
3118 Clifford Street, Harlingen, TX 78550
Local realty services provided by:CENTURY 21 Johnston Company
3118 Clifford Street,Harlingen, TX 78550
$330,000
- 4 Beds
- 4 Baths
- 2,840 sq. ft.
- Single family
- Active
Listed by: lisa de la garza
Office: bahnman realty, inc.
MLS#:481650
Source:TX_GMAR
Price summary
- Price:$330,000
- Price per sq. ft.:$116.2
About this home
Nestled in Treasure Hills is this charming and spacious 4 bedroom, 3.5 bath, 2 car garage, 2 story, home with a loft room with closet that could be used as an office or 5th bedroom. Situated on a great sized lot with beautiful, mature trees and a side entry garage. Home offers 2 master bedrooms, 1 upstairs and 1 downstairs. Formal living and a dining room overlooking a courtyard with fountain. Kitchen with breakfast area overlooking the patio and backyard pool. There is a den with fireplace and dry bar, indoor laundry and plenty of storage through out. This home is a blank slate, with a vision and some TLC you can make this home your own.
Contact an agent
Home facts
- Year built:1979
- Listing ID #:481650
- Added:334 day(s) ago
- Updated:August 24, 2026 at 09:53 AM
Rooms and interior
- Bedrooms:4
- Total bathrooms:4
- Full bathrooms:3
- Half bathrooms:1
- Flooring:Carpet, Tile
- Dining Description:2 Dining Area(s)
- Bathrooms Description:Double Vanity, Master - Shower Only
- Kitchen Description:Countertops (Laminate), Dishwasher, Disposal, Electric Cooktop, Electric Water Heater, Oven-Single
- Bedroom Description:Split Bedrooms, Walk-In Closet(s)
- Living area:2,840 sq. ft.
Heating and cooling
- Cooling:Ceiling Fan(s), Central Air, Electric
- Heating:Central, Electric
- Central air:Yes
Structure and exterior
- Roof:Composition Shingle
- Year built:1979
- Building area:2,840 sq. ft.
- Lot Features:Curb & Gutters, Irregular Lot, Mature Trees
- Construction Materials:Brick, HardiPlank Type
- Exterior Features:Covered Patio, Curb & Gutters, Mature Trees, Patio Slab, Storage
- Foundation Description:Slab
Schools
- High school:Harlingen South H.S.
- Middle school:Coakley
- Elementary school:Treasure Hills
Utilities
- Water:Electric Water Heater, Public Water
- Sewer:City Sewer
Finances and disclosures
- Price:$330,000
- Price per sq. ft.:$116.2
- Tax amount:$2,863
Features and amenities
- Appliances:Oven-Single
- Laundry features:Laundry Room, Washer/Dryer Connection
- Amenities:Cable Available, Curbs, Decorative/High Ceilings, Dishwasher, Disposal, Entrance Foyer, Mini Blinds, Partial Window Coverings, Street Lights
- Pool features:In Ground, Outdoor Pool
Parking
- Parking description:Attached, Garage Faces Side
- Garage:Yes
- Garage spaces:2
New listings near 3118 Clifford Street
- New
 $250,000Active4 beds 2 baths1,380 sq. ft.
3909 Washmon Avenue, Harlingen, TX 78552
MLS# 513535Listed by: Exp Realty Llc - New
 $167,000Active3 beds 2 baths1,680 sq. ft.
1928 Wisconsin Ave, HARLINGEN, TX 78550
MLS# 29779016Listed by: CORNERSTONE TX REALTY - New
 $65,000Active1 beds 1 baths508 sq. ft.
4112 Missouri, HARLINGEN, TX 78550
MLS# 29779005Listed by: RE/MAX ELITE - New
 $435,000Active5 beds 4 baths3,876 sq. ft.
3129 Clifford St, HARLINGEN, TX 78550
MLS# 29779004Listed by: EXP REALTY, LLC - New
 $195,000Active3 beds 3 baths1,899 sq. ft.
2301 S 24th St., HARLINGEN, TX 78550
MLS# 29778992Listed by: RCR REAL CONNECT REALTY - New
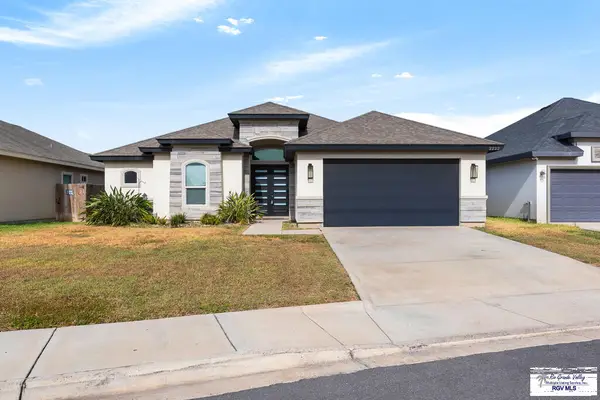 $328,600Active4 beds 3 baths2,235 sq. ft.
2222 S Christian Cir, HARLINGEN, TX 78550
MLS# 29778993Listed by: ROCKING K REALTY & AUCTIONS - New
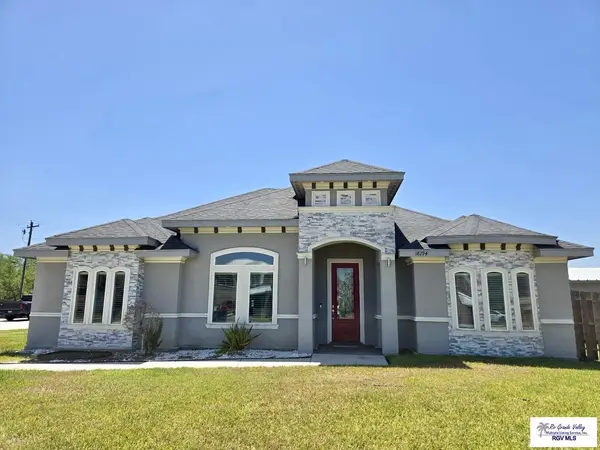 $289,900Active3 beds 2 baths1,685 sq. ft.
18194 King Palm, HARLINGEN, TX 78552
MLS# 29778987Listed by: LEGACY REALTY GROUP RGV - New
 $80,000Active0.14 Acres
LOT #18 Lioness Wave St #LOT 18, HARLINGEN, TX 78552
MLS# 29778984Listed by: KELLER WILLIAMS LRGV - New
 $325,000Active4 beds 2 baths1,967 sq. ft.
1321 Pine Ct., HARLINGEN, TX 78550
MLS# 29778979Listed by: RCR REAL CONNECT REALTY - New
 $64,900Active0.17 Acres
4690 Kristine Dr, HARLINGEN, TX 78552
MLS# 29778980Listed by: KELLER WILLIAMS LRGV


Protect your home and budget from life's surprises with an Assurant Home Warranty, backed by a partner that supports you through every step of homeownership. Explore Plans.
©2026 Century 21 Real Estate LLC. All rights reserved. CENTURY 21®, the CENTURY 21 Logo and C21® are service marks owned by Century 21 Real Estate LLC. Century 21 Real Estate LLC fully supports the principles of the Fair Housing Act and the Equal Opportunity Act. Each office is independently owned and operated. Listing information is deemed reliable but not guaranteed accurate.