
3617 Fugaz Drive, Harlingen, TX 78550
Local realty services provided by:CENTURY 21 Johnston Company
3617 Fugaz Drive,Harlingen, TX 78550
$289,000
- 3 Beds
- 2 Baths
- 1,720 sq. ft.
- Single family
- Active
Listed by: zintiha loya
Office: keller williams lrgv
MLS#:511892
Source:TX_GMAR
Price summary
- Price:$289,000
- Price per sq. ft.:$168.02
- Monthly HOA dues:$35
About this home
Welcome to this beautiful Esperanza Homes property located in one of Harlingen's desirable communities! This well-maintained home features 3 spacious bedrooms, 2 full bathrooms, and an open-concept layout designed for comfortable living. Enjoy easy maintenance and a modern look with tile flooring throughout the entire home. The kitchen and living areas flow seamlessly, making it perfect for entertaining family and friends. Step outside to a large, fully fenced backyard offering plenty of space for outdoor activities, pets, gardening, or future additions. Conveniently located near schools, shopping, dining, and everyday amenities, this home combines comfort, style, and convenience. Don't miss the opportunity to make this move-in-ready home yours!
Contact an agent
Home facts
- Year built:2023
- Listing ID #:511892
- Added:1 day(s) ago
- Updated:November 17, 2026 at 07:51 PM
Rooms and interior
- Bedrooms:3
- Total bathrooms:2
- Full bathrooms:2
- Flooring:Tile
- Dining Description:1 Dining Area(s)
- Bathrooms Description:Double Vanity, Master - Shower Only
- Kitchen Description:Countertops (Granite), Electric Water Heater, Refrigerator, Smooth Electric Cooktop
- Bedroom Description:Walk-In Closet(s)
- Living area:1,720 sq. ft.
Heating and cooling
- Cooling:Ceiling Fan(s), Central Air, Electric
- Heating:Central, Electric
- Central air:Yes
Structure and exterior
- Roof:Composition Shingle
- Year built:2023
- Building area:1,720 sq. ft.
- Construction Materials:Brick
- Exterior Features:Covered Patio
- Foundation Description:Slab
Schools
- High school:San Benito H.S.
- Middle school:Cabaza
- Elementary school:Roberts
Utilities
- Water:Electric Water Heater, Public Water
- Sewer:City Sewer
Finances and disclosures
- Price:$289,000
- Price per sq. ft.:$168.02
- Tax amount:$7,223
Features and amenities
- Appliances:Refrigerator
- Laundry features:Laundry Area
Parking
- Parking description:Attached, Garage Faces Front
- Garage:Yes
- Garage spaces:2
New listings near 3617 Fugaz Drive
- New
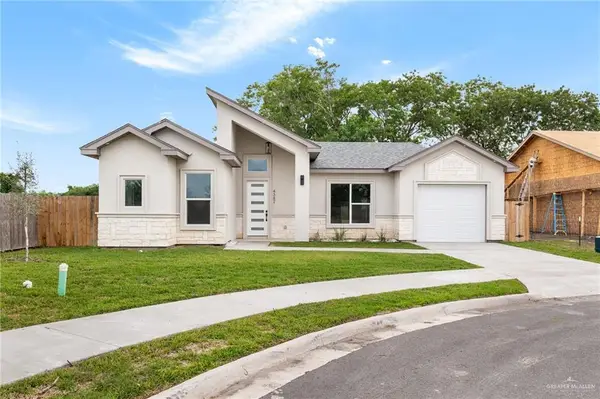 $263,500Active3 beds 3 baths1,591 sq. ft.
4362 Casamigos Street, Harlingen, TX 78552
MLS# 520374Listed by: Saneti Realty Group - New
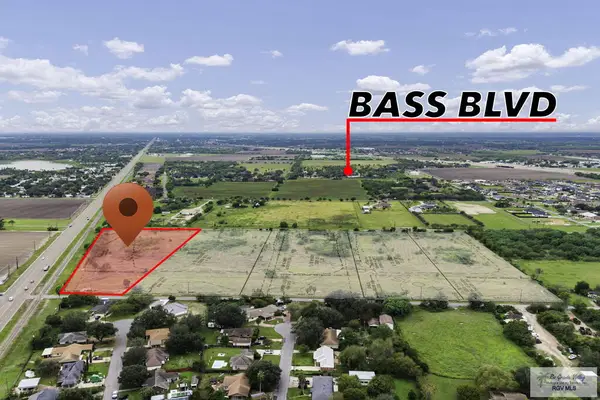 $265,000Active5.22 Acres
Lot 5 Baker Potts Rd. #5.22 acres, HARLINGEN, TX 78552
MLS# 29781065Listed by: LOLLY BURNS REAL ESTATE, LLC - New
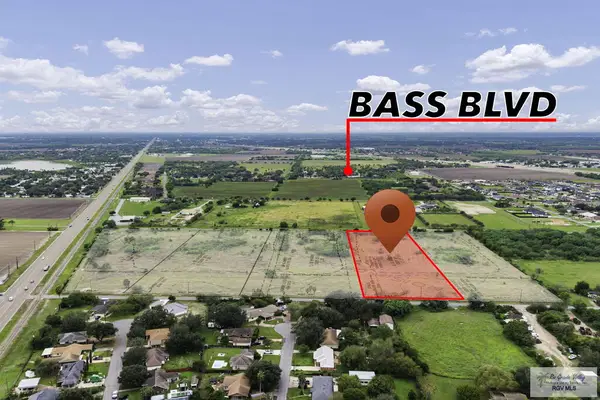 $225,000Active4.48 Acres
Lot 2 Baker Potts Rd. #4.46 acres, HARLINGEN, TX 78552
MLS# 29781060Listed by: LOLLY BURNS REAL ESTATE, LLC - New
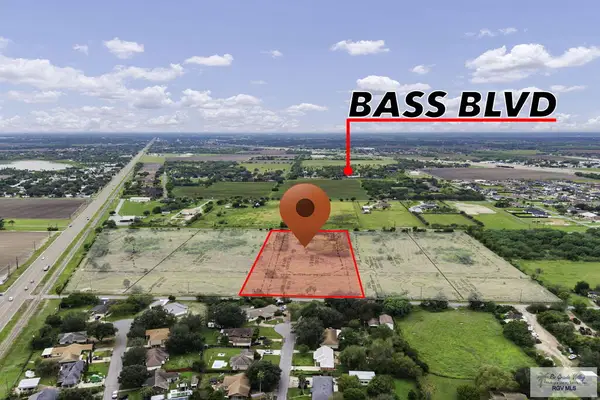 $290,000Active5.67 Acres
Lot 3 Baker Potts Rd. #5.67 acres, HARLINGEN, TX 78552
MLS# 29781061Listed by: LOLLY BURNS REAL ESTATE, LLC - New
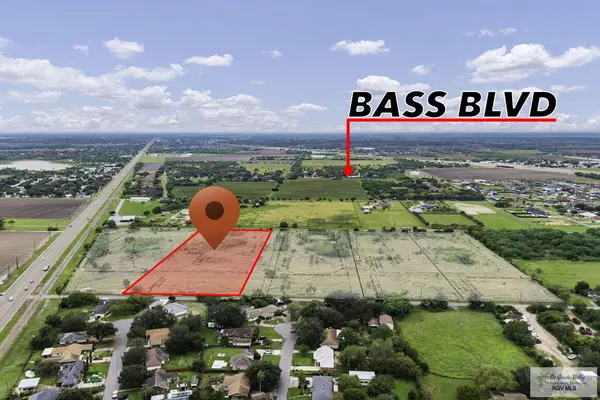 $275,000Active5.36 Acres
Lot 4 Baker Potts Rd. #5.36 acres, HARLINGEN, TX 78552
MLS# 29781063Listed by: LOLLY BURNS REAL ESTATE, LLC - New
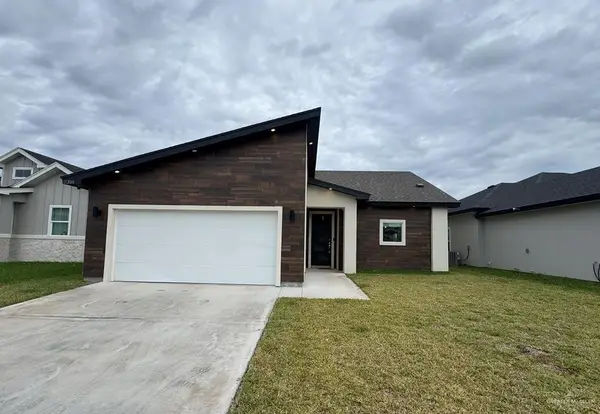 $279,000Active3 beds 2 baths1,525 sq. ft.
2318 Treasure Cove, Harlingen, TX 78550
MLS# 520500Listed by: Keller Williams Lrgv - New
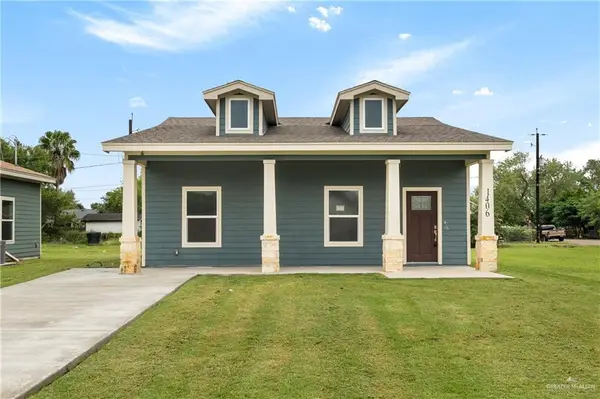 $215,999Active3 beds 2 baths1,200 sq. ft.
1406 W Monroe Avenue, Harlingen, TX 78550
MLS# 520485Listed by: Cornerstone Tx Realty - New
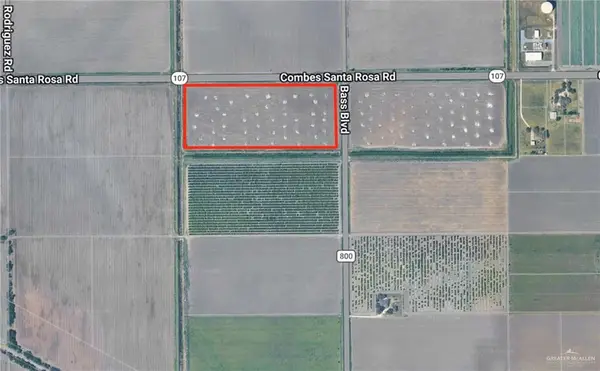 $527,400Active0 Acres
0 State Highway 107, Harlingen, TX 78550
MLS# 518254Listed by: Nai Stx - New
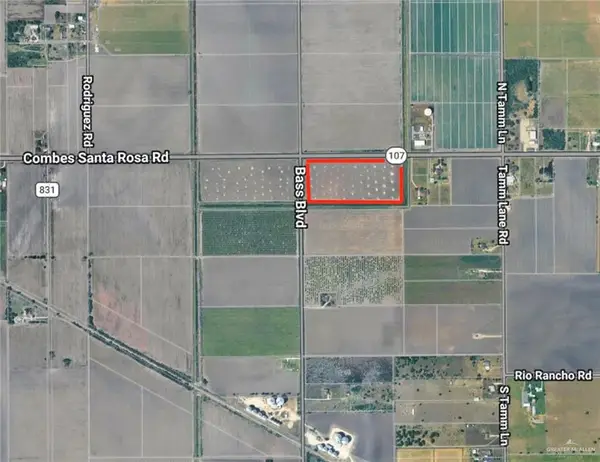 $527,400Active0 Acres
00 State Highway 107, Harlingen, TX 78552
MLS# 518336Listed by: Nai Stx


Protect your home and budget from life's surprises with an Assurant Home Warranty, backed by a partner that supports you through every step of homeownership. Explore Plans.
©2026 Century 21 Real Estate LLC. All rights reserved. CENTURY 21®, the CENTURY 21 Logo and C21® are service marks owned by Century 21 Real Estate LLC. Century 21 Real Estate LLC fully supports the principles of the Fair Housing Act and the Equal Opportunity Act. Each office is independently owned and operated. Listing information is deemed reliable but not guaranteed accurate.