
726 Washington Cir., Harlingen, TX 78550
Local realty services provided by:CENTURY 21 Johnston Company
Listed by: lolly burns
Office: lolly burns real estate, llc.
MLS#:29776663
Source:TX_RGV
Price summary
- Price:$379,000
- Price per sq. ft.:$138.83
About this home
This large home has SO many extra features. First of all, it's sits on a double lot in a corner location & has a hard-to-find side entry THREE CAR garage! You'll be wowed when you enter the home -- it's so much bigger than you would expect. There are 2 living areas, 2 dining areas, a giant kitchen with expansive cabinetry & counter space plus a truly giant master suite. The home features a split floor plan, 4 bedrooms (one is suitable for an office) & 3 full baths. You'll enjoy the big covered patio which takes advantage of evening shade, plus the 12 x 20 insulated & sheet-rocked workshop -- it's wired for 110 & 220 voltage. There are plenty of outlets for your tools & it has its own breaker box. There is no carpet in this home & best of all it HAS NEVER FLOODED! Plumbing is PVC. The roof & insulation were replaced in 2020 & both air conditioner units have been replaced since 2019. It is immaculately clean & well cared for. Near Loop 499, TSTC, VIA, VBMC & more! $379,000.
Contact an agent
Home facts
- Year built:1998
- Subdivision & Development:WASHINGTON ESTATES
- Listing ID #:29776663
- Added:103 day(s) ago
- Updated:September 03, 2026 at 08:03 PM
Rooms and interior
- Bedrooms:4
- Total bathrooms:3
- Full bathrooms:3
- Flooring:Tile
- Bedroom Description:Sitting Area, Tub/Shower Combo
- Living area:2,730 sq. ft.
Heating and cooling
- Cooling:Central, Electric
- Central air:Yes
Structure and exterior
- Roof:Composition
- Year built:1998
- Building area:2,730 sq. ft.
- Lot area:0.38 Acres
- Lot Features:Curb & Gutter
- Construction Materials:Brick Veneer
- Exterior Features:Auto Gate, Workshop
- Foundation Description:Slab
- Levels:1 Story
Schools
- High school:HARLINGEN
- Middle school:VERNON
- Elementary school:BONHAM
Utilities
- Water:Public
Finances and disclosures
- Price:$379,000
- Price per sq. ft.:$138.83
Features and amenities
- Amenities:Ceiling Fans, Security System
Parking
- Parking description:Attached, Side Entry
New listings near 726 Washington Cir.
- New
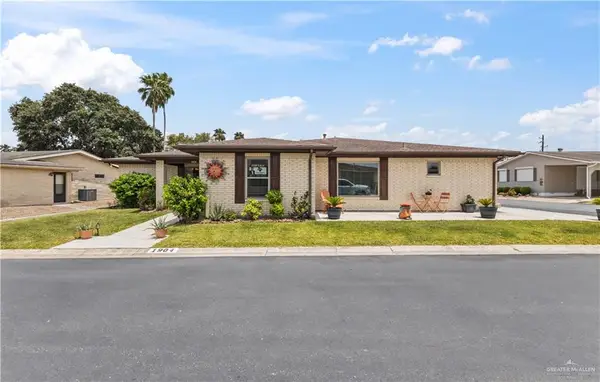 $250,000Active2 beds 2 baths1,556 sq. ft.
1904 W Indiana Circle, Harlingen, TX 78550
MLS# 514377Listed by: Cornerstone Tx Realty - New
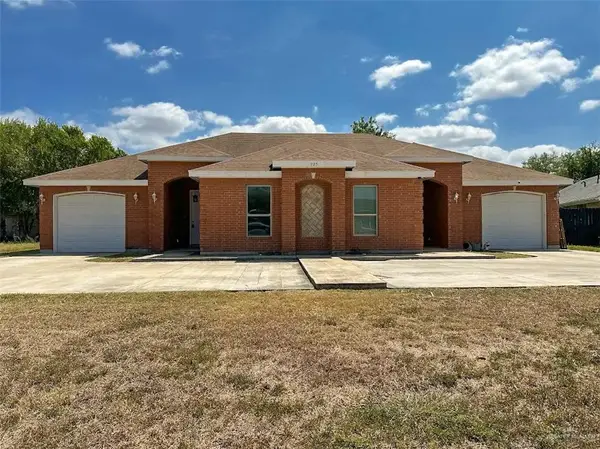 $324,900Active-- beds -- baths2,784 sq. ft.
225 Lemon Drive, Harlingen, TX 78552
MLS# 514217Listed by: The Mbteam - New
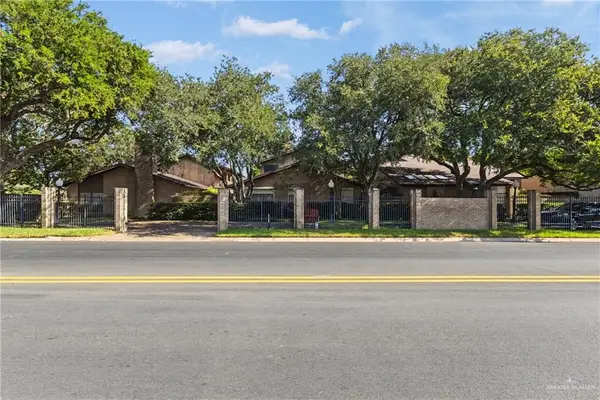 $410,000Active2 beds 3 baths3,573 sq. ft.
105 E Austin Avenue E, Harlingen, TX 78550
MLS# 514363Listed by: Keller Williams Lrgv - New
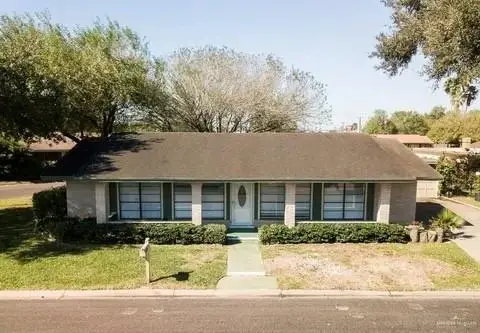 $229,500Active2 beds 2 baths1,698 sq. ft.
5620 Bobby Jones Drive, Harlingen, TX 78552
MLS# 512155Listed by: Tnt Real Estate - New
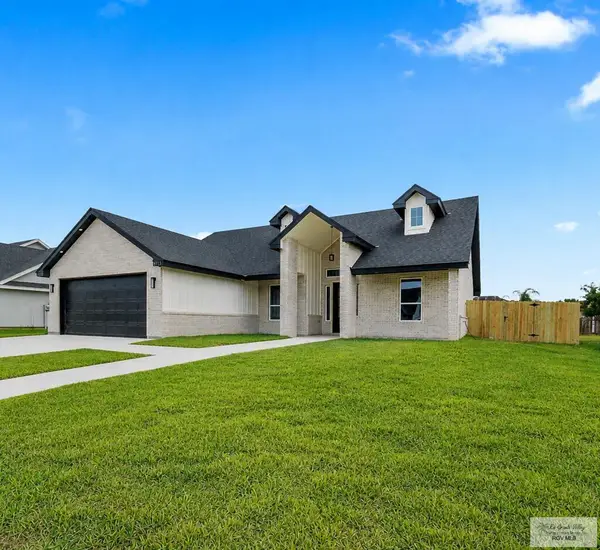 $398,500Active4 beds 3 baths2,319 sq. ft.
9713 Heights South, HARLINGEN, TX 78550
MLS# 29779203Listed by: REALTY ONE GROUP, MODERN EDGE - New
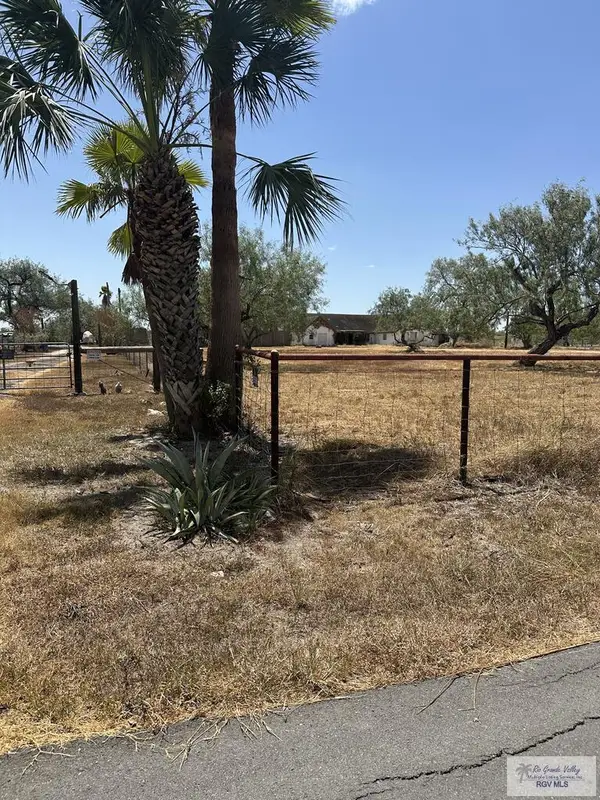 $149,950Active2 beds 2 baths3,762 sq. ft.
17005 Arroyo Bank Dr., HARLINGEN, TX 78552
MLS# 29779200Listed by: ARNOLD CELIS REALTY, LLC - New
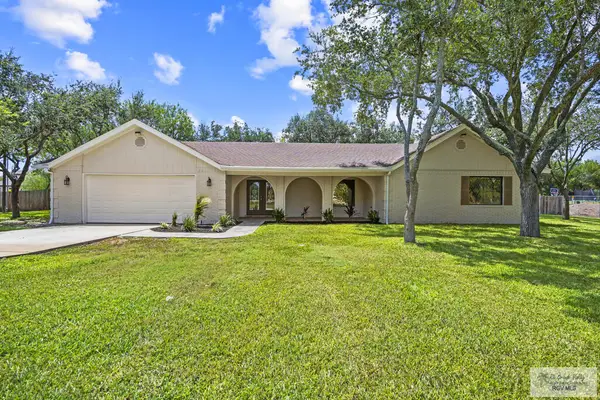 $599,999Active3 beds 2 baths2,060 sq. ft.
21866 Briggs Coleman Rd, HARLINGEN, TX 78550
MLS# 29779186Listed by: RE/MAX ELITE - New
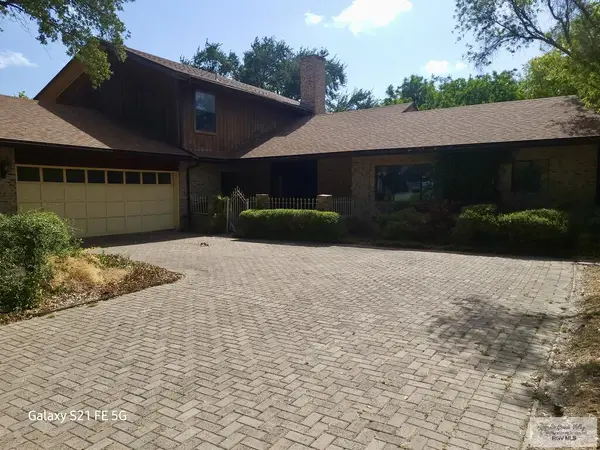 $259,000Active4 beds 3 baths2,510 sq. ft.
2505 Jacaranda Dr. #4, HARLINGEN, TX 78550
MLS# 29779183Listed by: RE/MAX ELITE - New
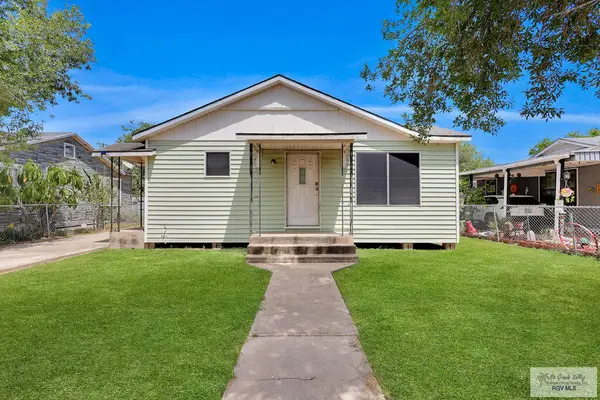 $85,900Active2 beds 1 baths1,096 sq. ft.
1213 N A St., HARLINGEN, TX 78550
MLS# 29779184Listed by: FOX REAL ESTATE PROS - New
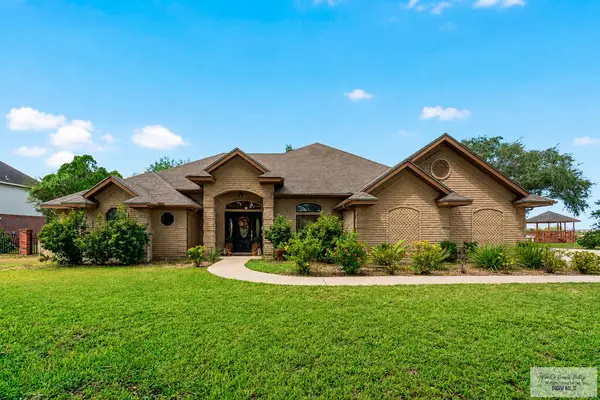 $455,000Active4 beds 3 baths2,697 sq. ft.
5601 Mayfield Rd., HARLINGEN, TX 78552
MLS# 29779180Listed by: ARNOLD CELIS REALTY, LLC


Protect your home and budget from life's surprises with an Assurant Home Warranty, backed by a partner that supports you through every step of homeownership. Explore Plans.
©2026 Century 21 Real Estate LLC. All rights reserved. CENTURY 21®, the CENTURY 21 Logo and C21® are service marks owned by Century 21 Real Estate LLC. Century 21 Real Estate LLC fully supports the principles of the Fair Housing Act and the Equal Opportunity Act. Each office is independently owned and operated. Listing information is deemed reliable but not guaranteed accurate.