
8514 Bellagio Cir, Harlingen, TX 78550
Local realty services provided by:CENTURY 21 Johnston Company
Listed by: rachel hernandez
Office: realty one group, modern edge
MLS#:29780286
Source:TX_RGV
Price summary
- Price:$412,900
- Price per sq. ft.:$188.2
About this home
Located in Harlingen's desirable Bellagio Subdivision, this custom home blends timeless style with modern comfort. Soaring beamed ceilings and abundant natural light highlight an open living area and gourmet kitchen featuring custom cabinetry. A peaceful primary suite and flexible guest rooms complete the layout. Enjoy luxury and convenience just minutes from Stuart Place Boulevard and Expressway 83.
Contact an agent
Home facts
- Year built:2025
- Subdivision & Development:BELLAGIO'S SUBDIVISION
- Listing ID #:29780286
- Added:1 day(s) ago
- Updated:October 17, 2026 at 07:08 PM
Rooms and interior
- Bedrooms:4
- Total bathrooms:4
- Full bathrooms:3
- Flooring:Tile
- Bedroom Description:Double Vanity, Split Bedrooms
- Living area:2,194 sq. ft.
Heating and cooling
- Cooling:Central
- Central air:Yes
Structure and exterior
- Roof:Composition
- Year built:2025
- Building area:2,194 sq. ft.
- Lot area:0.23 Acres
- Lot Features:Curb & Gutter
- Construction Materials:Stone, Stucco, Wood Siding
- Exterior Features:Patio Slab
- Foundation Description:Slab
- Levels:1 Story
Schools
- High school:HARLINGEN
- Middle school:VELA
- Elementary school:TREASURE HILLS
Utilities
- Water:Available, Public
- Sewer:Available
Finances and disclosures
- Price:$412,900
- Price per sq. ft.:$188.2
Features and amenities
- Amenities:1 Year Warranty, Bonus Room, CO Detector, Ceiling Fans, Smoke Detectors, Walk-in Closet(s)
Parking
- Parking description:Attached, Front Entry
New listings near 8514 Bellagio Cir
- New
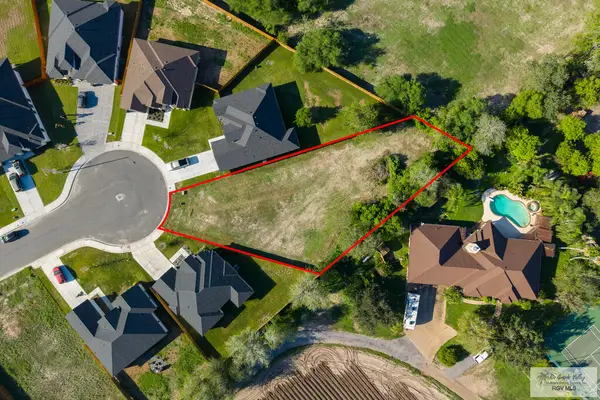 $86,000Active0.4 Acres
2634 Marky St, HARLINGEN, TX 78552
MLS# 29780294Listed by: KELLER WILLIAMS LRGV - New
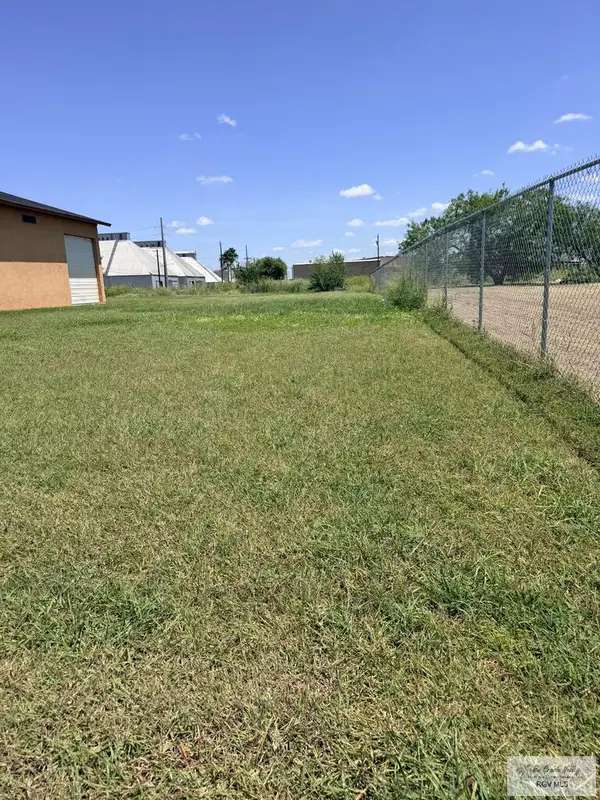 $85,000Active0.23 Acres
2029 Lozano St, HARLINGEN, TX 78550
MLS# 29780283Listed by: HOME PROS REAL ESTATE GROUP LLC - New
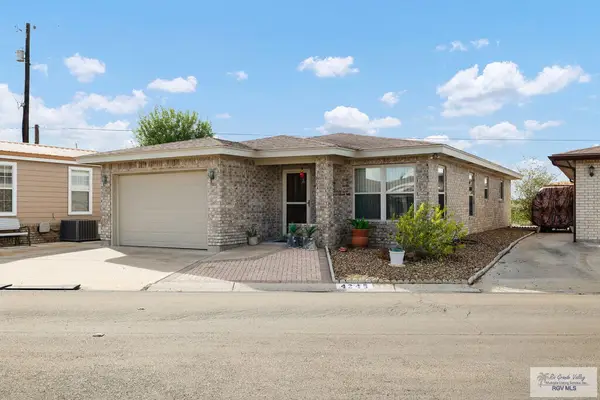 $154,900Active2 beds 2 baths1,050 sq. ft.
4245 Minnesota Ave., HARLINGEN, TX 78550
MLS# 29780278Listed by: LOLLY BURNS REAL ESTATE, LLC - New
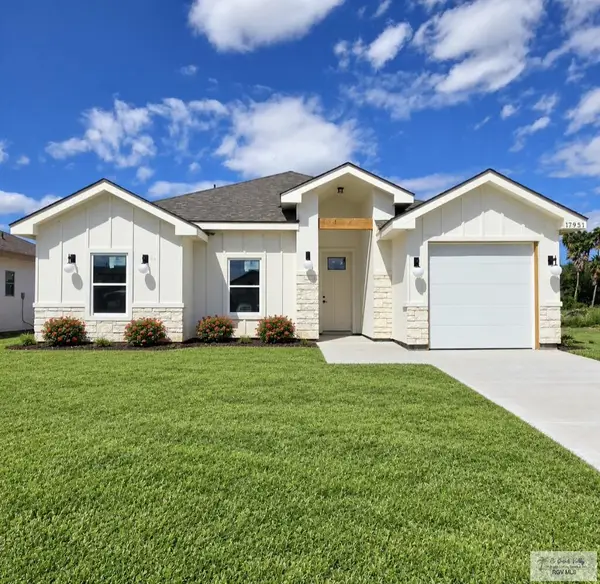 $236,800Active3 beds 2 baths1,280 sq. ft.
17951 Spruce St, HARLINGEN, TX 78552
MLS# 29780273Listed by: REALTY ONE GROUP, MODERN EDGE  $600,000Active6.13 Acres
6.37 AC Hwy 83, HARLINGEN, TX 78553
MLS# 29779526Listed by: MARCUS PHIPPS REAL ESTATE, LLC- New
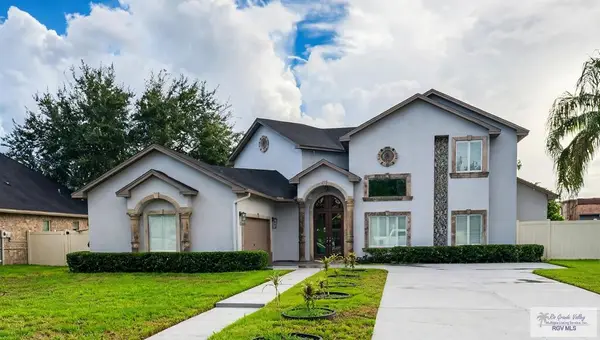 $485,000Active4 beds 4 baths2,695 sq. ft.
5601 Wild Persimmon, HARLINGEN, TX 78552
MLS# 29780263Listed by: CORNERSTONE TX REALTY - New
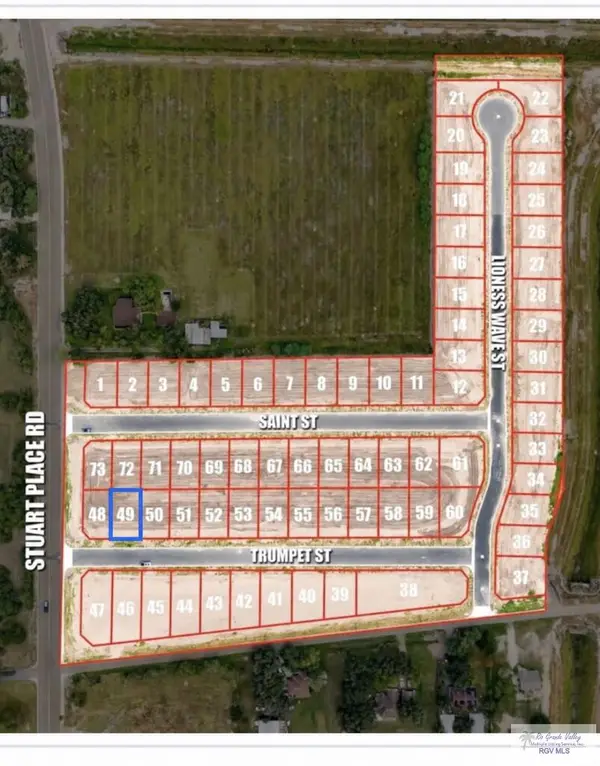 $73,500Active0.13 Acres
Lot 49 Trumpet St, HARLINGEN, TX 78552
MLS# 29780266Listed by: COLDWELL BANKER LA MANSION REAL ESTATE BROWNSVILLE - New
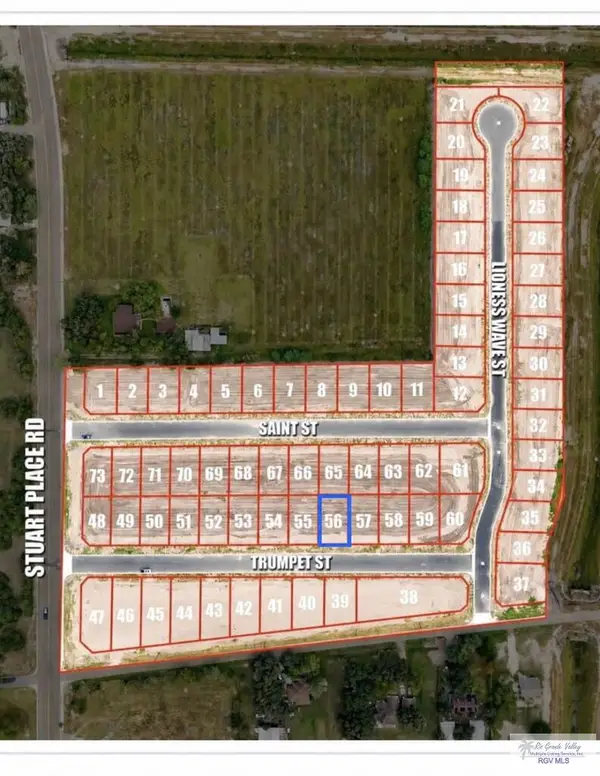 $73,500Active0.13 Acres
Lot 56 Trumpet St, HARLINGEN, TX 78552
MLS# 29780268Listed by: COLDWELL BANKER LA MANSION REAL ESTATE BROWNSVILLE - New
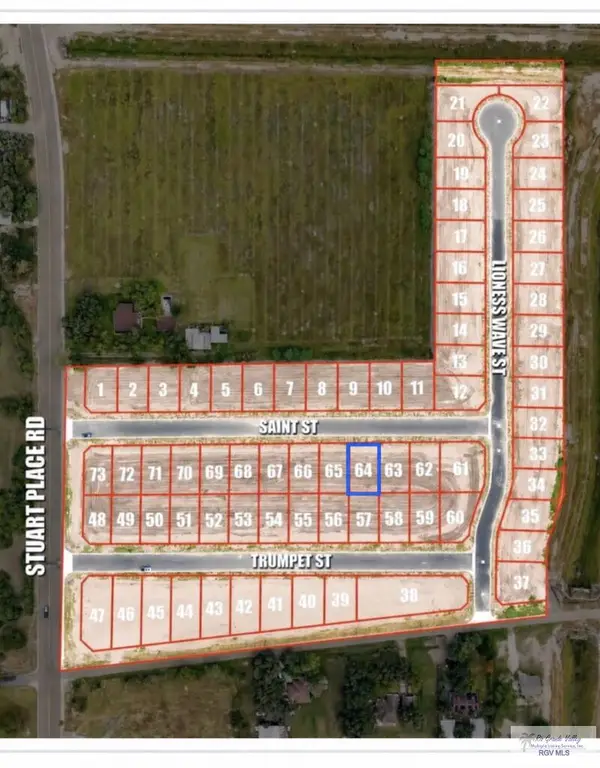 $73,500Active0.13 Acres
Lot 64 Saint St, HARLINGEN, TX 78552
MLS# 29780269Listed by: COLDWELL BANKER LA MANSION REAL ESTATE BROWNSVILLE


Protect your home and budget from life's surprises with an Assurant Home Warranty, backed by a partner that supports you through every step of homeownership. Explore Plans.
©2026 Century 21 Real Estate LLC. All rights reserved. CENTURY 21®, the CENTURY 21 Logo and C21® are service marks owned by Century 21 Real Estate LLC. Century 21 Real Estate LLC fully supports the principles of the Fair Housing Act and the Equal Opportunity Act. Each office is independently owned and operated. Listing information is deemed reliable but not guaranteed accurate.