
5601 Wild Persimmon, Harlingen, TX 78552
Local realty services provided by:CENTURY 21 Johnston Company
Listed by: anthony silvestro
Office: cornerstone tx realty
MLS#:29780263
Source:TX_RGV
Price summary
- Price:$485,000
- Price per sq. ft.:$179.96
About this home
Welcome home to this stunning remodeled 4BR + office in highly desired Wildwood Subdivision! The home features a 2-story plan with soaring high ceilings, grand staircase entry, tile & laminated wood flooring throughout. Spacious primary on 1st floor with jetted tub and separate shower for privacy and comfort. Large living room with statement chandelier plus separate sitting area. Renovated kitchen features black marble counters, center island with Jenn-Air cooktop, ample storage, and open flow to dining & patio - perfect for entertaining! All 3.5 baths renovated with white quartz counters. Extensive updates: fresh interior/exterior paint, new electrical fixtures/devices, door hardware. Cantera stone accents, elegant metal front entry & fresh landscaping will welcome you home after a long day. Minutes to Expressway, N. Stuart Place Rd & Starbucks. Move-in ready!
Contact an agent
Home facts
- Year built:2003
- Subdivision & Development:WILDWOOD
- Listing ID #:29780263
- Added:5 day(s) ago
- Updated:October 21, 2026 at 04:21 PM
Rooms and interior
- Bedrooms:4
- Total bathrooms:4
- Full bathrooms:3
- Flooring:Laminate, Tile
- Kitchen Description:Dishwasher, Disposal, Refrigerator, Wine Cooler
- Bedroom Description:Double Vanity, Outside Access, Separate Shower, Split Bedrooms, Walk-in Closet(s), Whirlpool Jets
- Living area:2,695 sq. ft.
Heating and cooling
- Cooling:Central, Electric
- Central air:Yes
Structure and exterior
- Roof:Composition
- Year built:2003
- Building area:2,695 sq. ft.
- Lot area:0.3 Acres
- Lot Features:Curb & Gutter
- Construction Materials:Stone, Stucco
- Exterior Features:Covered Patio, Patio Slab, Sprinkler System
- Foundation Description:Slab
- Levels:2 Stories
Schools
- High school:HARLINGEN
- Middle school:GUTIERREZ
- Elementary school:DR RODRIGUEZ
Utilities
- Water:Public
Finances and disclosures
- Price:$485,000
- Price per sq. ft.:$179.96
Features and amenities
- Amenities:Bonus Room, Ceiling Fans, Plantation Shutters, Walk-in Closet(s)
Parking
- Parking description:Attached, Rear Entry
New listings near 5601 Wild Persimmon
- New
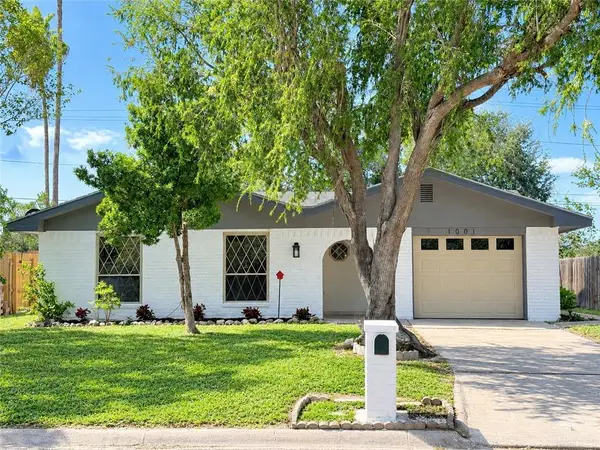 $185,000Active3 beds 2 baths1,336 sq. ft.
1001 N 26th Street, Harlingen, TX 78550
MLS# 518405Listed by: Tnt Real Estate - New
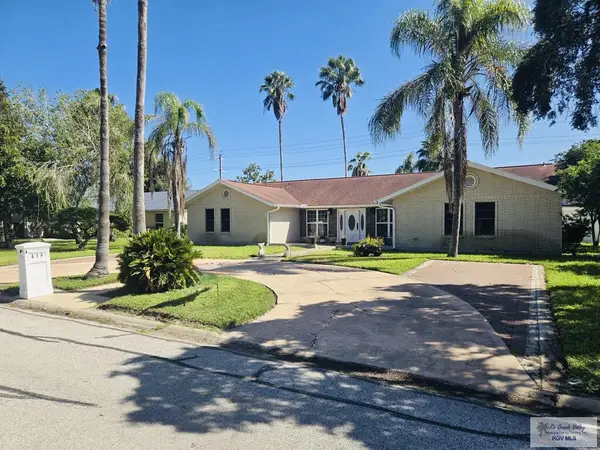 $530,000Active3 beds 3 baths3,890 sq. ft.
616 E Palm Valley Dr., HARLINGEN, TX 78552
MLS# 29780386Listed by: HOMESMART - New
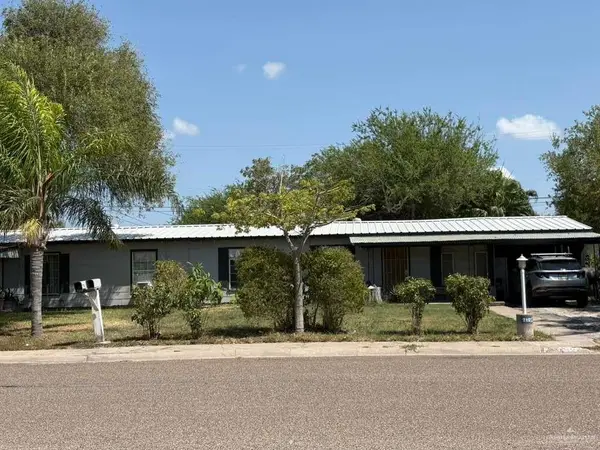 $130,000Active-- beds -- baths2,494 sq. ft.
213-215 Mcgregor Avenue, Harlingen, TX 78550
MLS# 518382Listed by: Big Realty - New
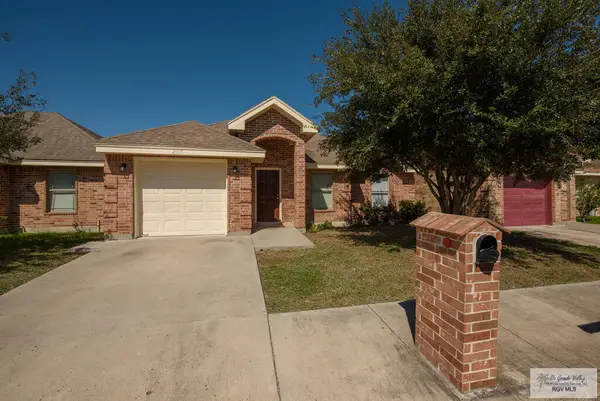 $175,000Active3 beds 2 baths1,192 sq. ft.
2005 Treasure Oaks Dr., HARLINGEN, TX 78550
MLS# 29780373Listed by: THE MBTEAM - New
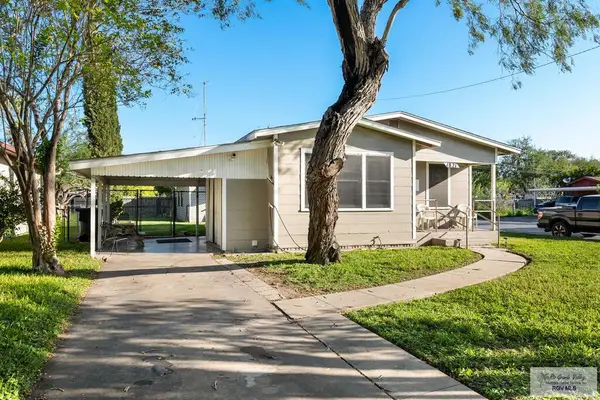 $185,000Active3 beds 1 baths1,026 sq. ft.
1821 E Van Buren Ave., HARLINGEN, TX 78550
MLS# 29780356Listed by: GRT REALTY - New
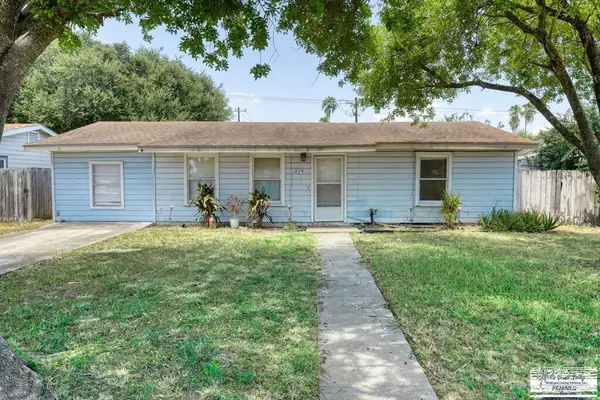 $130,000Active4 beds 1 baths1,222 sq. ft.
214 W Barbara Street, Harlingen, TX 78550
MLS# 518236Listed by: Keller Williams Lrgv - New
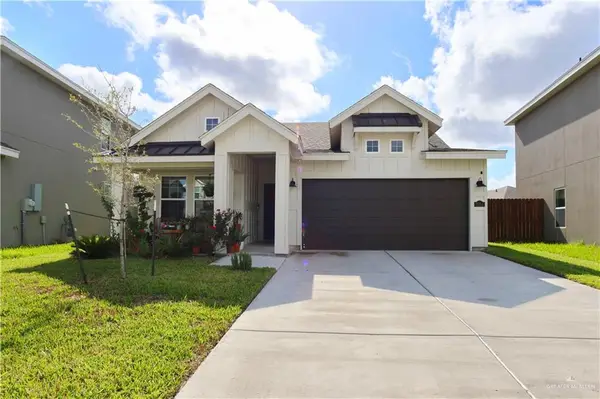 $290,000Active3 beds 2 baths1,842 sq. ft.
2314 Cove Real Drive, Harlingen, TX 78550
MLS# 518214Listed by: Glass Realty - New
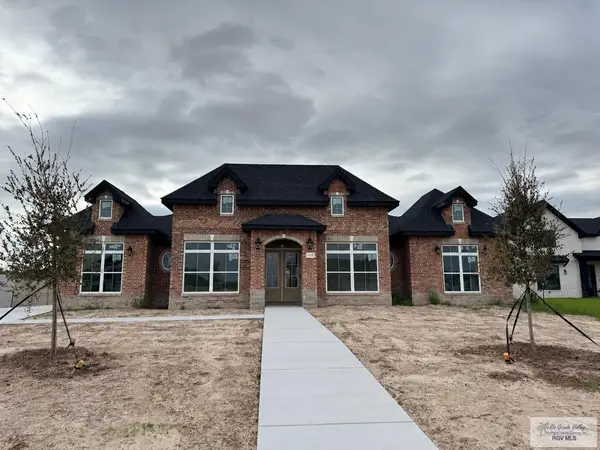 $585,000Active4 beds 3 baths2,788 sq. ft.
1513 Thacker Lane, HARLINGEN, TX 78552
MLS# 29780325Listed by: KELLER WILLIAMS HERITAGE - New
 $255,360Active3 beds 2 baths1,344 sq. ft.
4314 Casamigos St, HARLINGEN, TX 78552
MLS# 29780308Listed by: KELLER WILLIAMS LRGV - New
 $86,000Active0 Acres
2634 Marky Street, Harlingen, TX 78552
MLS# 517928Listed by: Keller Williams Lrgv


Protect your home and budget from life's surprises with an Assurant Home Warranty, backed by a partner that supports you through every step of homeownership. Explore Plans.
©2026 Century 21 Real Estate LLC. All rights reserved. CENTURY 21®, the CENTURY 21 Logo and C21® are service marks owned by Century 21 Real Estate LLC. Century 21 Real Estate LLC fully supports the principles of the Fair Housing Act and the Equal Opportunity Act. Each office is independently owned and operated. Listing information is deemed reliable but not guaranteed accurate.