
11156 Hawks Landing Road, Haslet, TX 76052
Local realty services provided by:CENTURY 21 Middleton
11156 Hawks Landing Road,Fort Worth, TX 76052
$294,500
- 3 Beds
- 2 Baths
- 1,617 sq. ft.
- Single family
- Active
Upcoming open houses
- Sat, Jul 1810:30 am - 12:30 pm
Listed by: susan montenegro, zinnia rios
Office: kristen correa texas realtors
MLS#:21308126
Source:GDAR
Price summary
- Price:$294,500
- Price per sq. ft.:$182.13
- Monthly HOA dues:$37.5
About this home
This beautiful one-story open floor plan home located in Northwest ISD shows true care from home ownership. It is Move-in ready with carpet in bedrooms and living room, easy maintenance tile floors in bathrooms and kitchen, quartz countertops with new faucets and shutoffs in bathrooms and kitchen. Great living room features a beautiful fireplace and 14 foot vaulted ceiling with open living concept. The main bedroom is very spacious with walk-in closet, dual sinks, and separate tub and shower. The back patio has shade and great for outdoor grilling. The exterior has new gutters with covers installed in 2025. The back fence was stained in 2025 and Irrigation system master valve and double check valve replaced June 2026. The home features solar screens and storm doors for better insulation. Roof was installed in 2022. Refrigerator and washer and dryer convey.
Contact an agent
Home facts
- Year built:2010
- Listing ID #:21308126
- Added:1 day(s) ago
- Updated:July 16, 2026 at 08:49 PM
Rooms and interior
- Bedrooms:3
- Total bathrooms:2
- Full bathrooms:2
- Flooring:Carpet, Ceramic Tile
- Kitchen Description:Dishwasher, Disposal, Electric Range, Microwave, Refrigerator
- Living area:1,617 sq. ft.
Heating and cooling
- Cooling:Central Air, Electric
- Heating:Central, Electric, Fireplaces
- Central air:Yes
Structure and exterior
- Year built:2010
- Building area:1,617 sq. ft.
- Lot area:0.11 Acres
- Lot Features:Interior Lot, Landscaped, Sprinkler System
- Architectural Style:Traditional
- Construction Materials:Brick
- Foundation Description:Slab
- Levels:1 Story
Schools
- High school:Eaton
- Middle school:Leo Adams
- Elementary school:Berkshire
Finances and disclosures
- Price:$294,500
- Price per sq. ft.:$182.13
- Tax amount:$6,421
Features and amenities
- Appliances:Dishwasher, Disposal, Dryer, Electric Range, Electric Water Heater, Microwave, Refrigerator, Washer
- Laundry features:Dryer, Washer
- Amenities:Fire Alarm, Smoke Detectors
Parking
- Garage:Yes
- Garage spaces:2
 Information provided, in part, by North Texas Real Estate Information Systems, Inc. Last Updated July 16, 2026 Listings with the NTREIS logo are listed by brokerages other than CENTURY 21 Middleton.
New listings near 11156 Hawks Landing Road
- New
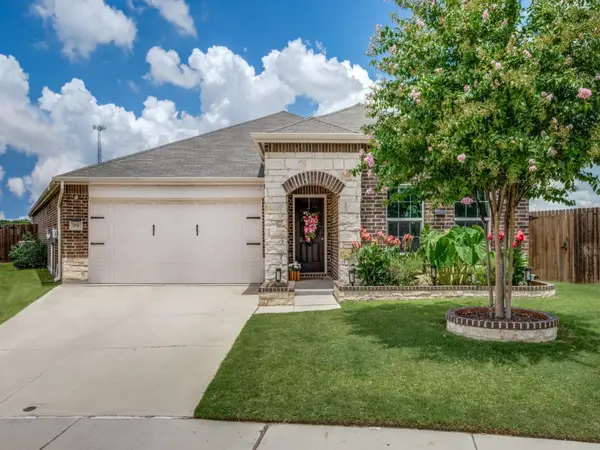 $399,000Active3 beds 2 baths1,988 sq. ft.
708 Forestdale Court, Haslet, TX 76052
MLS# 21312386Listed by: INDEPENDENT REALTY - New
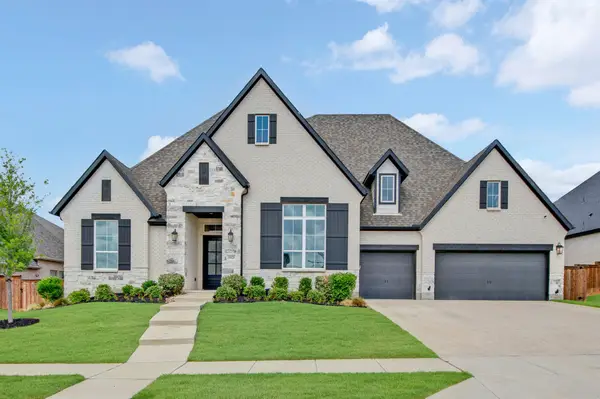 $899,000Active4 beds 4 baths4,411 sq. ft.
1925 Lotus Court, Haslet, TX 76052
MLS# 21321700Listed by: COLDWELL BANKER REALTY - Open Sat, 1 to 4pmNew
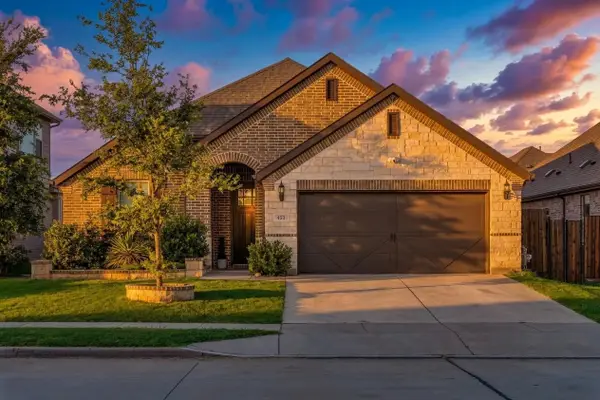 $406,000Active4 beds 3 baths2,058 sq. ft.
453 Letara Vista Drive, Haslet, TX 76052
MLS# 21330375Listed by: SUNET GROUP - New
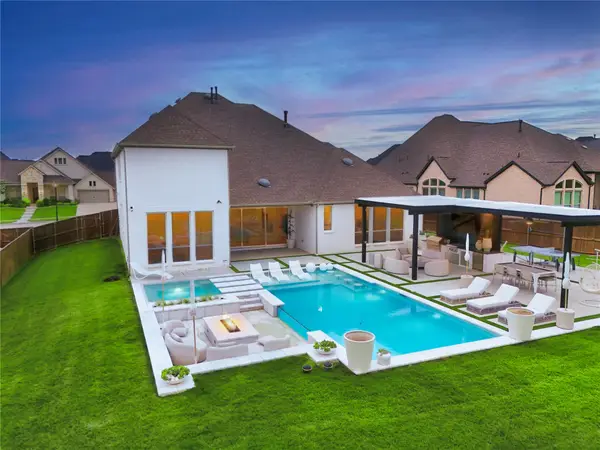 $1,150,000Active4 beds 5 baths4,144 sq. ft.
2028 Waterleaf Road, Haslet, TX 76052
MLS# 21332307Listed by: SERHANT TEXAS, LLC - New
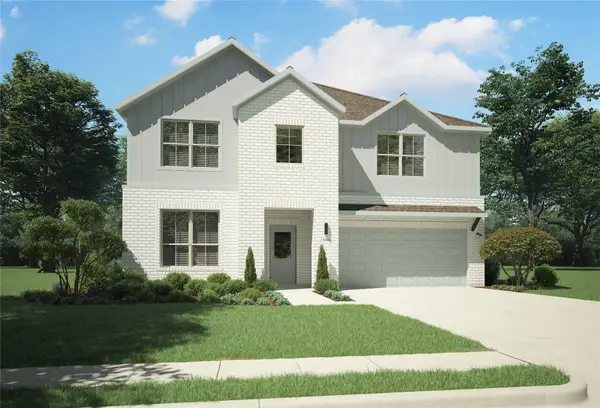 $424,990Active5 beds 3 baths3,116 sq. ft.
1440 Companero Street, Haslet, TX 76052
MLS# 21331909Listed by: HOMESUSA.COM - New
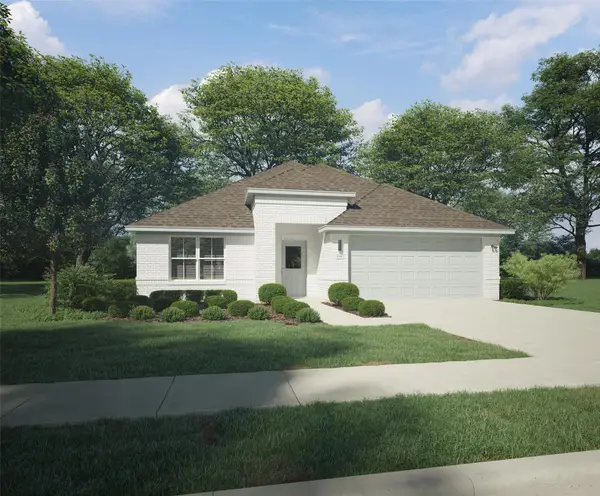 $359,990Active4 beds 3 baths2,131 sq. ft.
1428 Companero Street, Haslet, TX 76052
MLS# 21331949Listed by: HOMESUSA.COM - New
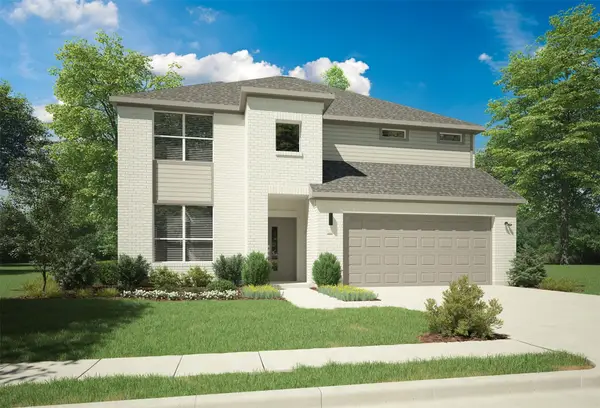 $463,990Active5 beds 4 baths3,598 sq. ft.
1404 Companero Street, Haslet, TX 76052
MLS# 21331974Listed by: HOMESUSA.COM - New
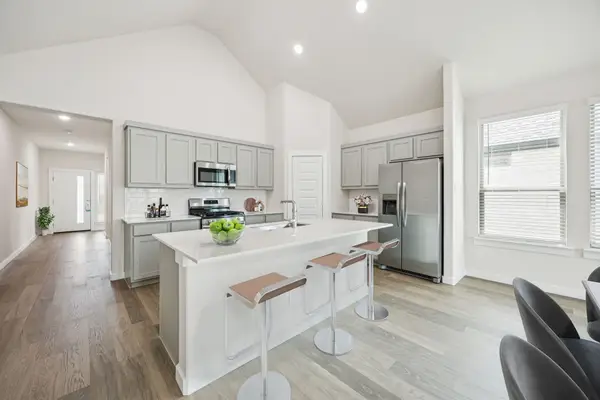 $404,990Active4 beds 3 baths2,704 sq. ft.
1413 Companero Street, Haslet, TX 76052
MLS# 21331985Listed by: HOMESUSA.COM - New
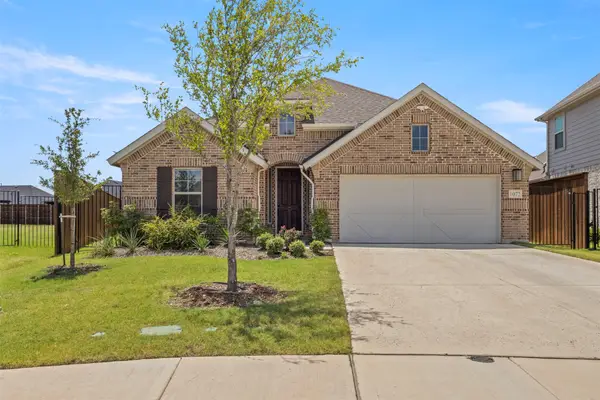 $465,000Active4 beds 3 baths2,222 sq. ft.
1072 Tara Court, Haslet, TX 76052
MLS# 21331541Listed by: TK REALTY - New
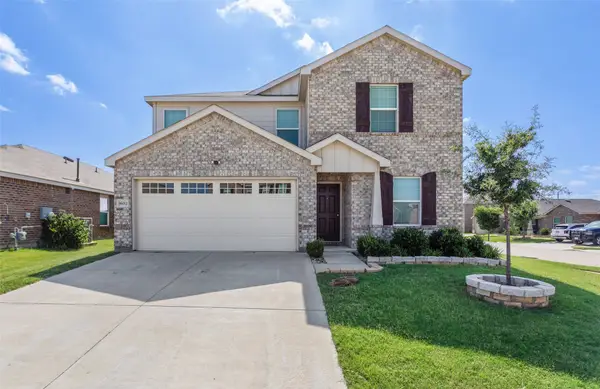 $329,900Active4 beds 3 baths2,097 sq. ft.
16012 Crews Avenue, Haslet, TX 76052
MLS# 21328618Listed by: TEXASREALESTATESAVINGS.COM


Protect your home and budget from life's surprises with an Assurant Home Warranty, backed by a partner that supports you through every step of homeownership. Explore Plans.
©2026 Century 21 Real Estate LLC. All rights reserved. CENTURY 21®, the CENTURY 21 Logo and C21® are service marks owned by Century 21 Real Estate LLC. Century 21 Real Estate LLC fully supports the principles of the Fair Housing Act and the Equal Opportunity Act. Each office is independently owned and operated. Listing information is deemed reliable but not guaranteed accurate.