1072 Tara Court, Haslet, TX 76052
Local realty services provided by:CENTURY 21 Crew
1072 Tara Court,Haslet, TX 76052
$465,000Last list price
- 4 Beds
- 3 Baths
- - sq. ft.
- Single family
- Sold
Listed by: laine haugstad
Office: tk realty
MLS#:21331541
Source:GDAR
Sorry, we are unable to map this address
Price summary
- Price:$465,000
- Monthly HOA dues:$75
About this home
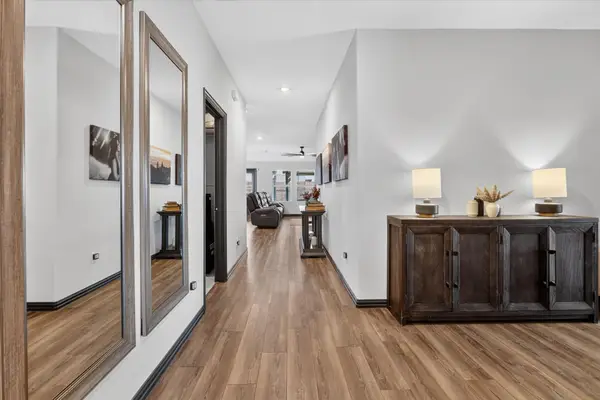
*BACK ON MARKET DUE TO PREVIOUS BUYER FINANCING FALLING THROUGH*Welcome to this beautifully updated 4-bedroom, 3-bath home, thoughtfully designed with both comfort and functionality in mind. From the upgraded flooring and custom cabinetry to the stylish wet bar and dedicated home office, every detail has been carefully selected to enhance everyday living. The spacious layout offers plenty of room to entertain, while the large covered back patio extends your living space outdoors, overlooking an impressive quarter-acre lot. Professionally upgraded landscaping creates a beautiful setting, and the Ring camera system adds convenience and peace of mind. Located on a quiet courtyard loop with minimal traffic, this home enjoys a unique setting directly across from an open courtyard, providing additional green space, privacy, and an inviting view. Combining quality upgrades, generous outdoor space, and a sought-after location, this home offers the perfect balance of style, comfort, and tranquility....
Contact an agent
Home facts
- Year built:2023
- Subdivision & Development:Letara Ph 2
- Listing ID #:21331541
- Added:64 day(s) ago
- Updated:September 18, 2026 at 05:58 AM
Rooms and interior
- Bedrooms:4
- Total bathrooms:3
- Full bathrooms:3
- Flooring:Carpet, Ceramic Tile, Vinyl
- Kitchen Description:Built In Gas Range, Dishwasher, Disposal, Electric Oven, Gas Cooktop, Microwave, Vented Exhaust Fan
Heating and cooling
- Cooling:Central Air, Electric
- Heating:Central, Electric
- Central air:Yes
Structure and exterior
- Year built:2023
- Lot Features:Corner Lot, Cul De Sac, Landscaped, Sprinkler System
- Architectural Style:Traditional
- Construction Materials:Brick
- Foundation Description:Slab
- Levels:1 Story
Schools
- High school:Eaton
- Middle school:CW Worthington
- Elementary school:Haslet
Finances and disclosures
- Price:$465,000
- Tax amount:$8,693
Features and amenities
- Appliances:Built In Gas Range, Dishwasher, Disposal, Electric Oven, Gas Cooktop, Microwave, Plumbed For Gas, Some Gas Appliances, Tankless Water Heater, Vented Exhaust Fan
- Amenities:Carbon Monoxide Detectors, Fire Alarm, Security Lights, Smoke Detectors
Parking
- Garage:Yes
- Garage spaces:2
 Information provided, in part, by North Texas Real Estate Information Systems, Inc. Last Updated September 18, 2026 Listings with the NTREIS logo are listed by brokerages other than CENTURY 21 Crew. GDAR Member Broker: William Medlock
New listings near 1072 Tara Court
- New
 $630,000Active4 beds 3 baths2,807 sq. ft.
900 Brookwood Boulevard, Haslet, TX 76052
MLS# 21389138Listed by: ELITE REAL ESTATE TEXAS - New
 $500,000Active4 beds 4 baths2,868 sq. ft.
1741 Cornwall Avenue, Fort Worth, TX 76052
MLS# 21389045Listed by: AMERICAN LEGEND HOMES - New
 $387,000Active4 beds 3 baths2,011 sq. ft.
2128 Gill Star Drive, Haslet, TX 76052
MLS# 21387042Listed by: HOMESMART - New
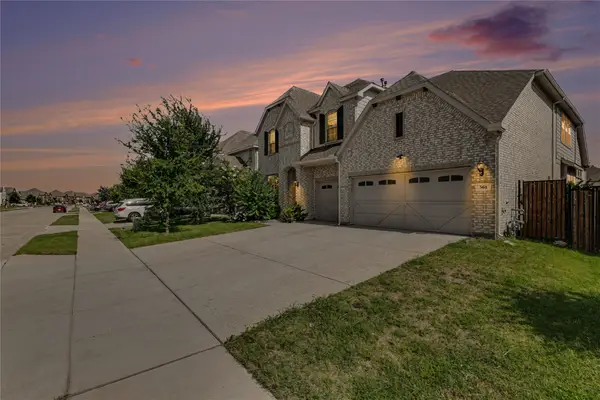 $545,000Active4 beds 3 baths3,744 sq. ft.
561 Letara Ranch Road, Haslet, TX 76052
MLS# 21387604Listed by: COLDWELL BANKER REALTY - New
 $735,900Active4 beds 4 baths3,118 sq. ft.
793 Red Willow Court, Haslet, TX 76052
MLS# 21388428Listed by: PERRY HOMES REALTY LLC - New
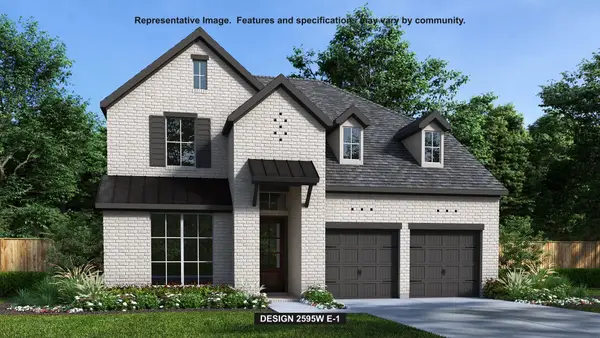 $613,900Active4 beds 3 baths2,595 sq. ft.
1267 Greenbriar Avenue, Haslet, TX 76052
MLS# 21388305Listed by: PERRY HOMES REALTY LLC - Open Sat, 12 to 1pmNew

 $949,900Active5 beds 6 baths4,875 sq. ft.
2037 Waterleaf Road, Haslet, TX 76052
MLS# 21386087Listed by: CENTURY 21 MIKE BOWMAN, INC. - New
 $329,999Active4 beds 2 baths1,816 sq. ft.
1705 Chamaeleon Drive, Haslet, TX 76052
MLS# 21385560Listed by: ALL CITY REAL ESTATE LTD. CO. - New
 $767,900Active4 beds 4 baths3,295 sq. ft.
775 Blackberry Road, Haslet, TX 76052
MLS# 21385043Listed by: PERRY HOMES REALTY LLC - Open Sat, 1 to 3pmNew
 $324,000Active4 beds 3 baths1,938 sq. ft.
16039 Malaya Street, Haslet, TX 76052
MLS# 21384700Listed by: INC REALTY, LLC


Protect your home and budget from life's surprises with an Assurant Home Warranty, backed by a partner that supports you through every step of homeownership. Explore Plans.
©2026 Century 21 Real Estate LLC. All rights reserved. CENTURY 21®, the CENTURY 21 Logo and C21® are service marks owned by Century 21 Real Estate LLC. Century 21 Real Estate LLC fully supports the principles of the Fair Housing Act and the Equal Opportunity Act. Each office is independently owned and operated. Listing information is deemed reliable but not guaranteed accurate.