
11301 Bratton Boulevard, Haslet, TX 76052
Local realty services provided by:CENTURY 21 Harvey Properties
11301 Bratton Boulevard,Fort Worth, TX 76052
$636,351
- 4 Beds
- 3 Baths
- 2,971 sq. ft.
- Single family
- Active
Listed by: dina verteramo
Office: highland homes realty
MLS#:21336061
Source:GDAR
Price summary
- Price:$636,351
- Price per sq. ft.:$214.19
- Monthly HOA dues:$147.5
About this home
Experience exceptional design, modern comfort, and lasting value in this stunning Highland Homes Middleton P plan, currently under construction in the sought-after Wellington community with an anticipated completion in November. This spacious two-story home offers 4 bedrooms, 3 full baths, and an open-concept layout perfect for everyday living and entertaining. The chef-inspired kitchen opens to the expansive family room and dining area, creating a bright and inviting gathering space. Your private first-floor primary suite features a luxurious bath with a freestanding soaking tub, separate shower, and spacious walk-in closet. Upstairs, enjoy additional bedrooms and an entertainment room ideal for movie nights, gaming, or a second living area. Additional highlights include a cozy fireplace, covered outdoor living area, and 2-car garage. Built by Highland Homes, one of Texas’ most respected builders, this residence showcases award-winning craftsmanship, innovative design, and exceptional quality. With decades of experience, Highland Homes is known for outstanding customer satisfaction, attention to detail, and comprehensive warranty protection for added peace of mind. Located in Wellington, residents enjoy outstanding community amenities, convenient access to shopping, dining, major highways, and highly regarded Northwest ISD. Don’t miss the opportunity to own this beautifully crafted new Highland Home....
Contact an agent
Home facts
- Year built:2026
- Listing ID #:21336061
- Added:1 day(s) ago
- Updated:July 20, 2026 at 06:44 PM
Rooms and interior
- Bedrooms:4
- Total bathrooms:3
- Full bathrooms:3
- Flooring:Carpet, Ceramic Tile, Laminate
- Kitchen Description:Dishwasher, Disposal, Electric Oven, Gas Cooktop, Microwave, Vented Exhaust Fan
- Living area:2,971 sq. ft.
Heating and cooling
- Cooling:Central Air, Electric, Zoned
- Heating:Central, Natural Gas
- Central air:Yes
Structure and exterior
- Roof:Composition
- Year built:2026
- Building area:2,971 sq. ft.
- Lot area:0.15 Acres
- Lot Features:Corner Lot, Sprinkler System, Subdivision
- Architectural Style:Traditional
- Construction Materials:Brick, Fiber Cement
- Foundation Description:Slab
- Levels:2 Story
Schools
- High school:Eaton
- Middle school:Leo Adams
- Elementary school:Sonny And Allegra Nance
Finances and disclosures
- Price:$636,351
- Price per sq. ft.:$214.19
Features and amenities
- Appliances:Dishwasher, Disposal, Electric Oven, Gas Cooktop, Microwave, Plumbed For Gas, Some Gas Appliances, Tankless Water Heater, Vented Exhaust Fan
- Amenities:Carbon Monoxide Detectors
Parking
- Garage:Yes
- Garage spaces:2
 Information provided, in part, by North Texas Real Estate Information Systems, Inc. Last Updated July 20, 2026 Listings with the NTREIS logo are listed by brokerages other than CENTURY 21 Harvey Properties. GDAR Member Broker: Renee Harvey
New listings near 11301 Bratton Boulevard
- New
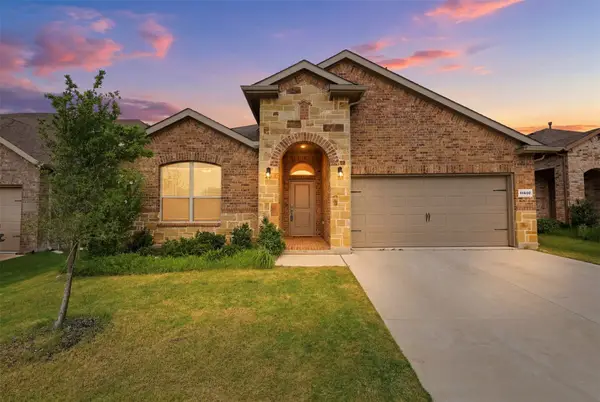 $370,000Active4 beds 2 baths2,014 sq. ft.
14609 Antlia Drive, Haslet, TX 76052
MLS# 21335977Listed by: EBBY HALLIDAY, REALTORS - New
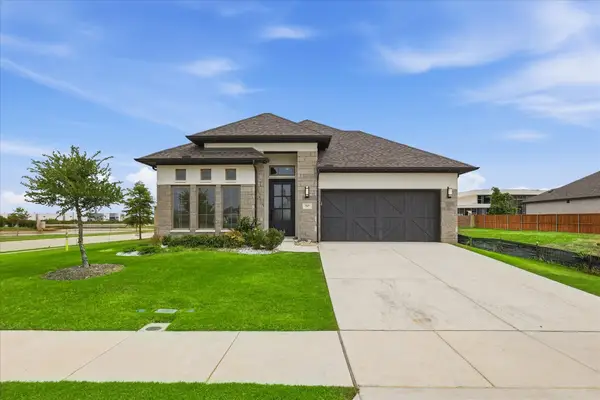 $525,000Active4 beds 3 baths2,404 sq. ft.
787 Cedarwood Court, Haslet, TX 76052
MLS# 21335630Listed by: FATHOM REALTY LLC - New
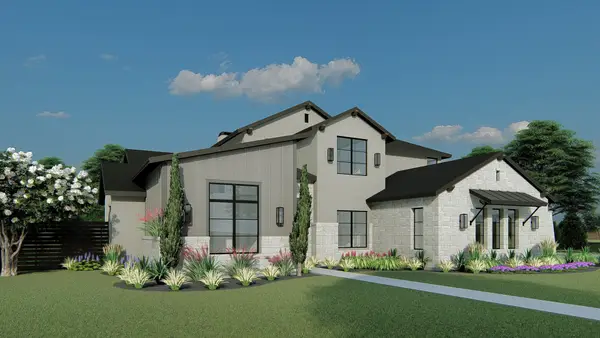 $1,249,000Active5 beds 6 baths4,364 sq. ft.
2042 Verona Drive, Haslet, TX 76052
MLS# 21296945Listed by: ALLIE BETH ALLMAN & ASSOCIATES - New
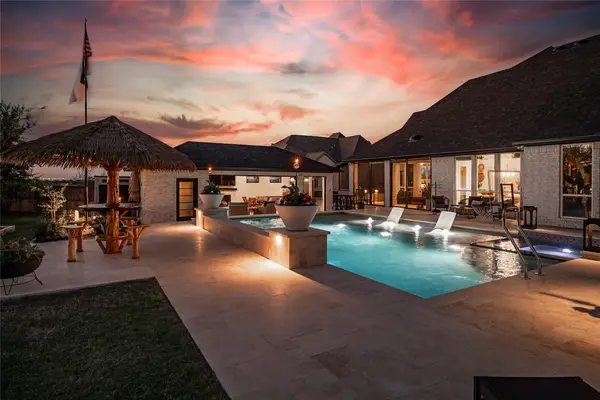 $1,459,000Active5 beds 7 baths4,825 sq. ft.
1920 Lotus Court, Haslet, TX 76052
MLS# 21333680Listed by: COLDWELL BANKER REALTY - New
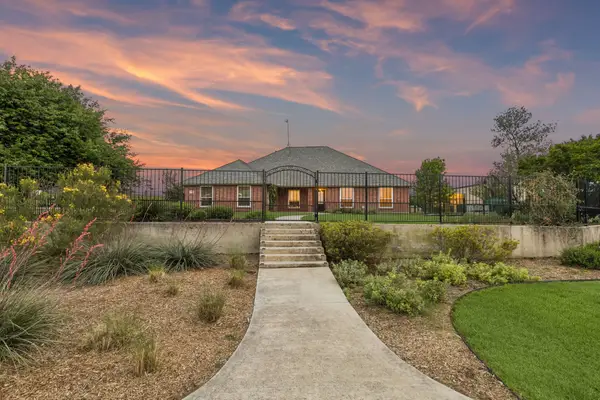 $599,000Active4 beds 3 baths2,290 sq. ft.
1901 Saw Tooth Court, Haslet, TX 76052
MLS# 21333161Listed by: JLUX HOMES & CO - New
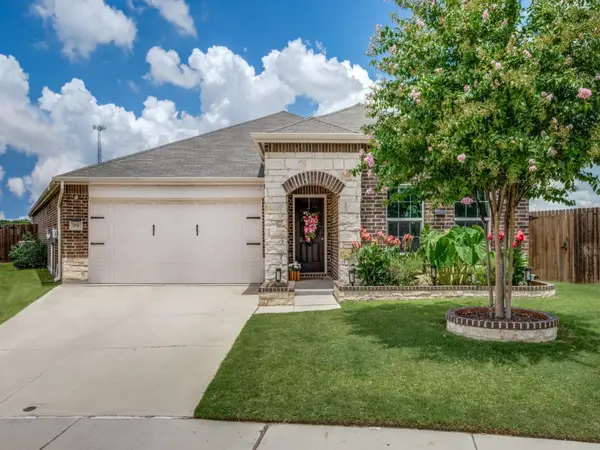 $399,000Active3 beds 2 baths1,988 sq. ft.
708 Forestdale Court, Haslet, TX 76052
MLS# 21312386Listed by: INDEPENDENT REALTY - New
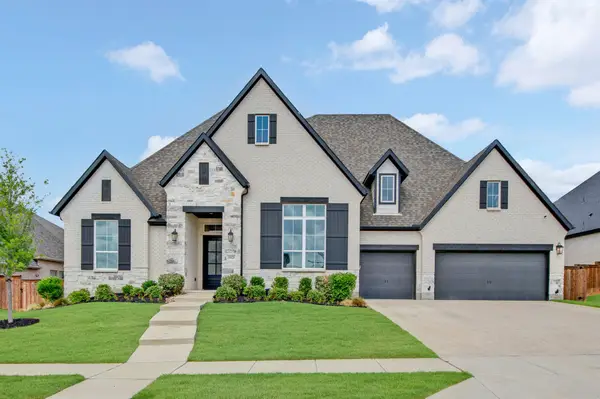 $899,000Active4 beds 4 baths4,179 sq. ft.
1925 Lotus Court, Haslet, TX 76052
MLS# 21321700Listed by: COLDWELL BANKER REALTY - New
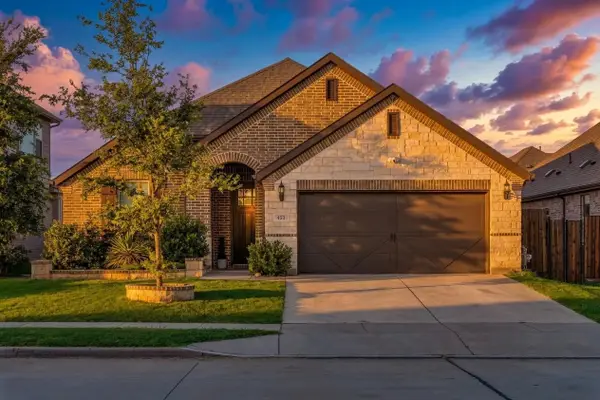 $406,000Active4 beds 3 baths2,058 sq. ft.
453 Letara Vista Drive, Haslet, TX 76052
MLS# 21330375Listed by: SUNET GROUP - New
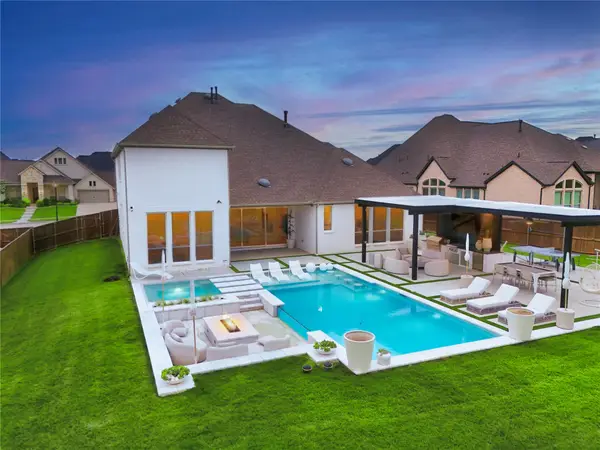 $1,150,000Active4 beds 5 baths4,144 sq. ft.
2028 Waterleaf Road, Haslet, TX 76052
MLS# 21332307Listed by: SERHANT TEXAS, LLC - New
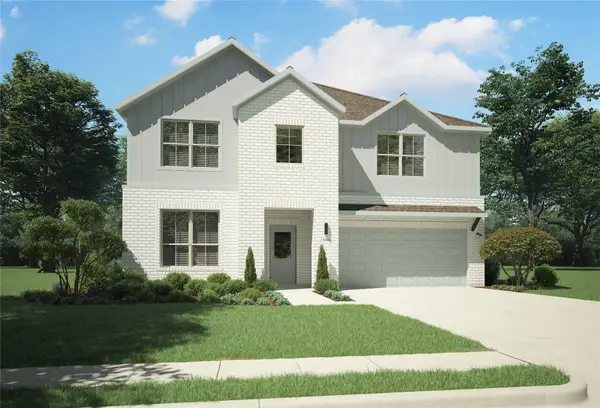 $424,990Active5 beds 3 baths3,116 sq. ft.
1440 Companero Street, Haslet, TX 76052
MLS# 21331909Listed by: HOMESUSA.COM


Protect your home and budget from life's surprises with an Assurant Home Warranty, backed by a partner that supports you through every step of homeownership. Explore Plans.
©2026 Century 21 Real Estate LLC. All rights reserved. CENTURY 21®, the CENTURY 21 Logo and C21® are service marks owned by Century 21 Real Estate LLC. Century 21 Real Estate LLC fully supports the principles of the Fair Housing Act and the Equal Opportunity Act. Each office is independently owned and operated. Listing information is deemed reliable but not guaranteed accurate.