
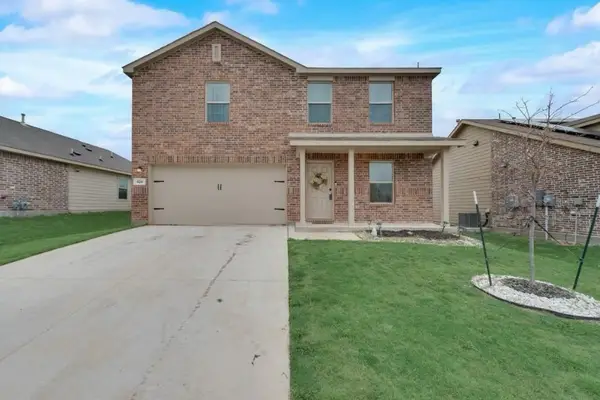
1255 Greenbriar Avenue, Haslet, TX 76052
Local realty services provided by:CENTURY 21 Judge Fite Company
Listed by: ccb realty stanley
Office: american legend homes
MLS#:21412648
Source:GDAR
Price summary
- Price:$655,688
- Price per sq. ft.:$202.62
- Monthly HOA dues:$166.67
About this home
This best selling design features 4 bedrooms, 4 bathrooms, a game room and a study. Step inside to an open floor plan that brings the living, dining and kitchen areas together with 18' ceilings for a grand feeling of spaciousness. The chef's delight kitchen has stainless steel appliances, custom cabinetry, upgraded quartz counter tops, designer lighting and a spacious pantry. The family room features a fireplace as well as lower and upper windows, for an abundance of natural light. The first floor main bedroom boasts an ensuite bathroom with a free standing tub, separate vanities and a large closet. A second downstairs bedroom with an ensuite bath provides the perfect space for a private guest room. The second floor has a full bath, plus 2 additional bedrooms, one with a ensuite bathroom. A game room with an open railing looks onto the family room. All downstairs doors have been upgraded to 8' hollow core doors. This beautiful home has an upgraded brick and stone exterior with a 3-car tandem garage. Come visit our model of this floor plan and make this American Legend home yours!...
Contact an agent
Home facts
- Year built:2026
- Subdivision & Development:Sweetgrass
- Listing ID #:21412648
- Added:2 day(s) ago
- Updated:October 18, 2026 at 12:16 PM
Rooms and interior
- Bedrooms:4
- Total bathrooms:4
- Full bathrooms:4
- Flooring:Carpet, Ceramic Tile, Hardwood
- Kitchen Description:Dishwasher, Disposal, Electric Oven, Gas Cooktop, Microwave
- Living area:3,236 sq. ft.
Heating and cooling
- Cooling:Attic Fan, Ceiling Fans, Central Air, Zoned
- Heating:Central, Zoned
- Central air:Yes
Structure and exterior
- Roof:Composition
- Year built:2026
- Building area:3,236 sq. ft.
- Lot area:0.17 Acres
- Lot Features:Landscaped, Sprinkler System
- Architectural Style:Traditional
- Construction Materials:Brick, Stone
- Foundation Description:Slab
- Levels:1 Story
Schools
- High school:Eaton
- Middle school:CW Worthington
- Elementary school:Haslet
Finances and disclosures
- Price:$655,688
- Price per sq. ft.:$202.62
Features and amenities
- Appliances:Dishwasher, Disposal, Electric Oven, Gas Cooktop, Microwave, Tankless Water Heater
- Amenities:Air Purifier, Carbon Monoxide Detectors, Prewired, Smoke Detectors
Parking
- Garage:Yes
- Garage spaces:3
 Information provided, in part, by North Texas Real Estate Information Systems, Inc. Last Updated October 18, 2026 Listings with the NTREIS logo are listed by brokerages other than CENTURY 21 Judge Fite Company. GDAR Member Broker: Ashley Conlon
New listings near 1255 Greenbriar Avenue
- New
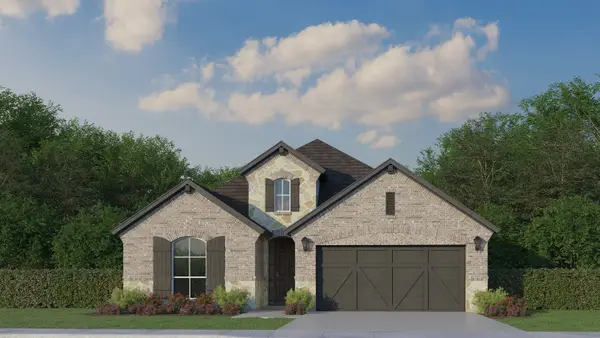 $561,098Active4 beds 3 baths2,386 sq. ft.
740 Red Cedar Road, Haslet, TX 76052
MLS# 21413696Listed by: AMERICAN LEGEND HOMES - Open Sun, 11am to 1pmNew
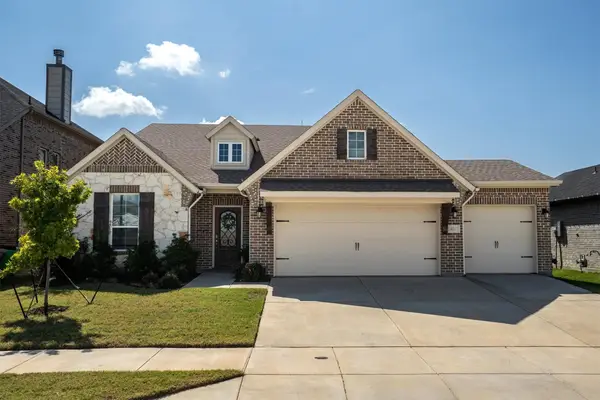 $415,000Active4 beds 2 baths2,213 sq. ft.
14013 Lapetus Drive, Haslet, TX 76052
MLS# 21407149Listed by: REAL BROKER, LLC - New
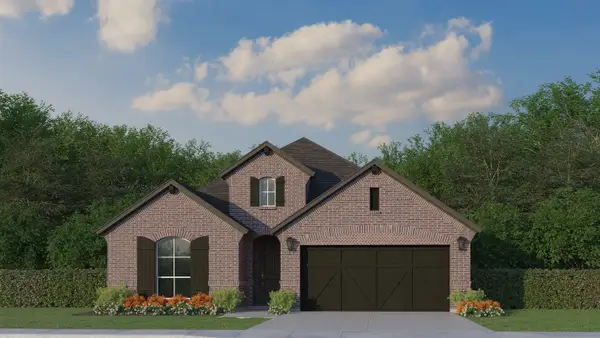 $549,900Active3 beds 3 baths2,147 sq. ft.
676 Red Cedar Road, Haslet, TX 76052
MLS# 21412754Listed by: AMERICAN LEGEND HOMES - Open Sun, 1 to 3pmNew
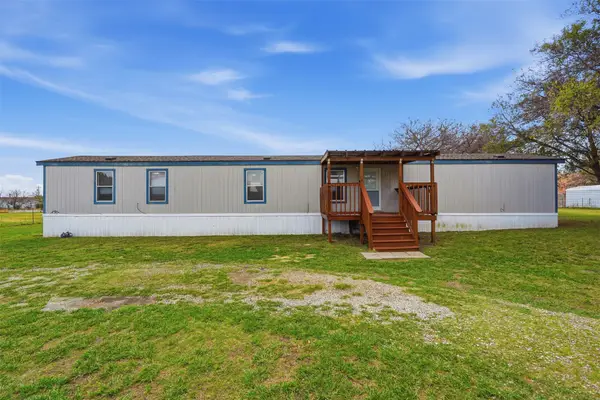 $199,900Active3 beds 2 baths1,216 sq. ft.
120 Private Road 4907, Haslet, TX 76052
MLS# 21412590Listed by: FATHOM REALTY, LLC - New
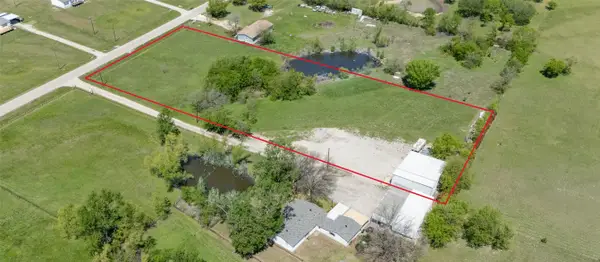 $325,000Active2.35 Acres
24131 Warbler Lane, Haslet, TX 76052
MLS# 21411142Listed by: LEGACY DFW REAL ESTATE - New
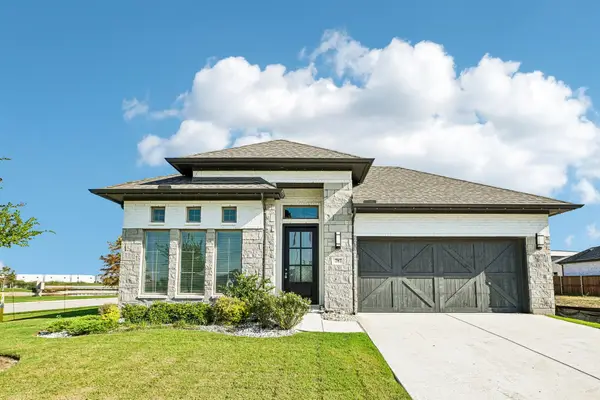 $485,000Active4 beds 3 baths2,404 sq. ft.
787 Cedarwood Court, Haslet, TX 76052
MLS# 76900853Listed by: KELLER WILLIAMS SUMMIT - New
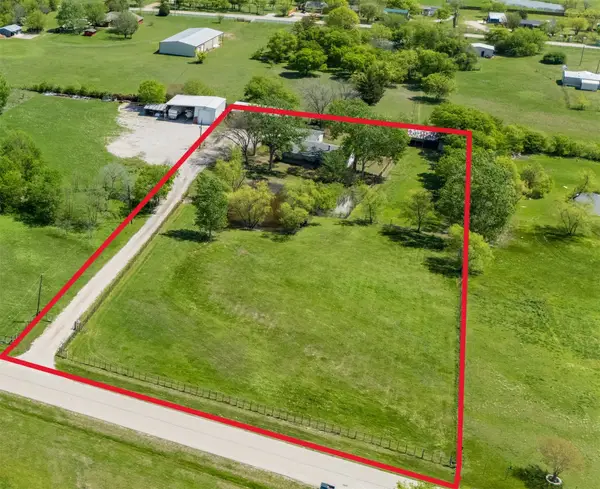 $350,000Active3 beds 2 baths1,200 sq. ft.
14260 Warbler Lane, Haslet, TX 76052
MLS# 21410334Listed by: LEGACY DFW REAL ESTATE - New
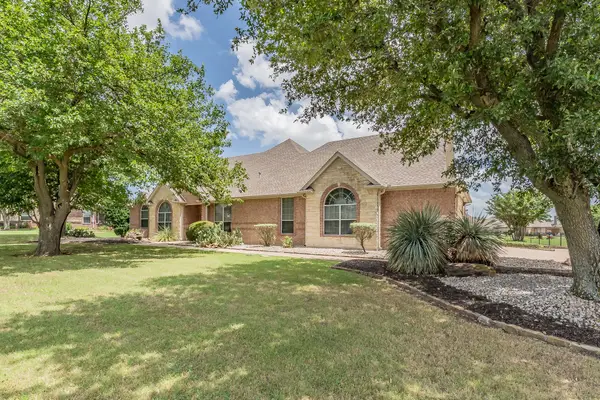 $674,900Active4 beds 4 baths3,229 sq. ft.
1049 Van Zandt Court, Haslet, TX 76052
MLS# 21410248Listed by: MASSEY KRUEGER REAL ESTATE SVS - New
 $299,999Active4 beds 3 baths1,991 sq. ft.
424 Frio Pass Trl, Haslet, TX 76052
MLS# 21409497Listed by: SIGNATURE REAL ESTATE GROUP


Protect your home and budget from life's surprises with an Assurant Home Warranty, backed by a partner that supports you through every step of homeownership. Explore Plans.
©2026 Century 21 Real Estate LLC. All rights reserved. CENTURY 21®, the CENTURY 21 Logo and C21® are service marks owned by Century 21 Real Estate LLC. Century 21 Real Estate LLC fully supports the principles of the Fair Housing Act and the Equal Opportunity Act. Each office is independently owned and operated. Listing information is deemed reliable but not guaranteed accurate.