
14013 Lapetus Drive, Haslet, TX 76052
Local realty services provided by:CENTURY 21 Mike Bowman, Inc.
Upcoming open houses
- Sun, Oct 1811:00 am - 01:00 pm
Listed by: sunny darden, jane geelan-sayres
Office: real broker, llc.
MLS#:21407149
Source:GDAR
Price summary
- Price:$415,000
- Price per sq. ft.:$187.53
- Monthly HOA dues:$83.33
About this home
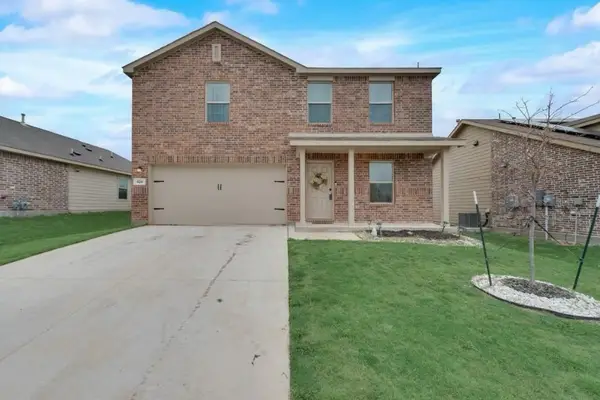
Tucked at the end of a quiet cul-de-sac in Haslet, this single-story Riverside Home Builders home makes a great first impression with its stone and brick exterior and solid wood front door with iron accents.
Step inside to wood-look floors and upgraded lighting at the entry. Just off the foyer, a private office behind French doors has custom built-ins, so it works as a real workspace rather than a spare bedroom. The living room is built around a wood- or gas-burning fireplace and opens to the dining area and kitchen, which has a large island, gas cooktop, stainless appliances, tile backsplash, and pantry.
The primary suite has a tray ceiling and ceiling fan, plus a bath with dual sinks, a soaking tub, a separate glass-enclosed shower, and a walk-in closet. The three other bedrooms all have ceiling fans, and two have floating shelves. A dedicated utility room rounds out the inside.
Some of the best upgrades are the ones you can’t see. Spray foam insulation keeps the house quieter and helps with energy bills year-round. Every window has blinds, and the home is prewired for a security system, Wi-Fi access point, and smart thermostat. The three-car garage leaves room for vehicles plus storage or hobby space.
Out back, a covered patio looks over a fully fenced yard. The community has a pool and playground. The washer, dryer, refrigerator, and three wall-mounted TVs all stay with the home....
Contact an agent
Home facts
- Year built:2021
- Subdivision & Development:Northstar Ph 1 Sec 1
- Listing ID #:21407149
- Added:3 day(s) ago
- Updated:October 18, 2026 at 07:05 PM
Rooms and interior
- Bedrooms:4
- Total bathrooms:2
- Full bathrooms:2
- Flooring:Carpet, Ceramic Tile, Wood
- Kitchen Description:Dishwasher, Electric Oven, Gas Cooktop, Microwave, Vented Exhaust Fan
- Living area:2,213 sq. ft.
Heating and cooling
- Cooling:Ceiling Fans, Central Air, Electric, Heat Pump
- Heating:Central, Electric, Heat Pump
- Central air:Yes
Structure and exterior
- Year built:2021
- Building area:2,213 sq. ft.
- Lot area:0.16 Acres
- Lot Features:Interior Lot, Landscaped, Sprinkler System, Subdivision
- Architectural Style:Traditional
- Construction Materials:Brick, Stone
- Foundation Description:Slab
- Levels:1 Story
Schools
- High school:Eaton
- Middle school:Wilson
- Elementary school:Haslet
Finances and disclosures
- Price:$415,000
- Price per sq. ft.:$187.53
Features and amenities
- Appliances:Dishwasher, Electric Oven, Gas Cooktop, Microwave, Plumbed For Gas, Some Gas Appliances, Vented Exhaust Fan
- Amenities:Prewired, Security System, Smoke Detectors
Parking
- Garage:Yes
- Garage spaces:3
 Information provided, in part, by North Texas Real Estate Information Systems, Inc. Last Updated October 18, 2026 Listings with the NTREIS logo are listed by brokerages other than CENTURY 21 Mike Bowman, Inc.. GDAR Member Broker: Dave Bowman
New listings near 14013 Lapetus Drive
- New
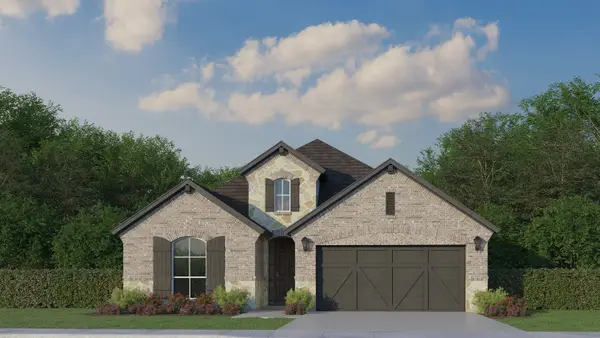 $561,098Active4 beds 3 baths2,386 sq. ft.
740 Red Cedar Road, Haslet, TX 76052
MLS# 21413696Listed by: AMERICAN LEGEND HOMES - New
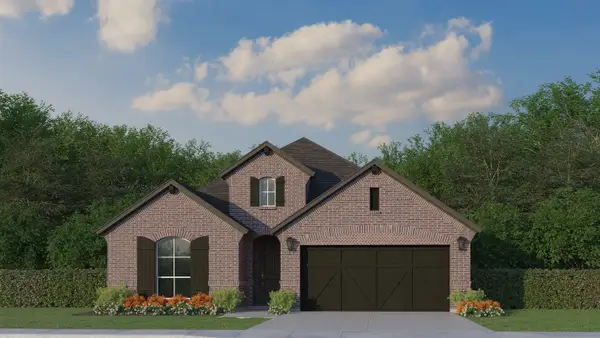 $549,900Active3 beds 3 baths2,147 sq. ft.
676 Red Cedar Road, Haslet, TX 76052
MLS# 21412754Listed by: AMERICAN LEGEND HOMES - Open Sun, 1 to 3pmNew
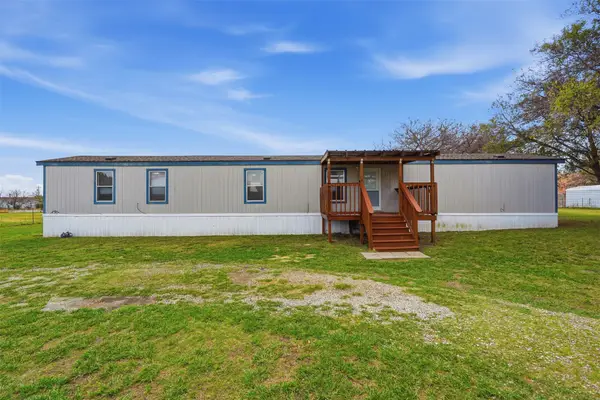 $199,900Active3 beds 2 baths1,216 sq. ft.
120 Private Road 4907, Haslet, TX 76052
MLS# 21412590Listed by: FATHOM REALTY, LLC - New
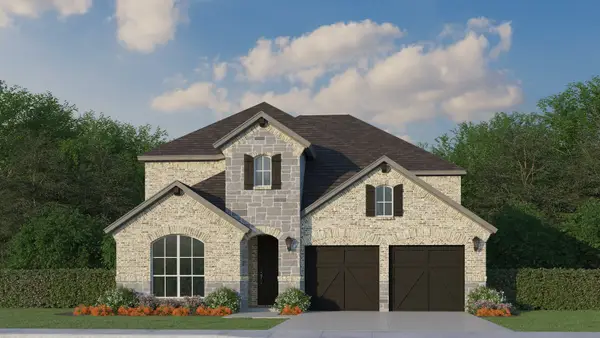 $655,688Active4 beds 4 baths3,236 sq. ft.
1255 Greenbriar Avenue, Haslet, TX 76052
MLS# 21412648Listed by: AMERICAN LEGEND HOMES - New
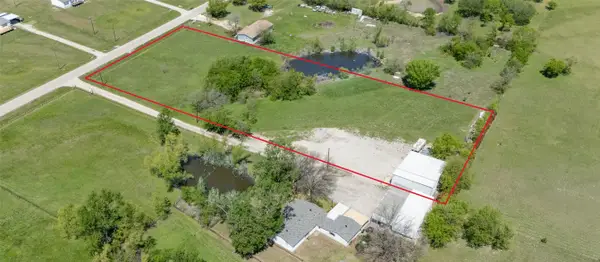 $325,000Active2.35 Acres
24131 Warbler Lane, Haslet, TX 76052
MLS# 21411142Listed by: LEGACY DFW REAL ESTATE - New
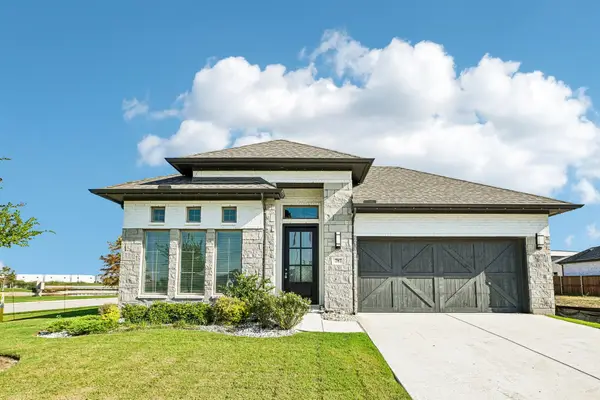 $485,000Active4 beds 3 baths2,404 sq. ft.
787 Cedarwood Court, Haslet, TX 76052
MLS# 76900853Listed by: KELLER WILLIAMS SUMMIT - New
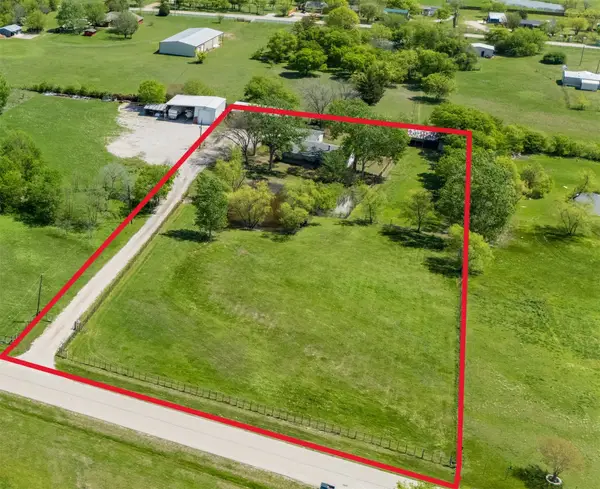 $350,000Active3 beds 2 baths1,200 sq. ft.
14260 Warbler Lane, Haslet, TX 76052
MLS# 21410334Listed by: LEGACY DFW REAL ESTATE - New
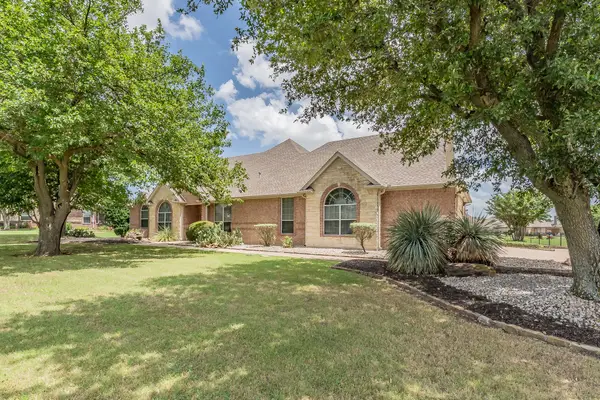 $674,900Active4 beds 4 baths3,229 sq. ft.
1049 Van Zandt Court, Haslet, TX 76052
MLS# 21410248Listed by: MASSEY KRUEGER REAL ESTATE SVS - New
 $299,999Active4 beds 3 baths1,991 sq. ft.
424 Frio Pass Trl, Haslet, TX 76052
MLS# 21409497Listed by: SIGNATURE REAL ESTATE GROUP


Protect your home and budget from life's surprises with an Assurant Home Warranty, backed by a partner that supports you through every step of homeownership. Explore Plans.
©2026 Century 21 Real Estate LLC. All rights reserved. CENTURY 21®, the CENTURY 21 Logo and C21® are service marks owned by Century 21 Real Estate LLC. Century 21 Real Estate LLC fully supports the principles of the Fair Housing Act and the Equal Opportunity Act. Each office is independently owned and operated. Listing information is deemed reliable but not guaranteed accurate.