14676 Supernova Avenue, Haslet, TX 76052
Local realty services provided by:CENTURY 21 Mike Bowman, Inc.
14676 Supernova Avenue,Haslet, TX 76052
$408,955
- 4 Beds
- 2 Baths
- 2,039 sq. ft.
- Single family
- Active
Listed by:
 CENTURY 21 Mike Bowman, Inc.
Office: century 21 mike bowman, inc.
MLS#:21422195
Source:GDAR
Price summary
- Price:$408,955
- Price per sq. ft.:$200.57
- Monthly HOA dues:$83.33
About this home
GORGEOUS NEW D.R. HORTON HOME! Spacious open concept SINGLE STORY 4 BEDROOM, 2 BATH Blanco Floorplan with a fantastic split bedroom design and beautiful designer finishes throughout! Large Chef's Kitchen features 42-inch Upper Cabinets, Quartz Countertops, Ceramic Tile Backsplash, spacious seating Island and Pantry, opening to the Dining and Family Room. Beautiful RevWood Flooring throughout the home! Private Primary Suite features a luxurious spa-like Bath with Freestanding Tub, large Walk-in Shower with Ceramic Tile, Quartz Countertops, dual sinks and spacious Walk-in Closet. Three additional Bedrooms provide plenty of room for family, guests or a Home Office. Convenient Mud Room with Bench and Shelf, separate Laundry Room, Covered Back Patio and 2 Car Garage. Enjoy fabulous community amenities including Community Pool, Splash Pad, Playground, Amenity Center, Soccer Field and approximately 2.5 miles of Walking and Biking Trails! A wonderful combination of stylish finishes, functional living space and exceptional community amenities!...
Contact an agent
Home facts
- Year built:2026
- Subdivision & Development:Northstar
- Listing ID #:21422195
- Added:1 day(s) ago
- Updated:October 29, 2026 at 10:48 PM
Rooms and interior
- Bedrooms:4
- Total bathrooms:2
- Full bathrooms:2
- Flooring:Carpet, Ceramic Tile, Simulated Wood
- Kitchen Description:Dishwasher, Disposal, Gas Range, Microwave, Vented Exhaust Fan
- Living area:2,039 sq. ft.
Heating and cooling
- Cooling:Central Air, Electric
- Heating:Central, Natural Gas
- Central air:Yes
Structure and exterior
- Roof:Composition
- Year built:2026
- Building area:2,039 sq. ft.
- Lot area:0.13 Acres
- Lot Features:Few Trees, Interior Lot, Landscaped, Sprinkler System, Subdivision
- Architectural Style:Traditional
- Construction Materials:Brick, Frame
- Foundation Description:Slab
- Levels:1 Story
Schools
- High school:Northwest
- Middle school:Wilson
- Elementary school:Molly Livengood Carter
Finances and disclosures
- Price:$408,955
- Price per sq. ft.:$200.57
Features and amenities
- Appliances:Dishwasher, Disposal, Gas Range, Gas Water Heater, Microwave, Plumbed For Gas, Some Gas Appliances, Tankless Water Heater, Vented Exhaust Fan
- Amenities:Carbon Monoxide Detectors, Smoke Detectors
Parking
- Garage:Yes
- Garage spaces:2
Information provided, in part, by North Texas Real Estate Information Systems, Inc. Last Updated October 29, 2026 Listings with the NTREIS logo are listed by brokerages other than CENTURY 21 Mike Bowman, Inc.. GDAR Member Broker: Dave BowmanNew listings near 14676 Supernova Avenue
- New
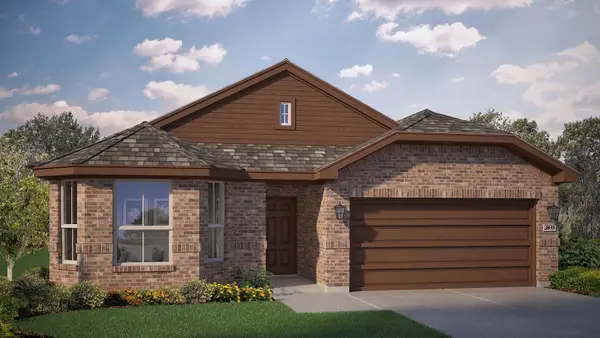
 $408,955Active4 beds 2 baths2,039 sq. ft.
14676 Supernova Avenue, Haslet, TX 76052
MLS# 21422195Listed by: CENTURY 21 MIKE BOWMAN, INC. - New
 $395,085Active4 beds 2 baths1,813 sq. ft.
14672 Supernova Avenue, Haslet, TX 76052
MLS# 21422570Listed by: CENTURY 21 MIKE BOWMAN, INC. - New
 $415,005Active5 beds 2 baths2,095 sq. ft.
14668 Supernova Avenue, Haslet, TX 76052
MLS# 21422624Listed by: CENTURY 21 MIKE BOWMAN, INC. - New
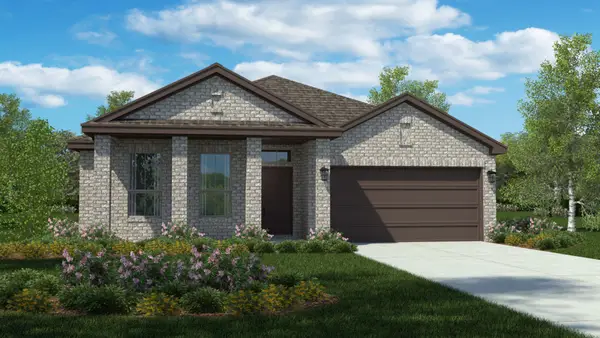 $389,005Active4 beds 2 baths1,662 sq. ft.
14640 Supernova Avenue, Haslet, TX 76052
MLS# 21422833Listed by: CENTURY 21 MIKE BOWMAN, INC. - New
 $985,000Active4 beds 4 baths3,727 sq. ft.
309 Wimberley Drive, Haslet, TX 76052
MLS# 21422766Listed by: ULTIMA REAL ESTATE - New
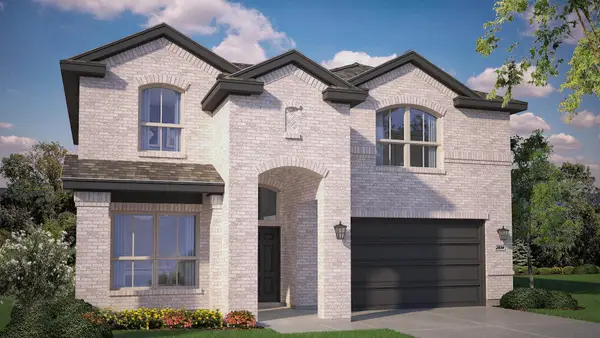 $479,035Active4 beds 2 baths2,882 sq. ft.
14684 Supernova Avenue, Haslet, TX 76052
MLS# 21422087Listed by: CENTURY 21 MIKE BOWMAN, INC. - New
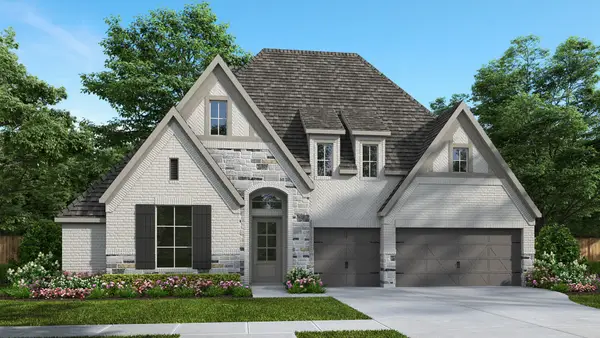 $753,900Active4 beds 4 baths3,295 sq. ft.
775 Red Willow Court, Haslet, TX 76052
MLS# 21422173Listed by: PERRY HOMES REALTY LLC - New
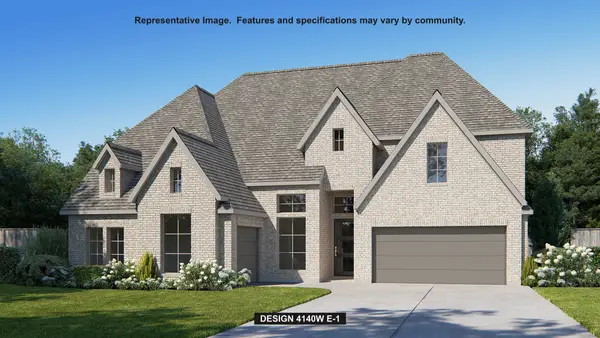 $824,900Active5 beds 6 baths4,140 sq. ft.
1500 Barberry Boulevard, Haslet, TX 76052
MLS# 21422103Listed by: PERRY HOMES REALTY LLC - New
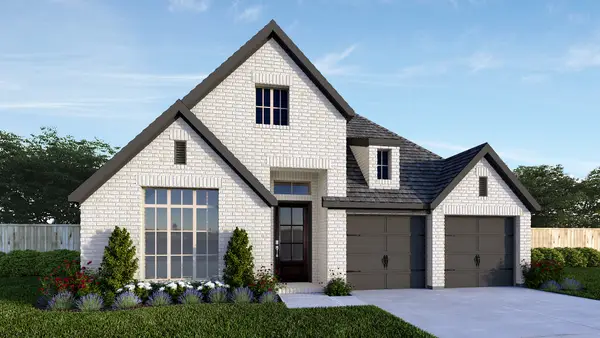 $581,900Active4 beds 3 baths2,619 sq. ft.
1237 Cedarwood Court, Haslet, TX 76052
MLS# 21422035Listed by: PERRY HOMES REALTY LLC - New
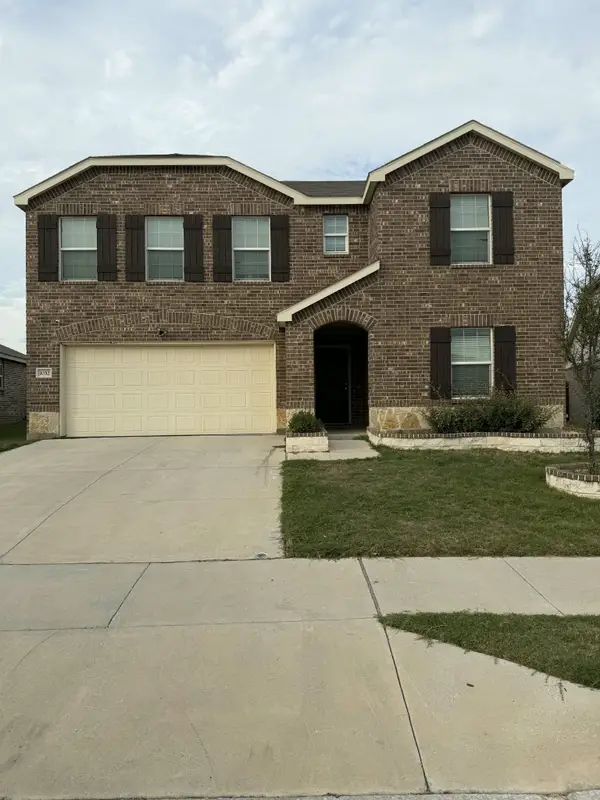 $380,000Active4 beds 3 baths2,506 sq. ft.
1032 Knightly Lane, Haslet, TX 76052
MLS# 21421890Listed by: REFIND REALTY INC.


Protect your home and budget from life's surprises with an Assurant Home Warranty, backed by a partner that supports you through every step of homeownership. Explore Plans.
©2026 Century 21 Real Estate LLC. All rights reserved. CENTURY 21®, the CENTURY 21 Logo and C21® are service marks owned by Century 21 Real Estate LLC. Century 21 Real Estate LLC fully supports the principles of the Fair Housing Act and the Equal Opportunity Act. Each office is independently owned and operated. Listing information is deemed reliable but not guaranteed accurate.