14716 Desert Door Drive, Haslet, TX 76052
Local realty services provided by:CENTURY 21 Crew
Upcoming open houses
- Sat, Nov 0701:00 pm - 03:00 pm
Listed by: tanya oneil
Office: real broker, llc.
MLS#:21423610
Source:GDAR
Price summary
- Price:$500,000
- Price per sq. ft.:$138.62
- Monthly HOA dues:$45.83
About this home
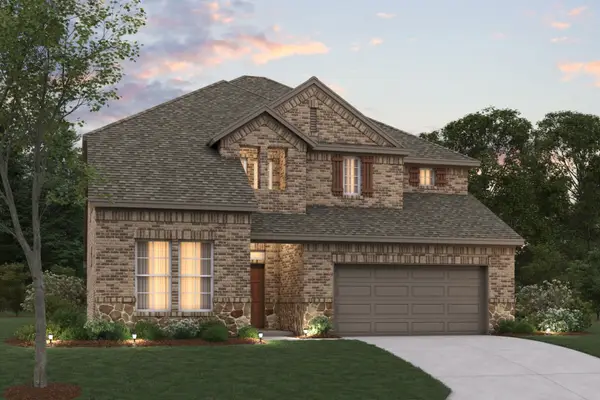
An oversized backyard, a standout kitchen, and room for work, guests, and movie nights —14716 Desert Door Drive in Haslet offers five bedrooms with a layout that makes the space count. Built in 2024, this home features two downstairs bedrooms, a dedicated office, an upstairs game room, and a separate theater room.
The kitchen brings everyone together around a huge island with seating for five. Extended counter space, abundant white cabinetry, gold-tone hardware, a subway tile backsplash, stainless steel appliances, and gas cooking make it as practical as it is inviting. Tall ceilings, generous windows, and warm wood-look flooring carry through the connected kitchen, dining, and living areas.
The huge downstairs primary suite offers separate vanities, a large glass-enclosed shower and a walk-in closet with additional storage tucked beneath the stairs, making smart use of space for luggage, seasonal items, and more. A second downstairs bedroom with its own bathroom provides a comfortable retreat for guests or extended stays. French doors enclose the dedicated office, offering a quiet place to work. Upstairs, three additional bedrooms accompany a spacious game room and separate media room, creating an entire second level for rest, hobbies, and entertainment.
Outside, the covered patio opens to an expansive fenced backyard with room to spread out, entertain, garden, and play. A built-in drop zone with a bench and cubbies helps keep everyday essentials organized, and a two-bay garage adds convenience. The home is zoned to the highly rated Northwest ISD schools and residents also enjoy a beautiful community pool and park, extending the lifestyle well beyond the backyard....
Contact an agent
Home facts
- Year built:2024
- Subdivision & Development:Madero Ph 2
- Listing ID #:21423610
- Added:1 day(s) ago
- Updated:November 07, 2026 at 12:48 AM
Rooms and interior
- Bedrooms:5
- Total bathrooms:4
- Full bathrooms:4
- Flooring:Carpet, Luxury Vinyl Plank
- Kitchen Description:Dishwasher, Disposal, Gas Range, Microwave, Refrigerator, Water Purifier
- Living area:3,607 sq. ft.
Heating and cooling
- Cooling:Attic Fan, Ceiling Fans, Central Air
- Heating:Central
- Central air:Yes
Structure and exterior
- Roof:Composition
- Year built:2024
- Building area:3,607 sq. ft.
- Lot area:0.24 Acres
- Lot Features:Corner Lot, Interior Lot, Landscaped, Lawn, Sprinkler System
- Architectural Style:Traditional
- Construction Materials:Brick
- Foundation Description:Slab
- Levels:2 Story
Schools
- High school:Northwest
- Middle school:Wilson
- Elementary school:Dr Leigh Anne Romer
Finances and disclosures
- Price:$500,000
- Price per sq. ft.:$138.62
- Tax amount:$7,237
Features and amenities
- Appliances:Dishwasher, Disposal, Gas Range, Gas Water Heater, Microwave, Refrigerator, Water Purifier
- Amenities:Prewired, Smoke Detectors
Parking
- Garage:Yes
- Garage spaces:2
 Information provided, in part, by North Texas Real Estate Information Systems, Inc. Last Updated November 7, 2026 Listings with the NTREIS logo are listed by brokerages other than CENTURY 21 Crew. GDAR Member Broker: William Medlock
New listings near 14716 Desert Door Drive
- New
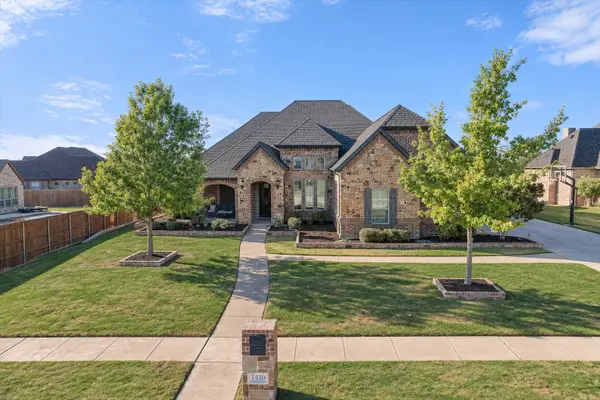 $890,000Active4 beds 3 baths3,136 sq. ft.
1410 Clover Drive, Haslet, TX 76052
MLS# 21422294Listed by: ONTRACK REALTY LLC - New
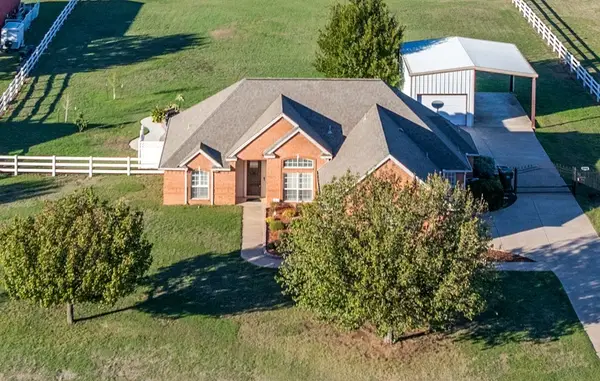 $550,000Active3 beds 2 baths1,945 sq. ft.
2009 Bear Springs Drive, Haslet, TX 76052
MLS# 21428081Listed by: MCNEILL AND ASSOCIATES - New
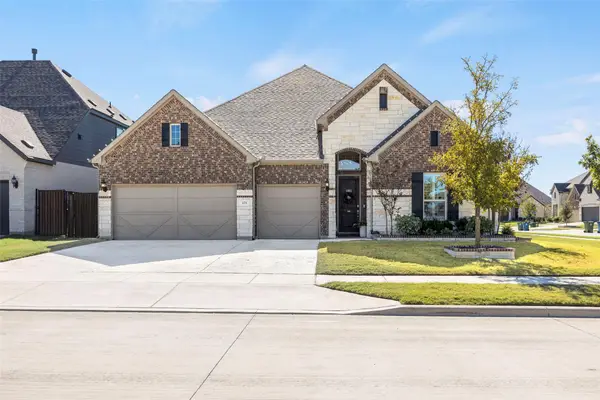 $600,000Active4 beds 3 baths2,911 sq. ft.
573 Long Meadow Drive, Haslet, TX 76052
MLS# 21429899Listed by: COLDWELL BANKER REALTY - New
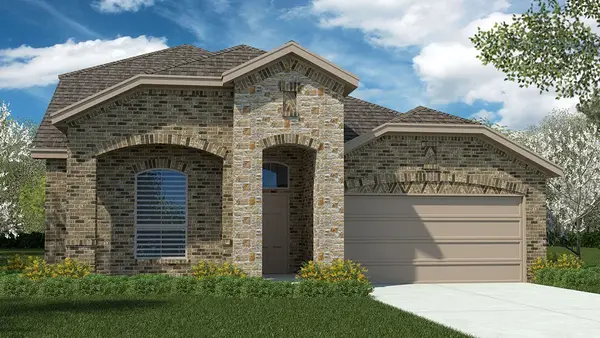
 $477,905Active5 beds 3 baths2,766 sq. ft.
14680 Supernova Avenue, Haslet, TX 76052
MLS# 21422168Listed by: CENTURY 21 MIKE BOWMAN, INC. - Open Sat, 11am to 3pmNew
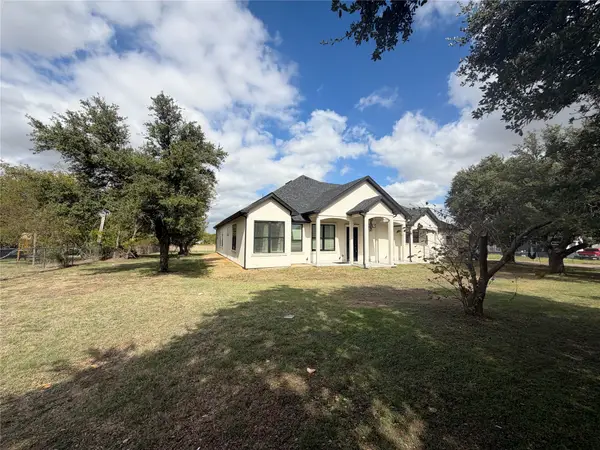 $827,000Active4 beds 4 baths4,010 sq. ft.
105 Cedar Lane, Haslet, TX 76052
MLS# 21409234Listed by: EPIQUE REALTY LLC - New
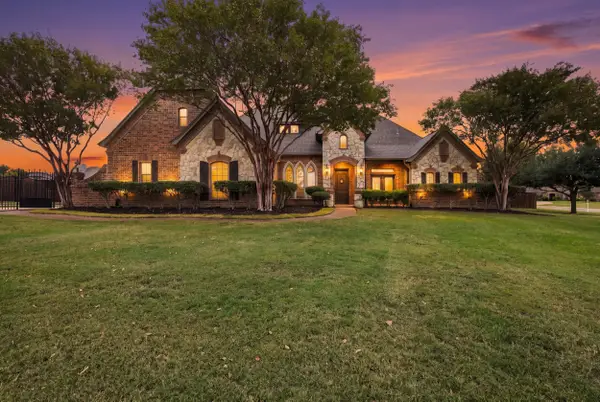 $799,900Active4 beds 4 baths3,698 sq. ft.
329 Ashmore Place, Haslet, TX 76052
MLS# 21429613Listed by: BRIGGS FREEMAN SOTHEBYS INTL - Open Sat, 2 to 4pmNew
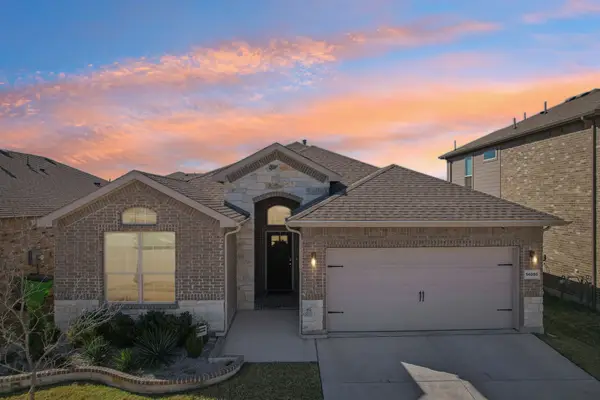 $339,900Active4 beds 2 baths1,816 sq. ft.
14005 Medusa Drive, Haslet, TX 76052
MLS# 21429160Listed by: LILY MOORE REALTY - New
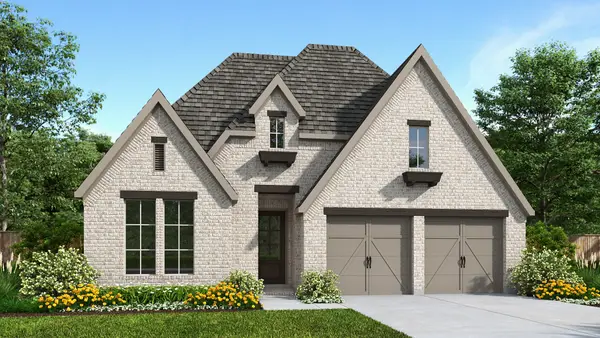 $603,900Active4 beds 3 baths2,513 sq. ft.
1233 Cedarwood Court, Haslet, TX 76052
MLS# 21428220Listed by: PERRY HOMES REALTY LLC - New
 $509,990Active4 beds 4 baths3,209 sq. ft.
201 Ogden Drive, Fort Worth, TX 76052
MLS# 21417601Listed by: ESCAPE REALTY


Protect your home and budget from life's surprises with an Assurant Home Warranty, backed by a partner that supports you through every step of homeownership. Explore Plans.
©2026 Century 21 Real Estate LLC. All rights reserved. CENTURY 21®, the CENTURY 21 Logo and C21® are service marks owned by Century 21 Real Estate LLC. Century 21 Real Estate LLC fully supports the principles of the Fair Housing Act and the Equal Opportunity Act. Each office is independently owned and operated. Listing information is deemed reliable but not guaranteed accurate.