329 Ashmore Place, Haslet, TX 76052
Local realty services provided by:CENTURY 21 Harvey Properties
Listed by: joy rice
Office: briggs freeman sothebys intl
MLS#:21429613
Source:GDAR
Price summary
- Price:$799,900
- Price per sq. ft.:$216.31
- Monthly HOA dues:$20
About this home
One of the area's most stunning homes, 329 Ashmore Place has the appeal of new construction without the wait to build. Set on a coveted half acre corner lot in the established Ashmore Farms neighborhood, this beautifully updated residence brings together timeless architecture, sophisticated interiors and exceptional outdoor living.
Inside, hardwood floors, wood ceiling beams and designer lighting create an inviting atmosphere throughout the main living areas. The thoughtfully designed floor plan features four bedrooms, four full baths, a private study, multiple living and dining areas and an expansive upstairs game room. Three bedrooms on the first floor provide flexibility, while a stone fireplace anchors the main living room, adding character and warmth to the home's traditional design.
At the heart of the home, the kitchen combines classic finishes with modern functionality. Freshly painted cabinetry complements granite countertops, while a new Thermador cooktop and built in Sub Zero refrigerator bring professional quality appliances to the space. A center island offers generous preparation space, while the butler's pantry provides an ideal setting for a coffee or wine bar. A separate walk in pantry adds convenient storage, and adjoining dining areas make entertaining effortless.
The primary suite offers a private retreat, highlighted by a stunning, completely remodeled bathroom with sophisticated contemporary finishes and luxurious spa inspired amenities. An expansive frameless glass shower takes center stage, featuring multiple shower heads and generous proportions that create an indulgent spa experience. A freestanding soaking tub provides a beautiful focal point and a relaxing place to unwind, while separate vanities and custom cabinetry combine refined design with everyday functionality. The thoughtful combination of modern finishes, elegant fixtures and beautifully appointed spaces gives the bathroom the atmosphere of a private luxury spa. Completing the suite is a spacious walk in closet with built in furniture style cabinetry, offering beautifully organized storage with a custom designed appearance.
Beyond the primary suite, the home's extensive improvements add another dimension to its appeal. Designer lighting, a replacement HVAC system, tankless water heaters and new quartz countertops in the laundry room reflect the attention given to both design and everyday functionality. Updated pool equipment further enhances the outdoor amenities. A dedicated study creates a quiet workspace, while the upstairs game room offers an expansive setting for movie nights, recreation or an additional living area.
Beyond the interiors, the backyard is where this property truly distinguishes itself. A saltwater pool and spa take center stage, surrounded by an expansive covered patio, cabana, outdoor kitchen with Big Green Egg and firepit. Designed for entertaining, the outdoor living spaces provide generous room for dining, relaxing by the pool or gathering around the fire. Robust landscaping and an exceptionally large backyard create an appealing balance between resort style amenities and open green space.
An oversized three car garage, gated driveway and abundant storage add practical convenience to the home's impressive collection of amenities.
Located in Ashmore Farms, 329 Ashmore Place offers the space and privacy of a half acre corner lot with the advantages of an established Haslet neighborhood. Beautifully updated and thoughtfully designed for both indoor comfort and outdoor enjoyment, this is a home where sophisticated interiors and extraordinary outdoor living come together....
Contact an agent
Home facts
- Year built:2004
- Subdivision & Development:Ashmore Farms Add
- Listing ID #:21429613
- Added:1 day(s) ago
- Updated:November 06, 2026 at 05:46 PM
Rooms and interior
- Bedrooms:4
- Total bathrooms:4
- Full bathrooms:4
- Flooring:Carpet, Ceramic Tile, Hardwood, Wood
- Kitchen Description:Built In Refrigerator, Dishwasher, Disposal, Electric Oven, Microwave, Refrigerator, Vented Exhaust Fan
- Living area:3,698 sq. ft.
Heating and cooling
- Cooling:Attic Fan, Ceiling Fans, Central Air, Electric, Roof Turbines, Zoned
- Heating:Central, Fireplaces, Zoned
- Central air:Yes
Structure and exterior
- Roof:Composition
- Year built:2004
- Building area:3,698 sq. ft.
- Lot area:0.46 Acres
- Lot Features:Cleared, Corner Lot, Few Trees, Interior Lot, Irregular Lot, Landscaped, Lawn, Level, Sprinkler System
- Architectural Style:Traditional
- Construction Materials:Brick
- Foundation Description:Slab
- Levels:2 Story
Schools
- High school:Eaton
- Middle school:Wilson
- Elementary school:Haslet
Finances and disclosures
- Price:$799,900
- Price per sq. ft.:$216.31
- Tax amount:$10,987
Features and amenities
- Appliances:Built In Refrigerator, Dishwasher, Disposal, Electric Oven, Electric Water Heater, Microwave, Refrigerator, Tankless Water Heater, Vented Exhaust Fan
- Amenities:Smoke Detectors, Window Coverings
- Pool features:Fenced
Parking
- Garage:Yes
- Garage spaces:3
 Information provided, in part, by North Texas Real Estate Information Systems, Inc. Last Updated November 6, 2026 Listings with the NTREIS logo are listed by brokerages other than CENTURY 21 Harvey Properties. GDAR Member Broker: Renee Harvey
New listings near 329 Ashmore Place
- New
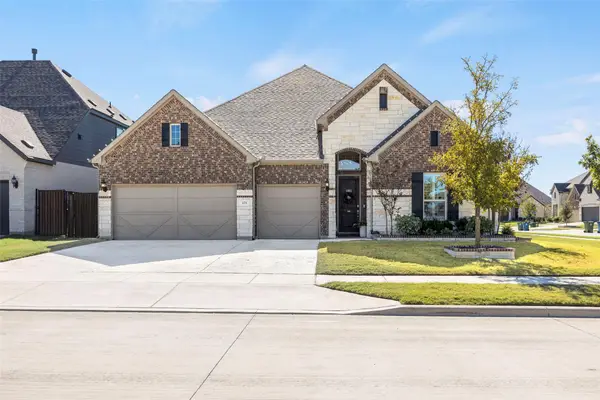 $600,000Active4 beds 3 baths2,911 sq. ft.
573 Long Meadow Drive, Haslet, TX 76052
MLS# 21429899Listed by: COLDWELL BANKER REALTY - New
 $477,905Active5 beds 3 baths2,766 sq. ft.
14680 Supernova Avenue, Haslet, TX 76052
MLS# 21422168Listed by: CENTURY 21 MIKE BOWMAN, INC. - Open Sat, 11am to 3pmNew
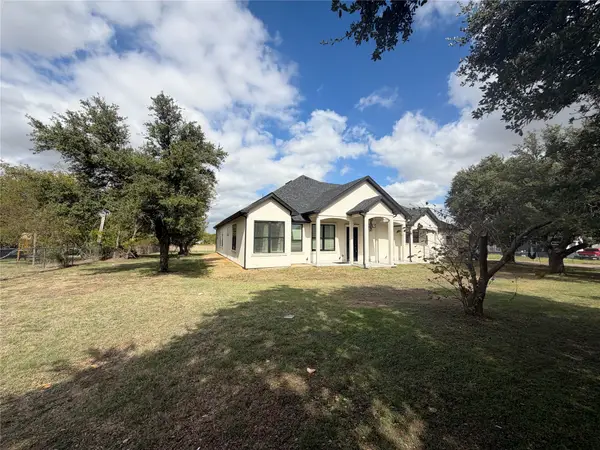 $827,000Active4 beds 4 baths3,890 sq. ft.
105 Cedar Lane, Haslet, TX 76052
MLS# 21409234Listed by: EPIQUE REALTY LLC - Open Sat, 1 to 3pmNew
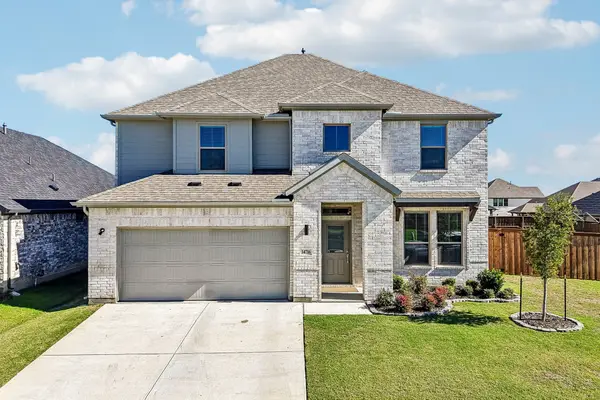 $500,000Active5 beds 4 baths3,607 sq. ft.
14716 Desert Door Drive, Haslet, TX 76052
MLS# 21423610Listed by: REAL BROKER, LLC - Open Sat, 2 to 4pmNew
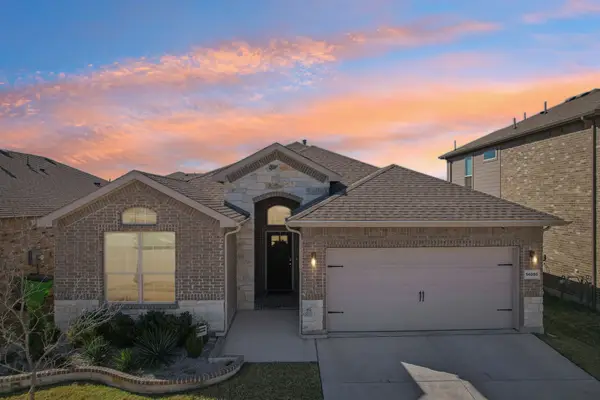 $339,900Active4 beds 2 baths1,816 sq. ft.
14005 Medusa Drive, Haslet, TX 76052
MLS# 21429160Listed by: LILY MOORE REALTY - New
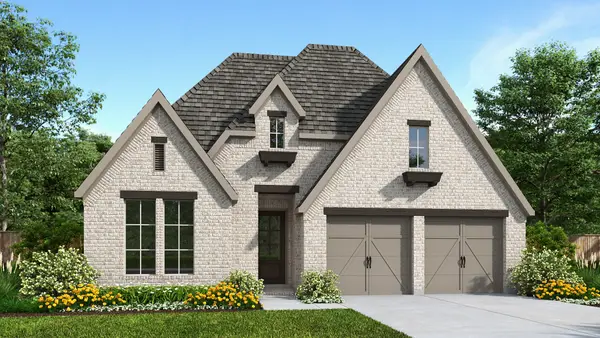 $603,900Active4 beds 3 baths2,513 sq. ft.
1233 Cedarwood Court, Haslet, TX 76052
MLS# 21428220Listed by: PERRY HOMES REALTY LLC - New
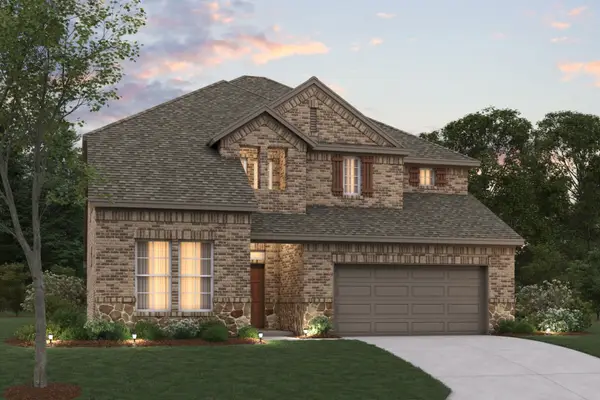 $509,990Active4 beds 4 baths3,209 sq. ft.
201 Ogden Drive, Fort Worth, TX 76052
MLS# 21417601Listed by: ESCAPE REALTY - New
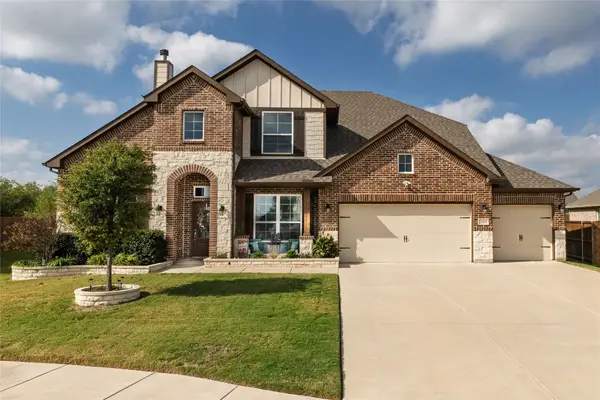 $515,000Active4 beds 4 baths3,217 sq. ft.
2005 Dione Place, Haslet, TX 76052
MLS# 21425993Listed by: STAR STATE REALTY LLC - New
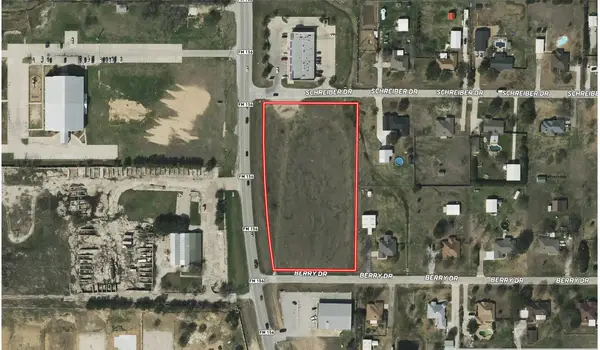 $2,567,000Active3.27 Acres
1395 S State Hwy 156, Haslet, TX 76052
MLS# 21423463Listed by: NEWLAND REAL ESTATE, INC.


Protect your home and budget from life's surprises with an Assurant Home Warranty, backed by a partner that supports you through every step of homeownership. Explore Plans.
©2026 Century 21 Real Estate LLC. All rights reserved. CENTURY 21®, the CENTURY 21 Logo and C21® are service marks owned by Century 21 Real Estate LLC. Century 21 Real Estate LLC fully supports the principles of the Fair Housing Act and the Equal Opportunity Act. Each office is independently owned and operated. Listing information is deemed reliable but not guaranteed accurate.