1484 Primrose Place, Haslet, TX 76052
Local realty services provided by:CENTURY 21 Middleton
Listed by: tafari salaam
Office: real broker, llc.
MLS#:21352699
Source:GDAR
Price summary
- Price:$669,900
- Price per sq. ft.:$173.41
- Monthly HOA dues:$133.33
About this home
Space, privacy, and flexibility define this 5-bedroom home backing to a greenbelt in Haslet's sought-after Caraway community. At nearly 3,900 square feet, it's built for a household that needs room to spread out.
A custom chandelier greets you at the entry, setting the tone for the finishes throughout. The two-story living room impresses with soaring ceilings, an oversized designer ceiling fan, and an upgraded hardwood staircase leading to a loft above with a matching statement fan. West-facing windows flood the living room and downstairs primary suite with natural light.
Downstairs offers an open kitchen with quartz counters and stainless steel appliances, a private study, and a second bedroom, perfect for working from home or hosting guests. Upstairs, three more bedrooms share space with a second living area and a fully equipped media room, projector, screen, and seating included with a full-price offer.
The garage matches the home's finish level with custom cabinetry, shelving, and epoxy flooring. Outside, one of the largest lots on the street backs to greenbelt with extra space from the neighboring property, a rare find in newer construction. Recent updates include a 2021 roof, dual tankless water heaters, and a gas fireplace for low utility bills.
Zoned to Northwest ISD, minutes from I-35W and Highway 287, with an easy 20-minute commute into downtown Fort Worth....
Contact an agent
Home facts
- Year built:2019
- Subdivision & Development:Caraway Ph 1
- Listing ID #:21352699
- Added:52 day(s) ago
- Updated:September 28, 2026 at 12:58 PM
Rooms and interior
- Bedrooms:5
- Total bathrooms:6
- Full bathrooms:4
- Half bathrooms:2
- Kitchen Description:Dishwasher, Disposal, Electric Oven, Gas Cooktop, Microwave, Vented Exhaust Fan
- Living area:3,863 sq. ft.
Heating and cooling
- Cooling:Ceiling Fans, Central Air
- Heating:Central
- Central air:Yes
Structure and exterior
- Year built:2019
- Building area:3,863 sq. ft.
- Lot area:0.22 Acres
- Architectural Style:Traditional
- Construction Materials:Brick
- Levels:2 Story
Schools
- High school:Eaton
- Middle school:Wilson
- Elementary school:Haslet
Finances and disclosures
- Price:$669,900
- Price per sq. ft.:$173.41
- Tax amount:$12,779
Features and amenities
- Appliances:Dishwasher, Disposal, Electric Oven, Gas Cooktop, Microwave, Tankless Water Heater, Vented Exhaust Fan
Parking
- Garage:Yes
- Garage spaces:2
 Information provided, in part, by North Texas Real Estate Information Systems, Inc. Last Updated September 28, 2026 Listings with the NTREIS logo are listed by brokerages other than CENTURY 21 Middleton.
New listings near 1484 Primrose Place
- New
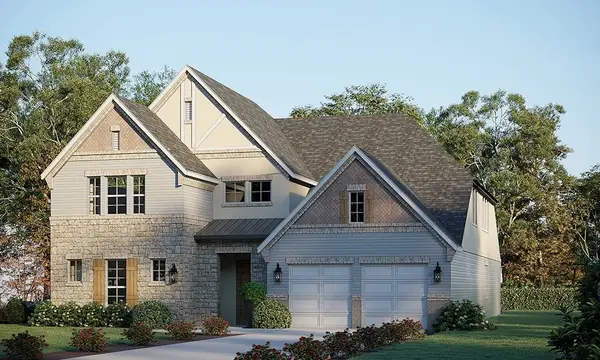 $875,645Active5 beds 5 baths4,612 sq. ft.
1758 Wintergreen Avenue, Haslet, TX 76052
MLS# 21397110Listed by: RIVERWAY PROPERTIES 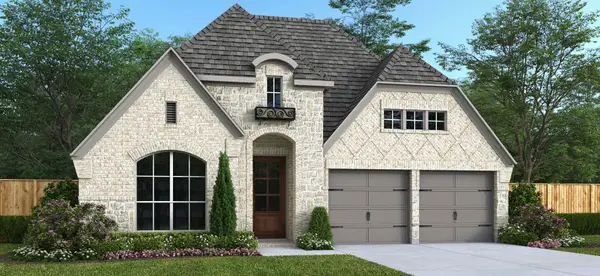 $589,900Pending4 beds 3 baths2,504 sq. ft.
1220 Greenbriar Avenue, Haslet, TX 76052
MLS# 21396512Listed by: PERRY HOMES REALTY LLC- New
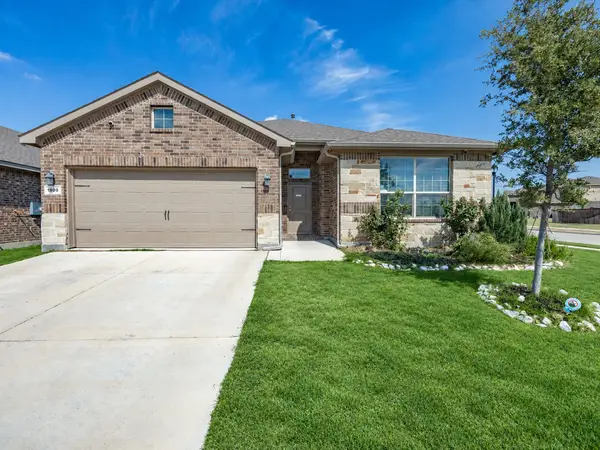 $350,000Active4 beds 2 baths2,189 sq. ft.
1800 Chamaeleon Drive, Haslet, TX 76052
MLS# 21389156Listed by: REAL BROKER, LLC - New
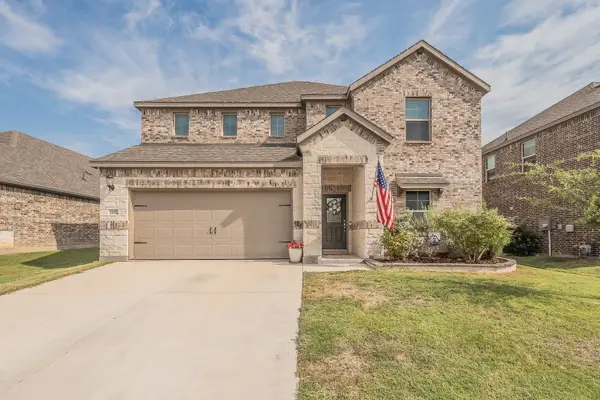 $415,000Active5 beds 3 baths3,060 sq. ft.
2132 Sun Star Drive, Haslet, TX 76052
MLS# 21385656Listed by: 6TH AVE HOMES - New
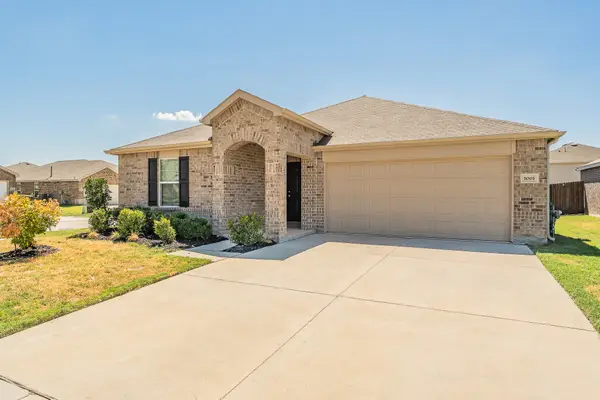 $324,900Active3 beds 2 baths1,985 sq. ft.
1001 Paso Fino Drive, Haslet, TX 76052
MLS# 21393081Listed by: TDT REALTORS - New
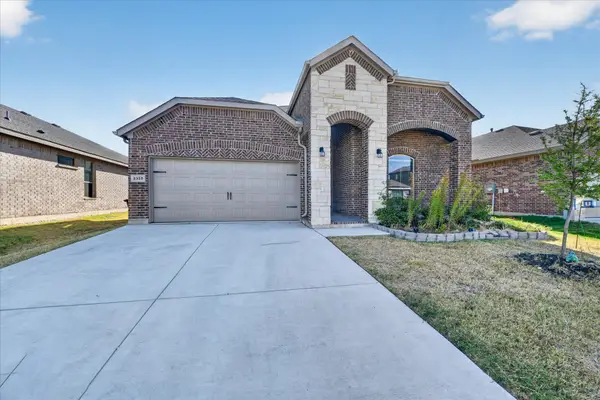
 $449,000Active5 beds 3 baths2,776 sq. ft.
2325 Sun Star Drive, Haslet, TX 76052
MLS# 21373122Listed by: CENTURY 21 JUDGE FITE CO. - New
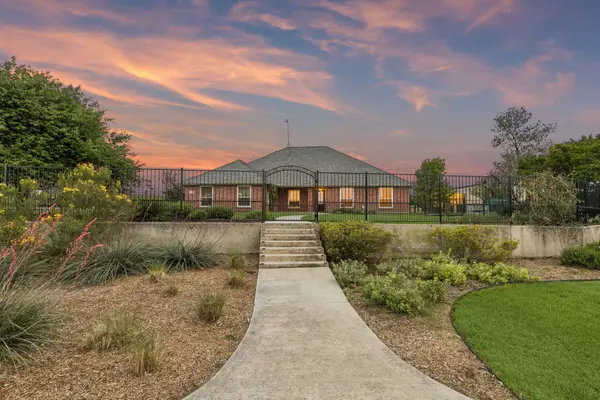 $595,000Active4 beds 3 baths2,290 sq. ft.
1901 Saw Tooth Court, Haslet, TX 76052
MLS# 21391712Listed by: JLUX HOMES & CO - New
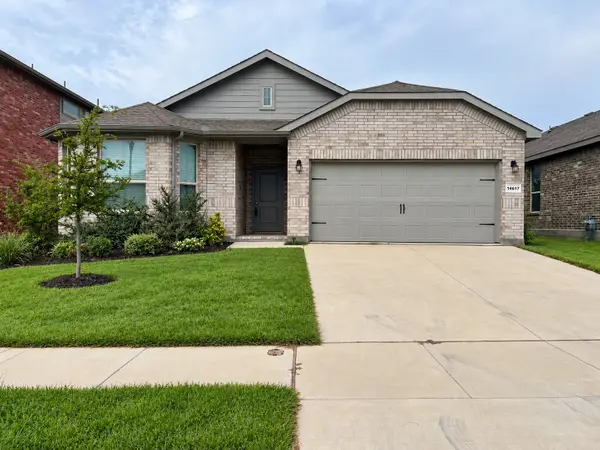 $339,950Active4 beds 2 baths2,039 sq. ft.
14617 Caelum Drive, Haslet, TX 76052
MLS# 21391589Listed by: LORENA GARCIA, BROKER - New
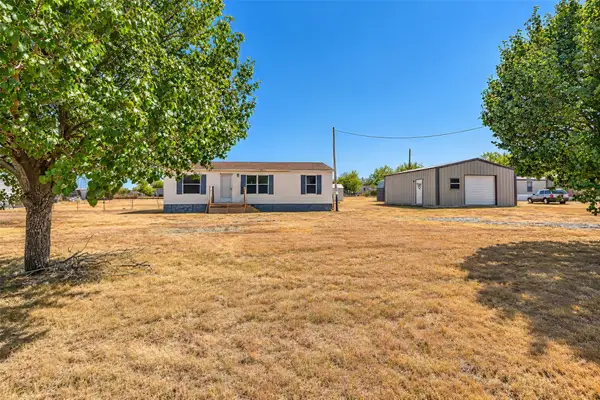 $215,000Active3 beds 2 baths1,120 sq. ft.
136 Private Road 4907, Haslet, TX 76052
MLS# 21391022Listed by: EXP REALTY LLC - New
 $630,000Active4 beds 3 baths2,807 sq. ft.
900 Brookwood Boulevard, Haslet, TX 76052
MLS# 21389138Listed by: ELITE REAL ESTATE TEXAS


Protect your home and budget from life's surprises with an Assurant Home Warranty, backed by a partner that supports you through every step of homeownership. Explore Plans.
©2026 Century 21 Real Estate LLC. All rights reserved. CENTURY 21®, the CENTURY 21 Logo and C21® are service marks owned by Century 21 Real Estate LLC. Century 21 Real Estate LLC fully supports the principles of the Fair Housing Act and the Equal Opportunity Act. Each office is independently owned and operated. Listing information is deemed reliable but not guaranteed accurate.