
1833 Sebright Trail, Haslet, TX 76052
Local realty services provided by:CENTURY 21 Alliance Properties
1833 Sebright Trail,Fort Worth, TX 76052
$499,999
- 4 Beds
- 3 Baths
- 2,780 sq. ft.
- Single family
- Active
Upcoming open houses
- Sat, Jul 2512:00 pm - 02:00 pm
- Sun, Jul 2612:00 pm - 02:00 pm
Listed by: aastha seth
Office: real broker, llc.
MLS#:21338679
Source:GDAR
Price summary
- Price:$499,999
- Price per sq. ft.:$179.86
- Monthly HOA dues:$58.33
About this home
Single story homes in Wellington rarely come up, and this one is worth the wait. 2,780 square feet, 4 bedrooms, 3 full baths, two living areas and a dedicated office, all on one level with not a single stair anywhere. Light is the first thing you notice. Two skylights and LED flush lighting keep the main living spaces bright straight through the afternoon. The kitchen anchors the open layout with granite counters, a center island, walk-in pantry, under-cabinet lighting and an upgraded oversized sink. The primary suite sits privately on its own side of the home with a separate shower and walk-in closet.
Step out to a covered patio and a fully fenced back yard on sprinklers, with a French drain and stone side yards that keep upkeep minimal. Ring security system conveys. Wellington is a 615 acre master planned community and delivers the rest: resort-style pool and amenity center, greenbelt, hike and bike trails, ponds with fountains, park and playground, with schools right around the corner. Northwest ISD, quick access to I-35W and US-287, and minutes from Alliance Town Center.
Come see it today....
Contact an agent
Home facts
- Year built:2019
- Listing ID #:21338679
- Added:1 day(s) ago
- Updated:July 24, 2026 at 12:10 AM
Rooms and interior
- Bedrooms:4
- Total bathrooms:3
- Full bathrooms:3
- Flooring:Carpet, Ceramic Tile, Luxury Vinyl Plank
- Kitchen Description:Dishwasher, Disposal, Electric Oven, Gas Range, Microwave, Refrigerator, Warming Drawer
- Living area:2,780 sq. ft.
Heating and cooling
- Cooling:Ceiling Fans, Central Air, Electric
- Heating:Central, Natural Gas
- Central air:Yes
Structure and exterior
- Year built:2019
- Building area:2,780 sq. ft.
- Lot area:0.16 Acres
- Lot Features:Interior Lot, Landscaped, Sprinkler System
- Architectural Style:Traditional
- Construction Materials:Brick
- Foundation Description:Slab
- Levels:1 Story
Schools
- High school:Eaton
- Middle school:Leo Adams
- Elementary school:Carl E. Schluter
Finances and disclosures
- Price:$499,999
- Price per sq. ft.:$179.86
- Tax amount:$10,453
Features and amenities
- Appliances:Dishwasher, Disposal, Dryer, Electric Oven, Gas Range, Microwave, Plumbed For Gas, Refrigerator, Some Gas Appliances, Warming Drawer, Washer
- Laundry features:Dryer, Washer
- Amenities:Carbon Monoxide Detectors, Fire Alarm, Security Lights, Security Service, Security System, Security System Owned, Skylights, Smoke Detectors, Wireless
Parking
- Garage:Yes
- Garage spaces:2
 Information provided, in part, by North Texas Real Estate Information Systems, Inc. Last Updated July 24, 2026 Listings with the NTREIS logo are listed by brokerages other than CENTURY 21 Alliance Properties. GDAR Member Broker: Roger Del Brandt II
New listings near 1833 Sebright Trail
- Open Sat, 12 to 2pmNew
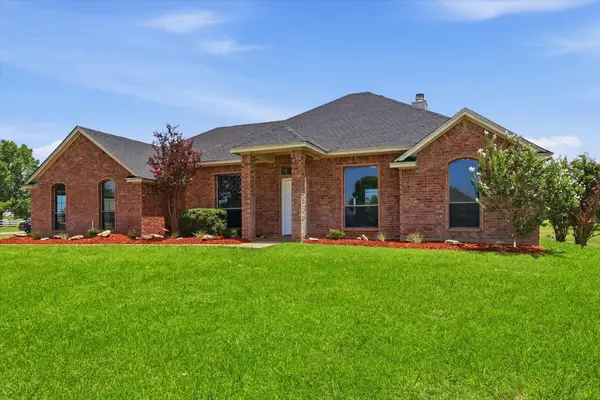 $475,000Active3 beds 2 baths1,872 sq. ft.
14316 Rising Spring Road, Haslet, TX 76052
MLS# 21336191Listed by: LPT REALTY, LLC - New
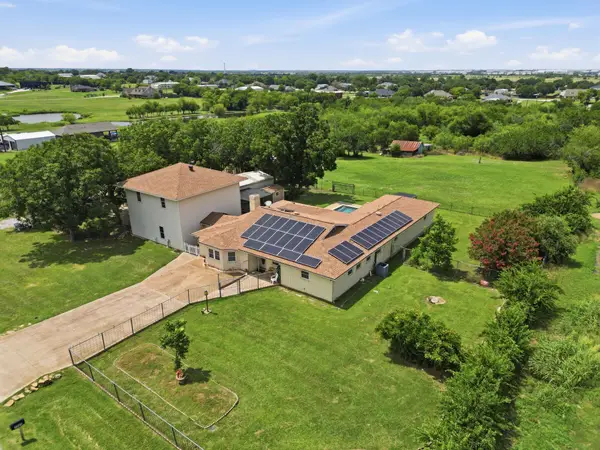 $789,000Active4 beds 5 baths3,488 sq. ft.
1235 Maxwell Road, Haslet, TX 76052
MLS# 21336251Listed by: DHS REALTY - Open Sun, 2 to 4pmNew
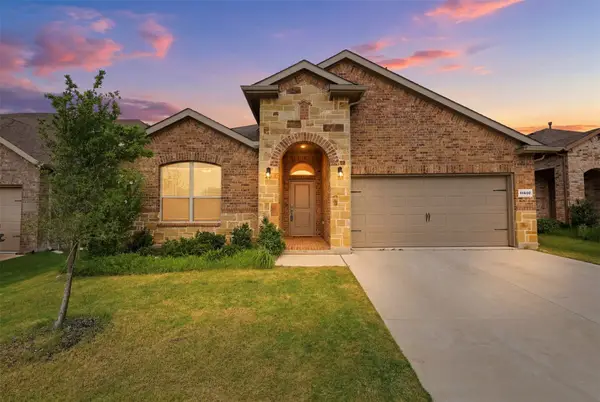 $370,000Active4 beds 2 baths2,014 sq. ft.
14609 Antlia Drive, Haslet, TX 76052
MLS# 21335977Listed by: EBBY HALLIDAY, REALTORS - New
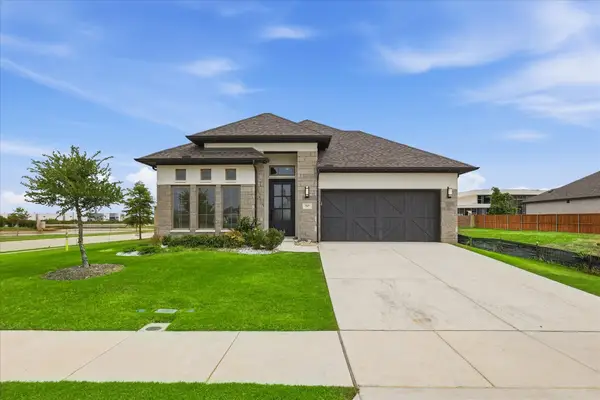 $525,000Active4 beds 3 baths2,404 sq. ft.
787 Cedarwood Court, Haslet, TX 76052
MLS# 21335630Listed by: FATHOM REALTY LLC - New
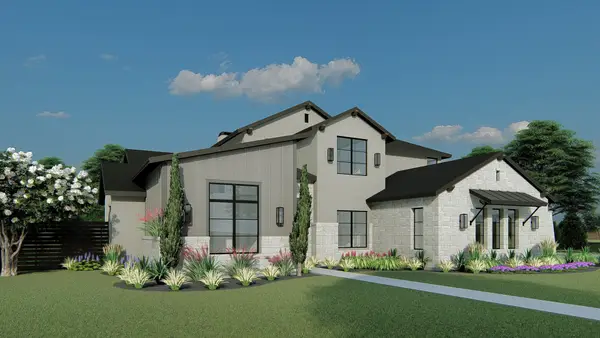 $1,249,000Active5 beds 6 baths4,364 sq. ft.
2042 Verona Drive, Haslet, TX 76052
MLS# 21296945Listed by: ALLIE BETH ALLMAN & ASSOCIATES - New
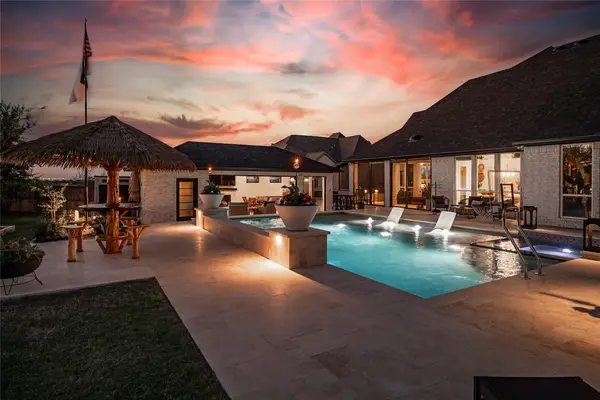 $1,459,000Active5 beds 7 baths4,825 sq. ft.
1920 Lotus Court, Haslet, TX 76052
MLS# 21333680Listed by: COLDWELL BANKER REALTY - New
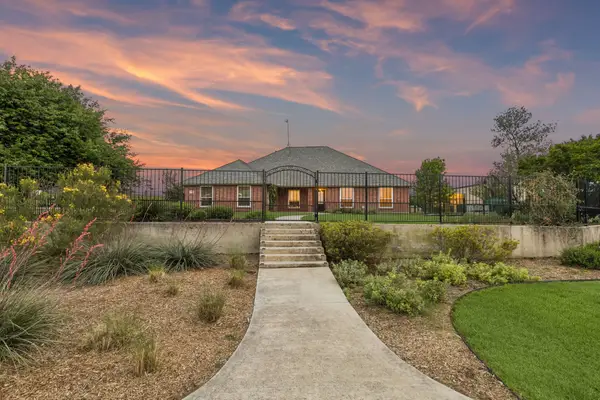 $599,000Active4 beds 3 baths2,290 sq. ft.
1901 Saw Tooth Court, Haslet, TX 76052
MLS# 21333161Listed by: JLUX HOMES & CO - New
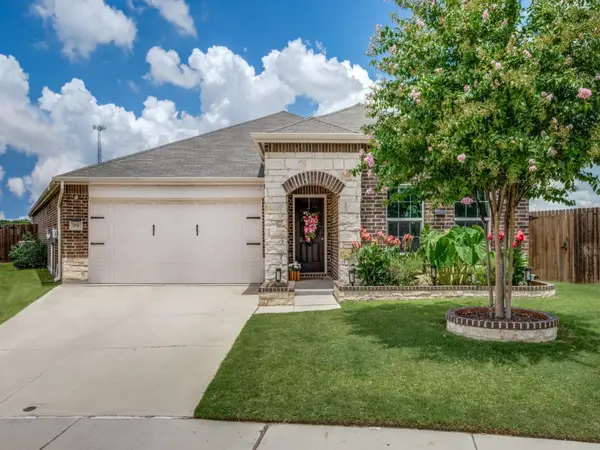 $399,000Active3 beds 2 baths1,988 sq. ft.
708 Forestdale Court, Haslet, TX 76052
MLS# 21312386Listed by: INDEPENDENT REALTY - Open Sun, 1 to 3pmNew
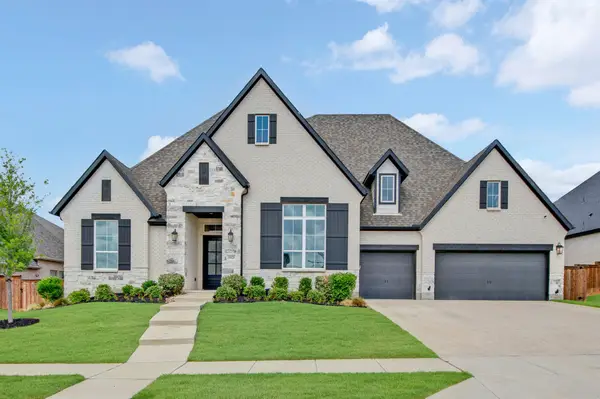 $899,000Active4 beds 4 baths4,179 sq. ft.
1925 Lotus Court, Haslet, TX 76052
MLS# 21321700Listed by: COLDWELL BANKER REALTY - New
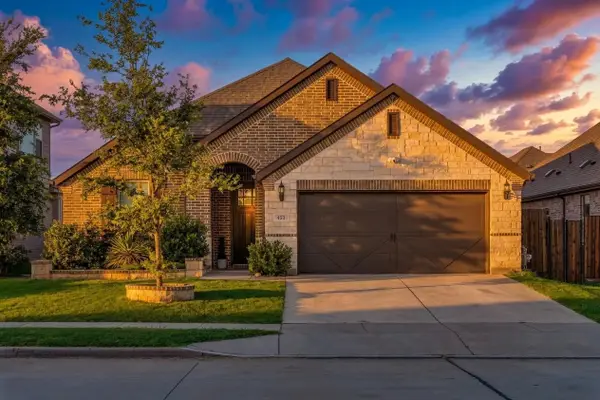 $406,000Active4 beds 3 baths2,058 sq. ft.
453 Letara Vista Drive, Haslet, TX 76052
MLS# 21330375Listed by: SUNET GROUP


Protect your home and budget from life's surprises with an Assurant Home Warranty, backed by a partner that supports you through every step of homeownership. Explore Plans.
©2026 Century 21 Real Estate LLC. All rights reserved. CENTURY 21®, the CENTURY 21 Logo and C21® are service marks owned by Century 21 Real Estate LLC. Century 21 Real Estate LLC fully supports the principles of the Fair Housing Act and the Equal Opportunity Act. Each office is independently owned and operated. Listing information is deemed reliable but not guaranteed accurate.