535 Syracuse Street, Haslet, TX 76052
Local realty services provided by:CENTURY 21 Harvey Properties
Listed by: ryan ebersole, kaitlyn ebersole
Office: compass re texas, llc.
MLS#:21340609
Source:GDAR
Price summary
- Price:$775,000
- Price per sq. ft.:$234.85
- Monthly HOA dues:$191.67
About this home
Welcome to 535 Syracuse Street, a stunning home where sophisticated design meets modern functionality. Tucked away on a quiet cul-de-sac, this property commands attention on a premium 80-foot lot, boasting over $85,000 in meticulously curated upgrades (full list available). This desirable one-story layout offers a seamless flow across 4 spacious bedrooms and 3.5 elegant bathrooms, an office with French doors, and a gameroom or flex space, ensuring every inch of the home feels both grand and accessible.
This home is uniquely designed for versatility; one guest bedroom features its own private en suite bathroom, creating an ideal setup for multigenerational living or a perfect mother-in-law suite. From the moment you step inside, the open floor plan creates an immediate sense of scale, illuminated by natural light that pours through expansive windows. The heart of the home is a true gourmet kitchen, featuring luxury finishes, professional-grade appliances, and a massive center island. The beautiful kitchen opens into the living and eating areas.
The primary suite serves as a private sanctuary, with an ample amount of room designed with relaxation in mind. The primary bathroom features spa-like details with dual vanities, a stand alone bath tub, and a separate shower. Outside, the property continues to impress with a versatile outdoor living space that overlooks the sprawling backyard, a rare find that offers endless possibilities for entertaining.
Location is everything, and this home delivers. Situated within the highly sought after Northwest ISD and just a short walk from the Hilltop Club, you are also perfectly positioned minutes from I-35, Highway 170, and the premier shopping and dining at Alliance Town Center. This move-in ready masterpiece combines contemporary luxury with a lifestyle of convenience. Experience a home that truly checks every box, and schedule your showing today!...
Contact an agent
Home facts
- Year built:2023
- Subdivision & Development:Watercress-Ph 2
- Listing ID #:21340609
- Added:46 day(s) ago
- Updated:September 16, 2026 at 08:03 AM
Rooms and interior
- Bedrooms:4
- Total bathrooms:4
- Full bathrooms:3
- Half bathrooms:1
- Flooring:Carpet, Ceramic Tile
- Kitchen Description:Dishwasher, Disposal, Electric Oven, Gas Cooktop, Microwave
- Living area:3,300 sq. ft.
Heating and cooling
- Cooling:Central Air
- Heating:Central
- Central air:Yes
Structure and exterior
- Roof:Composition
- Year built:2023
- Building area:3,300 sq. ft.
- Lot area:0.27 Acres
- Lot Features:Cul De Sac, Interior Lot, Landscaped, Sprinkler System
- Architectural Style:Traditional
- Construction Materials:Brick, Stone
- Foundation Description:Slab
- Levels:1 Story
Schools
- High school:Eaton
- Middle school:CW Worthington
- Elementary school:Haslet
Finances and disclosures
- Price:$775,000
- Price per sq. ft.:$234.85
- Tax amount:$13,409
Features and amenities
- Appliances:Dishwasher, Disposal, Electric Oven, Gas Cooktop, Microwave, Tankless Water Heater
- Amenities:Carbon Monoxide Detectors, Smoke Detectors, Window Coverings
Parking
- Garage:Yes
- Garage spaces:3
 Information provided, in part, by North Texas Real Estate Information Systems, Inc. Last Updated September 16, 2026 Listings with the NTREIS logo are listed by brokerages other than CENTURY 21 Harvey Properties. GDAR Member Broker: Renee Harvey
New listings near 535 Syracuse Street
- Open Sat, 12 to 1pmNew

 $949,900Active5 beds 6 baths4,875 sq. ft.
2037 Waterleaf Road, Haslet, TX 76052
MLS# 21386087Listed by: CENTURY 21 MIKE BOWMAN, INC. - New
 $329,999Active4 beds 2 baths1,816 sq. ft.
1705 Chamaeleon Drive, Haslet, TX 76052
MLS# 21385560Listed by: ALL CITY REAL ESTATE LTD. CO. - New
 $767,900Active4 beds 3 baths3,295 sq. ft.
775 Blackberry Road, Haslet, TX 76052
MLS# 21385043Listed by: PERRY HOMES REALTY LLC - Open Sat, 1 to 3pmNew
 $324,000Active4 beds 3 baths1,938 sq. ft.
16039 Malaya Street, Haslet, TX 76052
MLS# 21384700Listed by: INC REALTY, LLC - New
 $279,900Active3 beds 2 baths2,050 sq. ft.
500 Schoolhouse Road, Haslet, TX 76052
MLS# 21383162Listed by: BERKSHIRE HATHAWAYHS PENFED TX - New
 $358,900Active4 beds 2 baths1,953 sq. ft.
1961 Bellatrix Drive, Haslet, TX 76052
MLS# 21377942Listed by: BETTER HOMES & GARDENS, WINANS - New
 $730,000Active5 beds 5 baths4,287 sq. ft.
1086 Rosecrush Drive, Haslet, TX 76052
MLS# 63749446Listed by: DOUGLAS ELLIMAN REAL ESTATE - New
 $900,000Active4 beds 4 baths3,499 sq. ft.
1408 Clover Drive, Haslet, TX 76052
MLS# 21379225Listed by: RE/MAX TRINITY 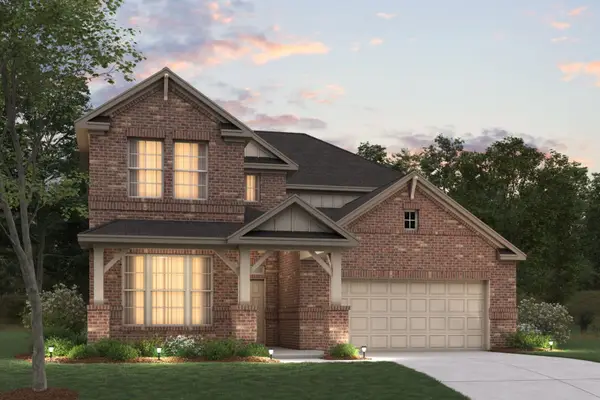 $507,990Pending5 beds 4 baths3,233 sq. ft.
221 Ogden Drive, Fort Worth, TX 76052
MLS# 21372084Listed by: ESCAPE REALTY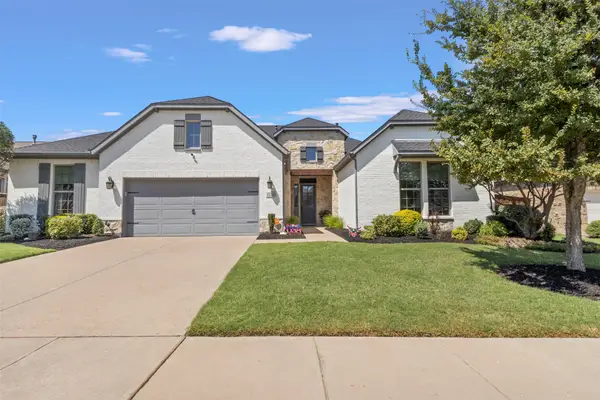 $650,000Active4 beds 4 baths3,687 sq. ft.
1228 Marigold Lane, Haslet, TX 76052
MLS# 21378967Listed by: TEXAS PROPERTY BROKERS, LLC


Protect your home and budget from life's surprises with an Assurant Home Warranty, backed by a partner that supports you through every step of homeownership. Explore Plans.
©2026 Century 21 Real Estate LLC. All rights reserved. CENTURY 21®, the CENTURY 21 Logo and C21® are service marks owned by Century 21 Real Estate LLC. Century 21 Real Estate LLC fully supports the principles of the Fair Housing Act and the Equal Opportunity Act. Each office is independently owned and operated. Listing information is deemed reliable but not guaranteed accurate.