775 Blackberry Road, Haslet, TX 76052
Local realty services provided by:CENTURY 21 Alliance Properties
Listed by: lee jones
Office: perry homes realty llc.
MLS#:21385043
Source:GDAR
Price summary
- Price:$767,900
- Price per sq. ft.:$233.05
- Monthly HOA dues:$175
About this home
A home office with French doors set at the entry with a 12-foot ceiling. The extended entry opens to the main living areas with 17-foot ceilings throughout. The family room features a fireplace and a wall of windows overlooking the covered backyard patio with a 16-foot ceiling. The dining area flows between the family room and kitchen hosting a 5-burner gas cooktop, double wall ovens, generous counter space, a walk-in pantry, and an island with seating space. A secluded primary bedroom highlights a wall of windows. Double doors lead to the primary bath with dual vanities, a freestanding tub, a separate glass-enclosed shower, and two walk-in closets. A game room with French doors is just off the kitchen. A secondary bedroom, a full bath, and two guest suites with private full baths complete this one-story design. A mud room and half bath are off the three-car garage.
Contact an agent
Home facts
- Year built:2027
- Subdivision & Development:Sweetgrass
- Listing ID #:21385043
- Added:1 day(s) ago
- Updated:September 13, 2026 at 03:58 AM
Rooms and interior
- Bedrooms:4
- Total bathrooms:3
- Full bathrooms:3
- Flooring:Carpet, Tile, Wood
- Kitchen Description:Dishwasher, Disposal, Gas Cooktop, Gas Oven, Microwave
- Living area:3,295 sq. ft.
Heating and cooling
- Cooling:Central Air, Electric
- Heating:Central, Natural Gas
- Central air:Yes
Structure and exterior
- Roof:Composition
- Year built:2027
- Building area:3,295 sq. ft.
- Lot area:0.21 Acres
- Lot Features:Interior Lot, Sprinkler System, Subdivision
- Architectural Style:Traditional
- Construction Materials:Brick, Stone
- Foundation Description:Slab
- Levels:1 Story
Schools
- High school:Eaton
- Middle school:CW Worthington
- Elementary school:Haslet
Finances and disclosures
- Price:$767,900
- Price per sq. ft.:$233.05
Features and amenities
- Appliances:Dishwasher, Disposal, Gas Cooktop, Gas Oven, Microwave
- Amenities:Carbon Monoxide Detectors, Smoke Detectors
Parking
- Garage:Yes
- Garage spaces:3
 Information provided, in part, by North Texas Real Estate Information Systems, Inc. Last Updated September 13, 2026 Listings with the NTREIS logo are listed by brokerages other than CENTURY 21 Alliance Properties. GDAR Member Broker: Roger Del Brandt II
New listings near 775 Blackberry Road
- New
 $324,000Active4 beds 3 baths1,938 sq. ft.
16039 Malaya Street, Haslet, TX 76052
MLS# 21384700Listed by: INC REALTY, LLC - New
 $279,900Active3 beds 2 baths2,050 sq. ft.
500 Schoolhouse Road, Haslet, TX 76052
MLS# 21383162Listed by: BERKSHIRE HATHAWAYHS PENFED TX - Open Sun, 12 to 4pmNew
 $358,900Active4 beds 2 baths1,953 sq. ft.
1961 Bellatrix Drive, Haslet, TX 76052
MLS# 21377942Listed by: BETTER HOMES & GARDENS, WINANS - New
 $769,995Active5 beds 5 baths4,287 sq. ft.
1086 Rosecrush Drive, Haslet, TX 76052
MLS# 63749446Listed by: DOUGLAS ELLIMAN REAL ESTATE - New
 $900,000Active4 beds 4 baths3,499 sq. ft.
1408 Clover Drive, Haslet, TX 76052
MLS# 21379225Listed by: RE/MAX TRINITY 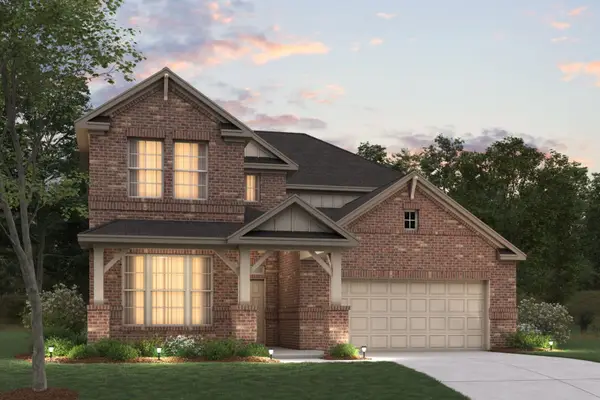 $507,990Pending5 beds 4 baths3,233 sq. ft.
221 Ogden Drive, Fort Worth, TX 76052
MLS# 21372084Listed by: ESCAPE REALTY- New
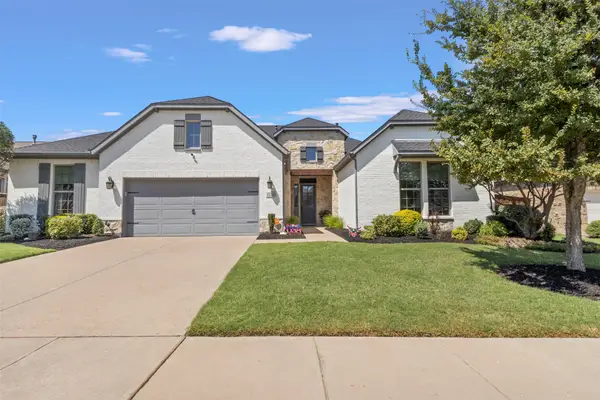 $650,000Active4 beds 4 baths3,687 sq. ft.
1228 Marigold Lane, Haslet, TX 76052
MLS# 21378967Listed by: TEXAS PROPERTY BROKERS, LLC - New
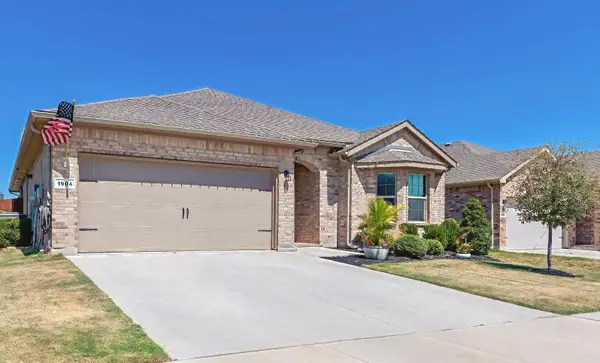
 $368,400Active4 beds 2 baths2,107 sq. ft.
1904 Gill Star Drive, Haslet, TX 76052
MLS# 21378276Listed by: CENTURY 21 MIDDLETON - Open Sun, 1 to 3pmNew
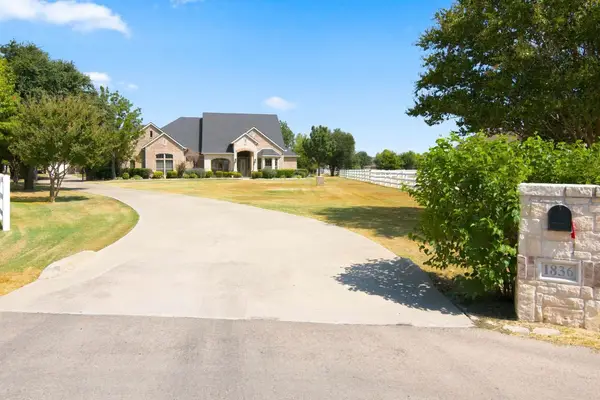 $849,900Active4 beds 3 baths3,539 sq. ft.
1836 Willow Springs Court, Haslet, TX 76052
MLS# 21376243Listed by: KELLER WILLIAMS REALTY-FM


Protect your home and budget from life's surprises with an Assurant Home Warranty, backed by a partner that supports you through every step of homeownership. Explore Plans.
©2026 Century 21 Real Estate LLC. All rights reserved. CENTURY 21®, the CENTURY 21 Logo and C21® are service marks owned by Century 21 Real Estate LLC. Century 21 Real Estate LLC fully supports the principles of the Fair Housing Act and the Equal Opportunity Act. Each office is independently owned and operated. Listing information is deemed reliable but not guaranteed accurate.