815 Feathergrass Court, Haslet, TX 76052
Local realty services provided by:CENTURY 21 Harvey Properties
Listed by: john santasiero
Office: riverway properties
MLS#:21284437
Source:GDAR
Price summary
- Price:$899,988
- Price per sq. ft.:$224.21
- Monthly HOA dues:$175
About this home
Stunning former Model Home for Sale fully loaded with Upgrades and beautiful backyard View! From GFO Home's grand Presidential Series, this stunning 4,014 sf Two-Story home is our highly sought-after Roosevelt Floor Plan- offering 5 Bedrooms, 4 Bathrooms, and a spacious 3-car Garage on an almost half-acre lot! Highlights on the main floor include a Private Study, a Guest Suite with full Bathroom, and an Open Concept Family Room with soaring 2-story Vaulted Ceilings, 2-Story Stacked Windows for ample natural light, a 42-inch Electric Ribbon Fireplace, and 15-foot glass slider patio doors leading to the Extended Covered Patio and Private Backyard. You’ll also enjoy a Bonus Flex Room, and a Gourmet Chef’s Kitchen featuring a large Center Island, Waterfall Countertops, Stainless Steel Appliances, Walk-in Pantry, additional Wet Bar, and attached Breakfast & Dining Room. Relax and unwind in the Extended Primary Suite and Upgraded Spa-Inspired Primary Bathroom with a designer Free-Standing Tub, deluxe Walk-In Super Shower, and Oversized Walk-In Closet. Discover additional functionality with a laundry room, mud room, and understairs storage closet! Upstairs, you’ll find the Game Room with added Wet Bar, an additional Media Room, and 3 more Bedrooms with 2 more full Bathrooms. This former model home also includes gorgeous upgrades like 8’ ft doors, upgraded designer flooring & finishes, and custom wall and ceiling treatments throughout! Experience high-end living at its finest with GFO Home’s Roosevelt floor plan in Haslet’s Premier Neighborhood- the Sweetgrass Community! Located just off 35W by Ft. Worth Alliance, Sweetgrass features amazing on-site community amenities including parks & playgrounds, hiking & biking trails, a community club house, a firepit lounging area, and large resort-style swimming pool, and a beautiful scenic pond. All minutes away from the heart of Fort Worth and zoned in top-notch Northwest ISD!...
Contact an agent
Home facts
- Year built:2023
- Subdivision & Development:Sweetgrass
- Listing ID #:21284437
- Added:122 day(s) ago
- Updated:September 28, 2026 at 07:49 AM
Rooms and interior
- Bedrooms:5
- Total bathrooms:4
- Full bathrooms:4
- Flooring:Carpet, Tile, Vinyl, Wood
- Kitchen Description:Dishwasher, Disposal, Electric Oven, Gas Oven, Gas Range, Microwave
- Living area:4,014 sq. ft.
Heating and cooling
- Cooling:Ceiling Fans, Central Air
- Heating:Central, Fireplaces
- Central air:Yes
Structure and exterior
- Year built:2023
- Building area:4,014 sq. ft.
- Lot area:0.43 Acres
- Lot Features:Interior Lot, Irregular Lot, Landscaped, Lawn
- Construction Materials:Brick, Fiber Cement, Stone
- Levels:2 Story
Schools
- High school:Eaton
- Middle school:CW Worthington
- Elementary school:Haslet
Finances and disclosures
- Price:$899,988
- Price per sq. ft.:$224.21
Features and amenities
- Appliances:Dishwasher, Disposal, Electric Oven, Gas Oven, Gas Range, Microwave
- Amenities:Air Purifier, Carbon Monoxide Detectors, Fire Alarm, Wireless
Parking
- Garage:Yes
- Garage spaces:3
 Information provided, in part, by North Texas Real Estate Information Systems, Inc. Last Updated September 28, 2026 Listings with the NTREIS logo are listed by brokerages other than CENTURY 21 Harvey Properties. GDAR Member Broker: Renee Harvey
New listings near 815 Feathergrass Court
- New
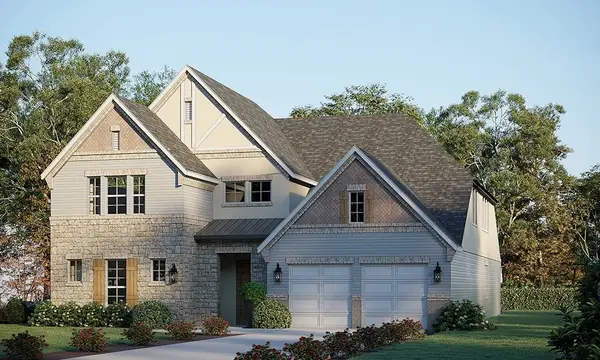 $875,645Active5 beds 5 baths4,612 sq. ft.
1758 Wintergreen Avenue, Haslet, TX 76052
MLS# 21397110Listed by: RIVERWAY PROPERTIES 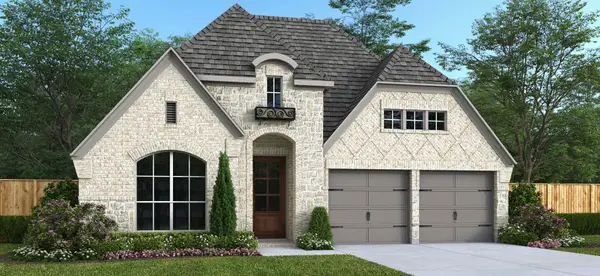 $589,900Pending4 beds 3 baths2,504 sq. ft.
1220 Greenbriar Avenue, Haslet, TX 76052
MLS# 21396512Listed by: PERRY HOMES REALTY LLC- New
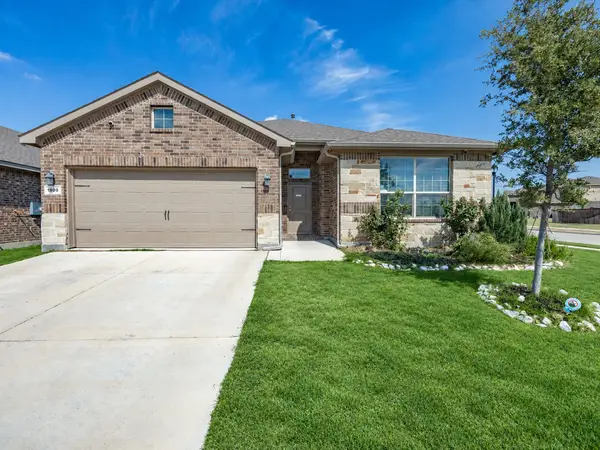 $350,000Active4 beds 2 baths2,189 sq. ft.
1800 Chamaeleon Drive, Haslet, TX 76052
MLS# 21389156Listed by: REAL BROKER, LLC - New
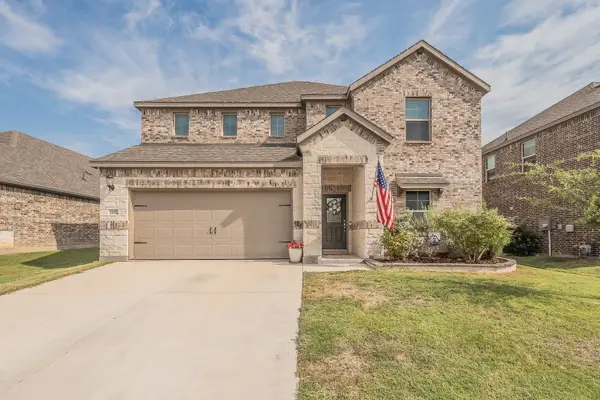 $415,000Active5 beds 3 baths3,060 sq. ft.
2132 Sun Star Drive, Haslet, TX 76052
MLS# 21385656Listed by: 6TH AVE HOMES - New
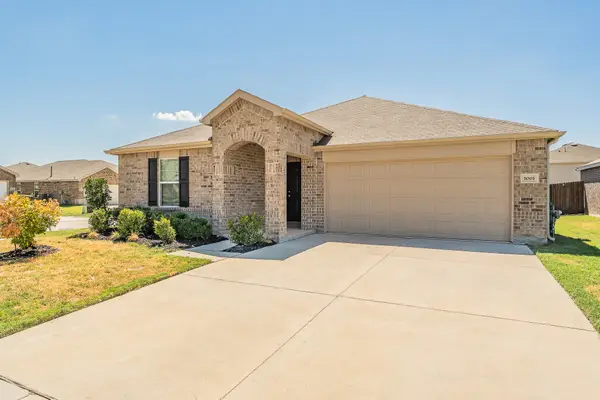 $324,900Active3 beds 2 baths1,985 sq. ft.
1001 Paso Fino Drive, Haslet, TX 76052
MLS# 21393081Listed by: TDT REALTORS - New
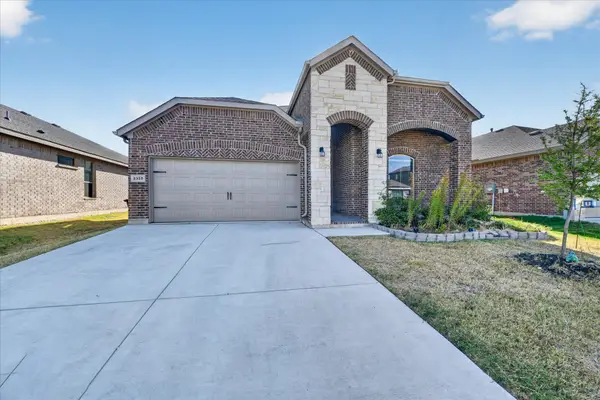
 $449,000Active5 beds 3 baths2,776 sq. ft.
2325 Sun Star Drive, Haslet, TX 76052
MLS# 21373122Listed by: CENTURY 21 JUDGE FITE CO. - New
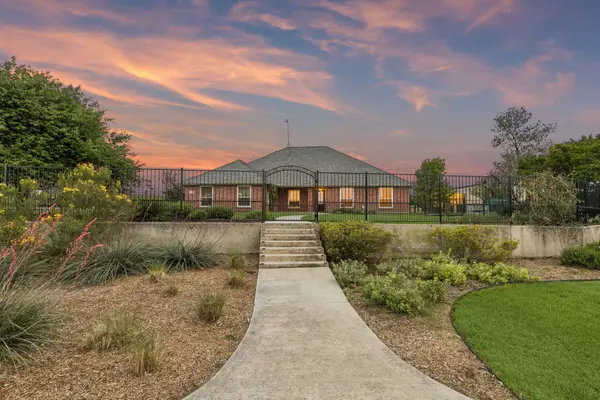 $595,000Active4 beds 3 baths2,290 sq. ft.
1901 Saw Tooth Court, Haslet, TX 76052
MLS# 21391712Listed by: JLUX HOMES & CO - New
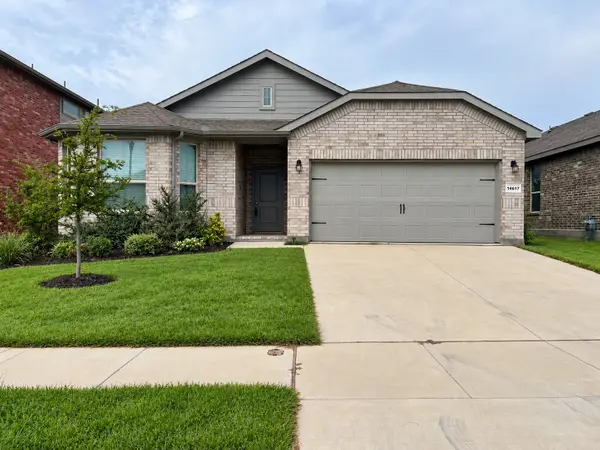 $339,950Active4 beds 2 baths2,039 sq. ft.
14617 Caelum Drive, Haslet, TX 76052
MLS# 21391589Listed by: LORENA GARCIA, BROKER - New
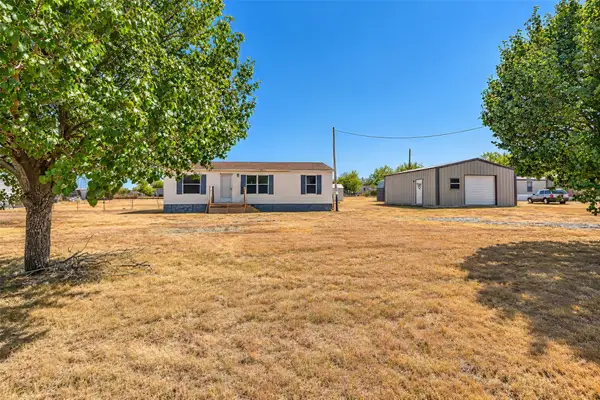 $215,000Active3 beds 2 baths1,120 sq. ft.
136 Private Road 4907, Haslet, TX 76052
MLS# 21391022Listed by: EXP REALTY LLC - New
 $630,000Active4 beds 3 baths2,807 sq. ft.
900 Brookwood Boulevard, Haslet, TX 76052
MLS# 21389138Listed by: ELITE REAL ESTATE TEXAS


Protect your home and budget from life's surprises with an Assurant Home Warranty, backed by a partner that supports you through every step of homeownership. Explore Plans.
©2026 Century 21 Real Estate LLC. All rights reserved. CENTURY 21®, the CENTURY 21 Logo and C21® are service marks owned by Century 21 Real Estate LLC. Century 21 Real Estate LLC fully supports the principles of the Fair Housing Act and the Equal Opportunity Act. Each office is independently owned and operated. Listing information is deemed reliable but not guaranteed accurate.