
944 Tara Court, Haslet, TX 76052
Local realty services provided by:CENTURY 21 Harvey Properties
Listed by: stephan cooper
Office: fieldhouse realty group partners, llc.
MLS#:21347381
Source:GDAR
Price summary
- Price:$410,000
- Price per sq. ft.:$183.69
- Monthly HOA dues:$70.83
About this home
The Oleander is a beautiful 1 story plan from Brightland Homes with plenty of room for everyone with 4 bedrooms, 3 full baths, and an office within 2,210 square feet. East facing home with several upgrades that were hand selected to the home at the time of build, plus the additions the homeowners have made while living there. These include 12' ceilings, extended and covered patio, installed cabinet handles, lvp flooring, upgraded island with rounded corners, painted cabinets, upgraded countertops, accent painted walls, light fixtures, custom finishes in the bathrooms, epoxy garage and fully painted, and more! The house sits across the street from a park with plenty of room for games or running with the kids. As you step into this gorgeous home, you will find a secluded secondary bedroom and bathroom making it perfect as a guest suite. Beyond the foyer is the open concept kitchen, dining area, and family room, great for entertaining large parties. There's also an additional wet bar area and sink off of the living room. The kitchen and dining area are open concept to the living room so you aren't missing any of the action while planning meals or family time. There are 2 more additional large bedrooms for your kids or family to not only sleep in comfort but to have space for other needs in the bedrooms unlike smaller homes. The primary suite is toward the back of the house, featuring a stand-alone shower, garden tub, his and her vanities, plus a large primary wardrobe closet. Outside features 8' privacy wood fence, garden space with a decorative stone wall, and recently added concrete sidewalk to the from gate. Plenty of room for more gardening or more play for the kids! The Oleander has several options for you to make this your dream home....
Contact an agent
Home facts
- Year built:2023
- Subdivision & Development:Letara Ph 2
- Listing ID #:21347381
- Added:28 day(s) ago
- Updated:August 29, 2026 at 11:47 AM
Rooms and interior
- Bedrooms:4
- Total bathrooms:3
- Full bathrooms:3
- Kitchen Description:Dishwasher, Disposal, Microwave
- Living area:2,232 sq. ft.
Heating and cooling
- Cooling:Ceiling Fans, Central Air, Electric
- Heating:Central, Electric
- Central air:Yes
Structure and exterior
- Roof:Composition
- Year built:2023
- Building area:2,232 sq. ft.
- Lot area:0.18 Acres
- Lot Features:Interior Lot, Landscaped, Subdivision
- Architectural Style:Traditional
- Construction Materials:Block
- Foundation Description:Slab
- Levels:1 Story
Schools
- High school:Eaton
- Middle school:CW Worthington
- Elementary school:Haslet
Finances and disclosures
- Price:$410,000
- Price per sq. ft.:$183.69
- Tax amount:$7,992
Features and amenities
- Appliances:Dishwasher, Disposal, Microwave
Parking
- Garage:Yes
- Garage spaces:2
 Information provided, in part, by North Texas Real Estate Information Systems, Inc. Last Updated August 29, 2026 Listings with the NTREIS logo are listed by brokerages other than CENTURY 21 Harvey Properties. GDAR Member Broker: Renee Harvey
New listings near 944 Tara Court
- New
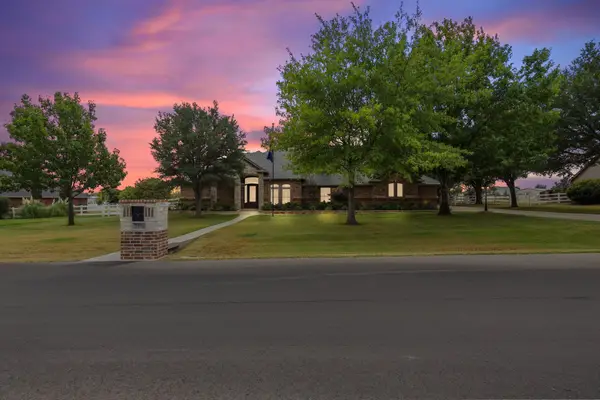 $800,000Active4 beds 5 baths3,085 sq. ft.
2100 Meadow Springs Drive, Haslet, TX 76052
MLS# 21368851Listed by: COLDWELL BANKER REALTY FRISCO - New
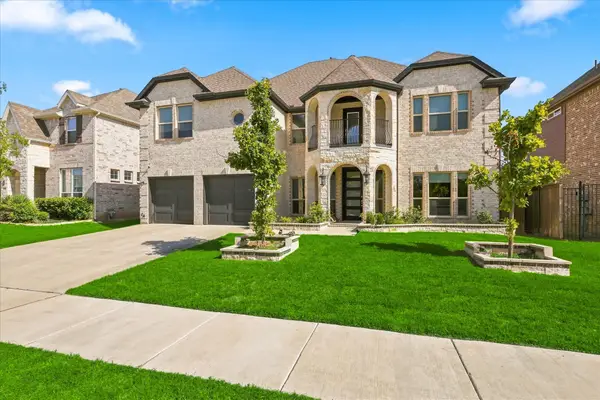 $699,000Active6 beds 4 baths4,016 sq. ft.
524 Long Meadow Drive, Haslet, TX 76052
MLS# 21368027Listed by: KELLER WILLIAMS REALTY-FM - New
 $750,000Active6 beds 4 baths4,413 sq. ft.
14709 Storyteller Lane, Haslet, TX 76052
MLS# 19496994Listed by: LOCKE AND KEY HOMES - New
 $631,900Active4 beds 3 baths2,545 sq. ft.
1248 Greenbriar Avenue, Haslet, TX 76052
MLS# 21369098Listed by: PERRY HOMES REALTY LLC - New
 $435,000Active4 beds 4 baths2,856 sq. ft.
14212 Borealis Drive, Haslet, TX 76052
MLS# 21368607Listed by: AGAPE AND ASSOCIATES LLC - New
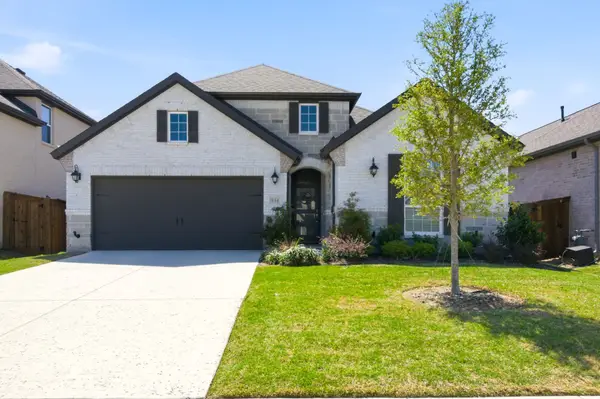 $535,000Active4 beds 3 baths2,408 sq. ft.
910 Winter Cherry Lane, Haslet, TX 76052
MLS# 21365184Listed by: KELLER WILLIAMS REALTY - New
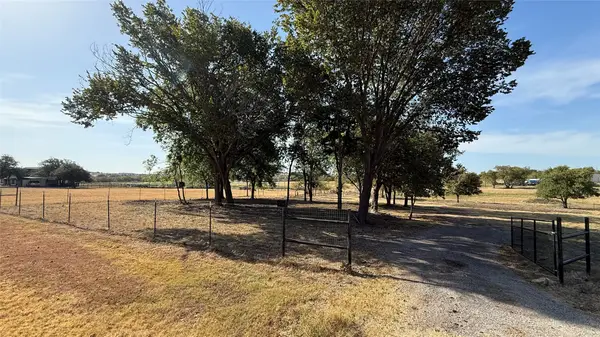 $220,000Active0.91 Acres
112 Brentwood Lane, Haslet, TX 76052
MLS# 21365996Listed by: MISSION TO CLOSE - New
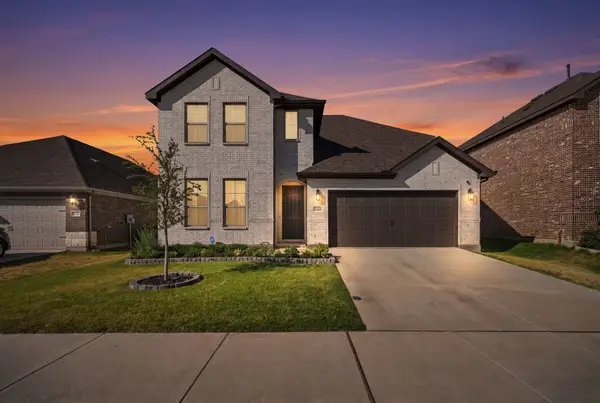 $425,000Active4 beds 3 baths2,526 sq. ft.
2245 Bellatrix Drive, Haslet, TX 76052
MLS# 21365676Listed by: EXP REALTY, LLC - New
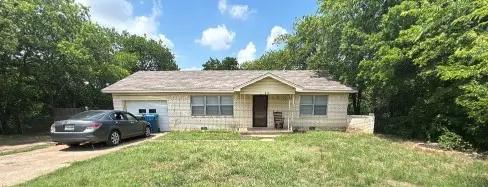 $240,000Active2 beds 1 baths1,132 sq. ft.
119 Lewis Lane, Haslet, TX 76052
MLS# 21337416Listed by: MARK SPAIN REAL ESTATE - New
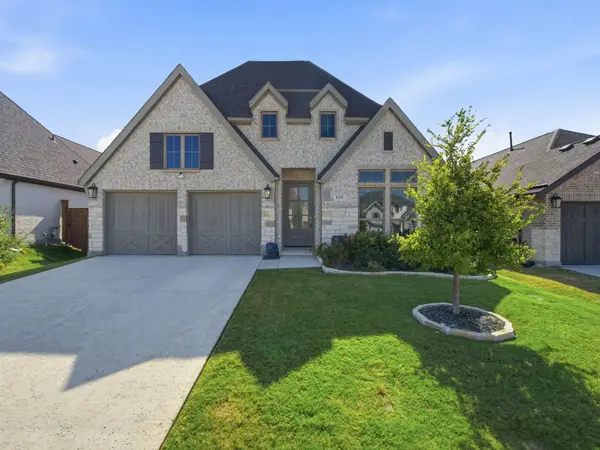 $550,000Active4 beds 4 baths2,573 sq. ft.
1292 Valerian Avenue, Haslet, TX 76052
MLS# 21363975Listed by: THE AGENCY FRISCO


Protect your home and budget from life's surprises with an Assurant Home Warranty, backed by a partner that supports you through every step of homeownership. Explore Plans.
©2026 Century 21 Real Estate LLC. All rights reserved. CENTURY 21®, the CENTURY 21 Logo and C21® are service marks owned by Century 21 Real Estate LLC. Century 21 Real Estate LLC fully supports the principles of the Fair Housing Act and the Equal Opportunity Act. Each office is independently owned and operated. Listing information is deemed reliable but not guaranteed accurate.