9553 Amy Drive, Hawk Cove, TX 75474
Local realty services provided by:CENTURY 21 Middleton
Listed by: michael greiner
Office: my castle realty
MLS#:21337778
Source:GDAR
Price summary
- Price:$179,900
- Price per sq. ft.:$131.51
About this home
This cozy updated 3bed-3bath home sits on Lake Tawakoni, boasting over 120ft of waterfront. This property is a true gem! It features split bedrooms with a large master bedroom and ensuite, open dining and kitchen that is perfect for family gatherings. The kitchen has butcher block countertops and stainless steel appliances. This property also includes a 12x24 workshop and two storage sheds. Don't miss out on this rare opportunity to own a peaceful waterfront property!
Contact an agent
Home facts
- Year built:1956
- Subdivision & Development:Whiskers Retreat Instl #1
- Listing ID #:21337778
- Added:53 day(s) ago
- Updated:September 15, 2026 at 11:58 AM
Rooms and interior
- Bedrooms:3
- Total bathrooms:3
- Full bathrooms:3
- Flooring:Laminate
- Kitchen Description:Dishwasher, Disposal, Electric Range, Microwave, Vented Exhaust Fan
- Living area:1,368 sq. ft.
Heating and cooling
- Cooling:Ceiling Fans, Roof Turbines, Wall Window Units
- Heating:None
Structure and exterior
- Year built:1956
- Building area:1,368 sq. ft.
- Lot area:0.24 Acres
- Lot Features:Waterfront
- Architectural Style:Ranch
- Construction Materials:Metal Siding, Wood Siding
- Foundation Description:Combination
- Levels:1 Story
Schools
- High school:Ford
- Middle school:Thompson
- Elementary school:Cannon
Finances and disclosures
- Price:$179,900
- Price per sq. ft.:$131.51
- Tax amount:$2,974
Features and amenities
- Appliances:Dishwasher, Disposal, Electric Range, Microwave, Vented Exhaust Fan
Parking
- Carport spaces:1
 Information provided, in part, by North Texas Real Estate Information Systems, Inc. Last Updated September 15, 2026 Listings with the NTREIS logo are listed by brokerages other than CENTURY 21 Middleton.
New listings near 9553 Amy Drive
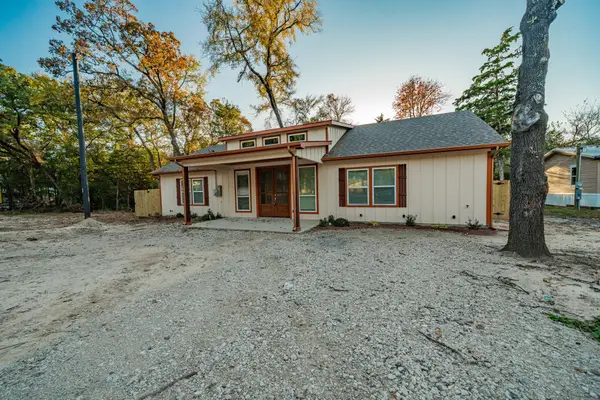 $275,000Pending3 beds 2 baths2,109 sq. ft.
9469 Pinewood, Hawk Cove, TX 75474
MLS# 21362693Listed by: EXIT REALTY PRO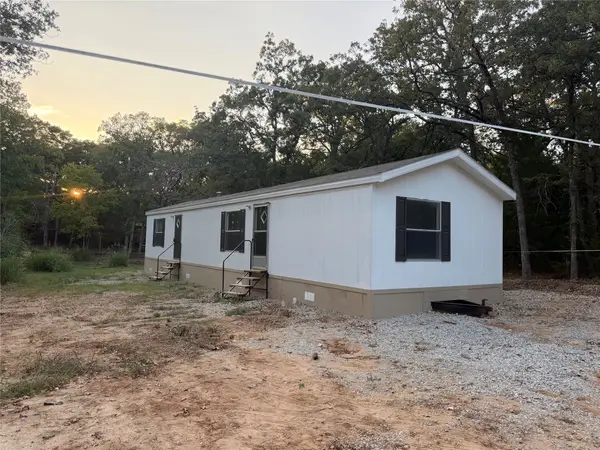 $114,999Active2 beds 2 baths896 sq. ft.
9374 Amy Drive, Hawk Cove, TX 75474
MLS# 21376814Listed by: PREMIER LEGACY REAL ESTATE LLC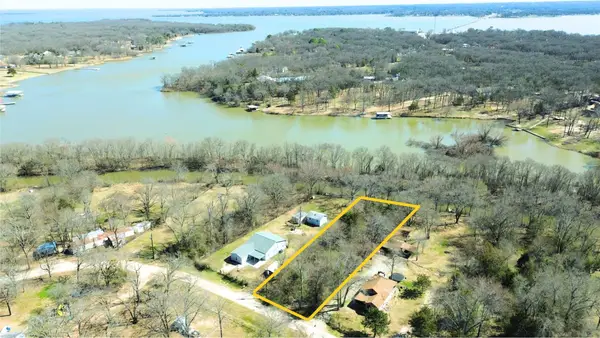 $50,000Active0.09 Acres
TBD Silvey Drive, Hawk Cove, TX 75474
MLS# 21370652Listed by: UNIVERSAL REALTY, INC $59,999Pending3 beds 2 baths1,248 sq. ft.
1687 Northshore Road, Hawk Cove, TX 75474
MLS# 21354919Listed by: SOLTO REALTY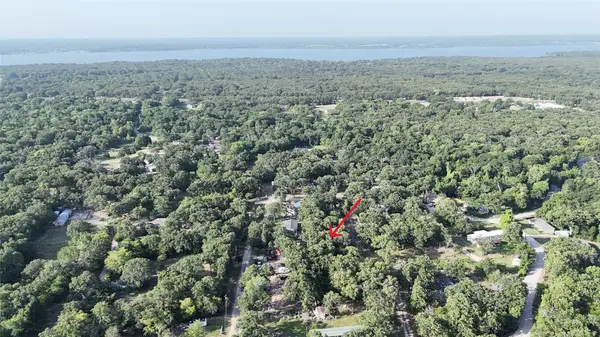 $50,000Active0.4 Acres
TBD Cherokee Trail, Hawk Cove, TX 75474
MLS# 21327704Listed by: EXIT REALTY PINNACLE GROUP $240,000Active4 beds 3 baths1,848 sq. ft.
1366 Dogwood Trail, Hawk Cove, TX 75474
MLS# 21316597Listed by: COLDWELL BANKER APEX, REALTORS $175,000Active4 beds 2 baths2,192 sq. ft.
1478 Shawnee Circle, Hawk Cove, TX 75474
MLS# 21254862Listed by: DHS REALTY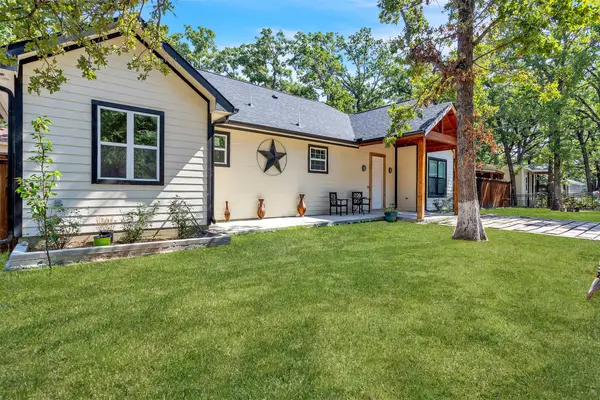 $269,000Active3 beds 2 baths1,881 sq. ft.
1804 Tammy Street, Hawk Cove, TX 75474
MLS# 21250840Listed by: DIVINE REALTY GROUP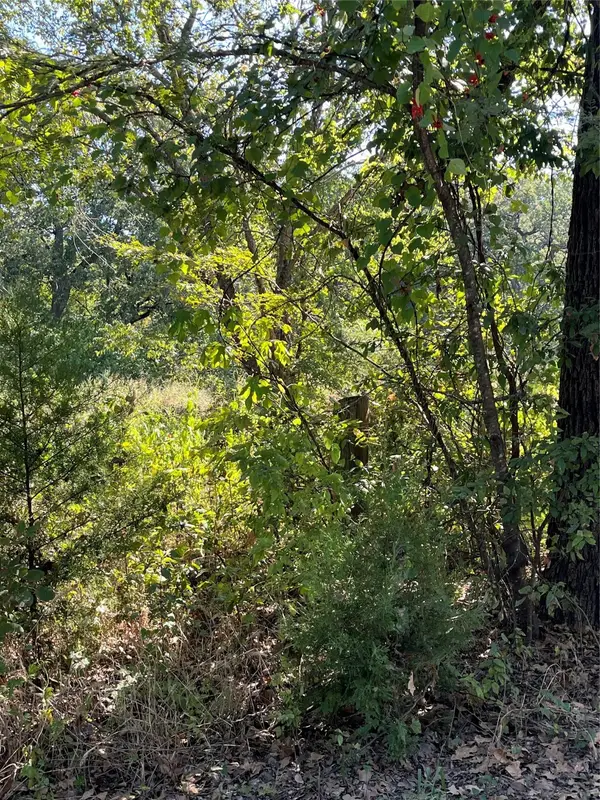
 $17,900Active0.11 Acres
00 Pinewood Drive, Hawk Cove, TX 75474
MLS# 21093934Listed by: CENTURY 21 UPCHURCH REAL ESTATE


Protect your home and budget from life's surprises with an Assurant Home Warranty, backed by a partner that supports you through every step of homeownership. Explore Plans.
©2026 Century 21 Real Estate LLC. All rights reserved. CENTURY 21®, the CENTURY 21 Logo and C21® are service marks owned by Century 21 Real Estate LLC. Century 21 Real Estate LLC fully supports the principles of the Fair Housing Act and the Equal Opportunity Act. Each office is independently owned and operated. Listing information is deemed reliable but not guaranteed accurate.