392 PR 7533, Hawkins, TX 75765
Local realty services provided by:CENTURY 21 Judge Fite Company
392 PR 7533,Hawkins, TX 75765
$115,000
- 3 Beds
- 2 Baths
- 1,904 sq. ft.
- Mobile / Manufactured
- Active
Listed by: katie ellis
Office: miller homes group - gladewater
MLS#:20264896
Source:TX_LAAR
Price summary
- Price:$115,000
- Price per sq. ft.:$60.4
About this home
Discover the possibilities with this spacious 3-bedroom, 2-bath home nestled on almost 3 unrestricted acres in Hawkins! Offering a versatile floor plan, this home features two generous living areas, one with a wood burning fireplace, a formal dining room, and a flex space that would make the perfect home office, playroom, hobby room, or even a fourth sleeping area. The large kitchen is designed for gathering, complete with an island, abundant cabinet storage, expansive counter space, and a walk-in pantry. The primary suite offers a walk-in closet, soaking tub, shower, while the additional bedrooms also provide excellent storage. Outside, you'll enjoy the freedom of unrestricted acreage with plenty of room for a garden, animals, outdoor entertaining, or future improvements. A storage building with electricity adds even more functionality to the property. If you've been looking for affordable country living with room to make it your own, this property is full of opportunity!
Contact an agent
Home facts
- Year built:1996
- Listing ID #:20264896
- Added:43 day(s) ago
- Updated:August 22, 2026 at 02:57 PM
Rooms and interior
- Bedrooms:3
- Total bathrooms:2
- Full bathrooms:2
- Rooms Total:7
- Bathrooms Description:Carpet, Shower And Tub, Vinyl Tile, Walk-in Closet
- Kitchen Description:Dishwasher, Electric Range/Oven, Microwave, Refrigerator
- Bedroom Description:Master Bedroom Split
- Basement Description:Pier And Beam
- Living area:1,904 sq. ft.
Heating and cooling
- Cooling:Central Electric
- Heating:Central Electric
Structure and exterior
- Roof:Composition
- Year built:1996
- Building area:1,904 sq. ft.
- Lot area:2.9 Acres
- Architectural Style:Manufactured Housing
- Exterior Features:Deck Open, Partial Timber Coverage
- Foundation Description:Pier And Beam
- Levels:1 Story
Utilities
- Water:Well
- Sewer:Conventional Septic
Finances and disclosures
- Price:$115,000
- Price per sq. ft.:$60.4
- Tax amount:$3,379
Features and amenities
- Laundry features:Inside Room, Washer Connection
- Amenities:Electric Water Heater, Storage Building
Parking
- Parking description:Natural Driveway
New listings near 392 PR 7533
- New
 $49,000Active-- beds -- baths
TBD Cr 3854 4.542 Acres, Hawkins, TX 75765
MLS# 26011613Listed by: NOLAN PROPERTIES, LLC - New
 $349,900Active2 beds 2 baths1,852 sq. ft.
5595 S Fm 14, Hawkins, TX 75765
MLS# 26011596Listed by: FATHOM REALTY, LLC - New
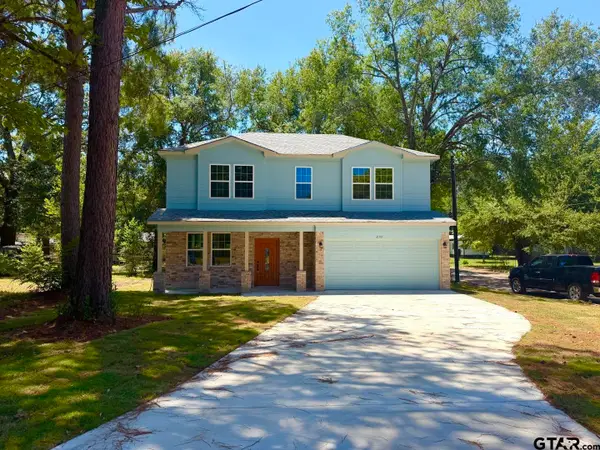
 $269,500Active3 beds 3 baths1,452 sq. ft.
210 Scenic Loop, Hawkins, TX 75765
MLS# 26011273Listed by: RE/MAX TYLER 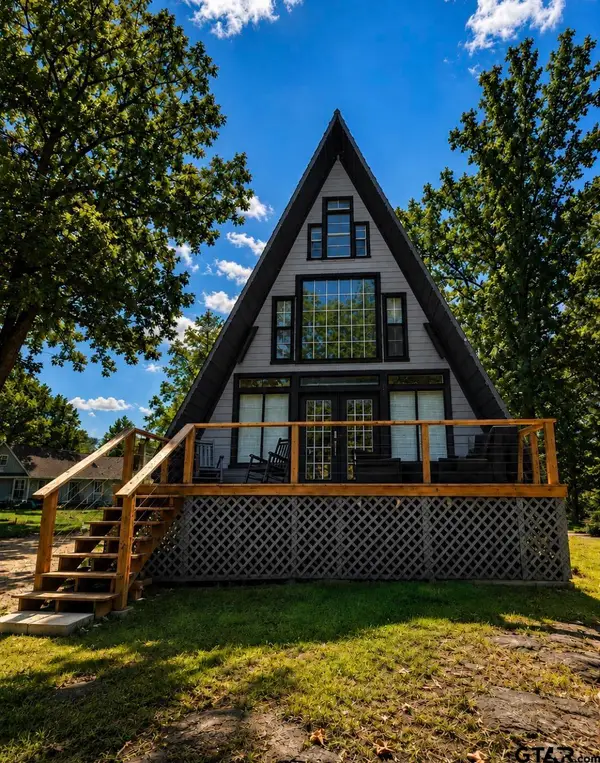 $325,000Pending3 beds 2 baths964 sq. ft.
159 Private Road 7498, Hawkins, TX 75765
MLS# 26011129Listed by: CB&A, REALTORS - TYLER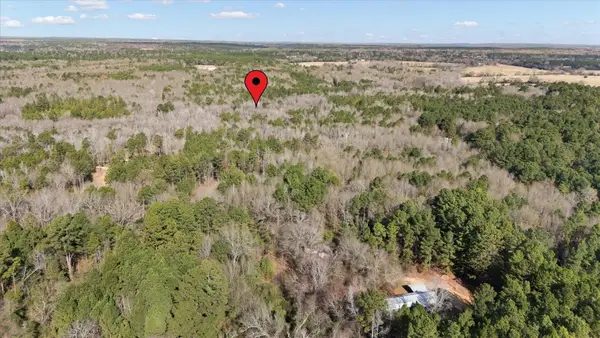 $60,000Active16.46 Acres
TBD CR 3419, Hawkins, TX 75765
MLS# 20265699Listed by: BOLD REAL ESTATE GROUP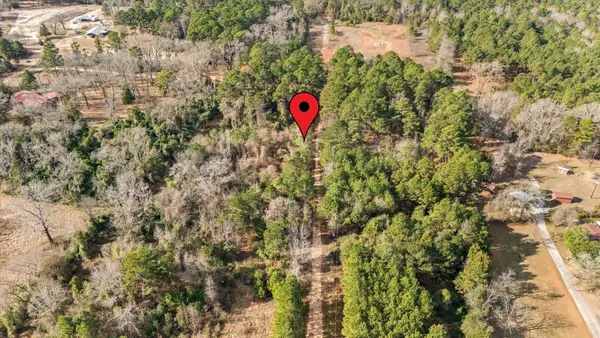 $55,000Active5.2 Acres
TBD PR 7816 (~5.2 acres), Hawkins, TX 75765
MLS# 20265701Listed by: BOLD REAL ESTATE GROUP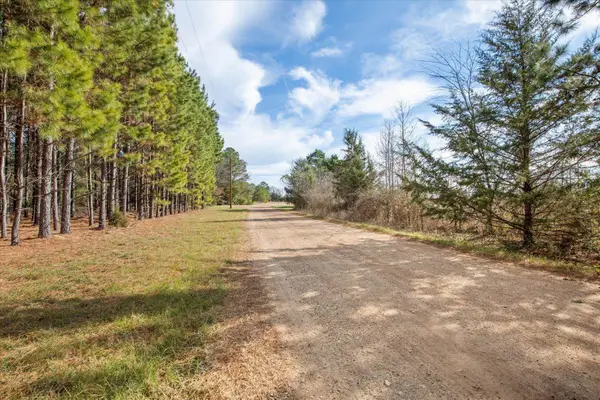 $35,000Active2.6 Acres
TBD PR 7816 (~2.6 acres), Hawkins, TX 75765
MLS# 20265702Listed by: BOLD REAL ESTATE GROUP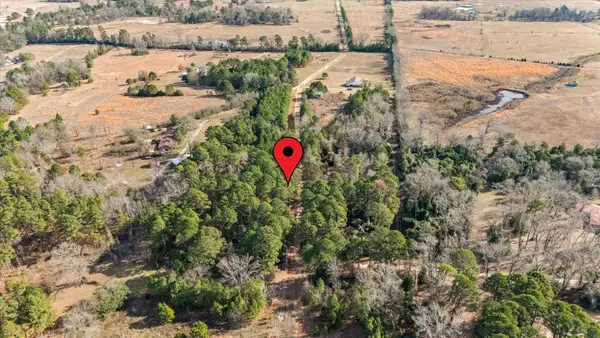 $35,000Active2.6 Acres
TBD PR 7816 (~2.6 acres), Hawkins, TX 75765
MLS# 20265703Listed by: BOLD REAL ESTATE GROUP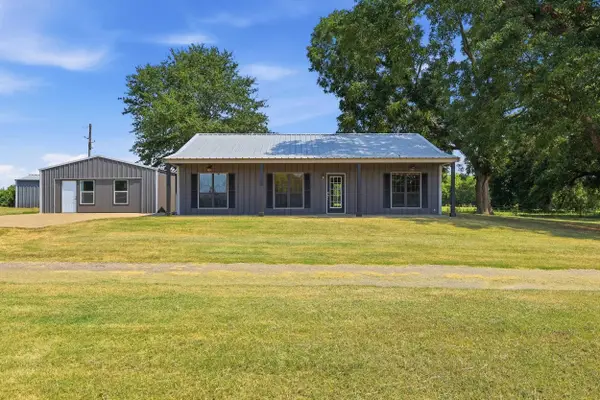 $580,000Active3 beds 3 baths2,931 sq. ft.
528 Cypress Rd., Hawkins, TX 75765
MLS# 20265662Listed by: UNITED COUNTRY H5 AUCTION AND REALTY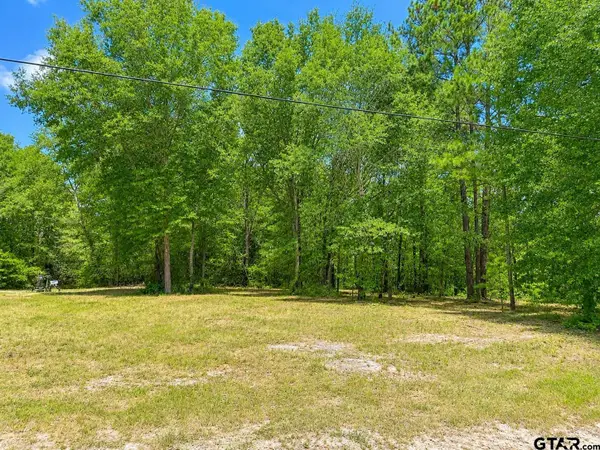 $39,900Active-- beds -- baths
TBD Pennal St., Hawkins, TX 75765
MLS# 26011009Listed by: TEXAS REAL ESTATE EXECUTIVES


Protect your home and budget from life's surprises with an Assurant Home Warranty, backed by a partner that supports you through every step of homeownership. Explore Plans.
©2026 Century 21 Real Estate LLC. All rights reserved. CENTURY 21®, the CENTURY 21 Logo and C21® are service marks owned by Century 21 Real Estate LLC. Century 21 Real Estate LLC fully supports the principles of the Fair Housing Act and the Equal Opportunity Act. Each office is independently owned and operated. Listing information is deemed reliable but not guaranteed accurate.