
705 W Davis Street, Hearne, TX 77859
Local realty services provided by:CENTURY 21 Judge Fite Company
705 W Davis Street,Hearne, TX 77859
$255,000
- 3 Beds
- 2 Baths
- 1,540 sq. ft.
- Single family
- Active
Listed by: cody cunningham
Office: cunningham real estate
MLS#:26012456
Source:TX_BCSR
Price summary
- Price:$255,000
- Price per sq. ft.:$165.58
About this home
Freshly remodeled inside and out, this 3-bedroom, 2-bath painted brick home in Hearne, TX offers approximately 1,540 sq. ft. on two lots and is ready for its next owner. The extensive updates include new electrical, plumbing, sheetrock, paint, and flooring, Hardie board and batten accents, and a newly added bathroom, giving buyers peace of mind and a true move-in ready home. A covered front porch welcomes you inside, where arched doorways and stacked stone accent walls add warmth and character. The open living, kitchen, and dining area creates an easy flow for everyday living and entertaining, and the kitchen shines with two-tone cabinetry, a stone-wrapped island, a farmhouse sink, a gas stove, and all new stainless appliances. The spacious primary bathroom suite features a separate water closet and a large walk-in closet. A covered garage area provides abundant storage. Outdoors, the extras keep coming: a large covered parking area connects to a garden room that could serve as an outside office, studio, or workshop. A large covered metal RV carport protects an RV, boat, or trailer, and mature shade trees and a dog run complete the setting. A potential second lot is also available, adding room to grow. Conveniently located in Hearne with easy access to Bryan-College Station and Texas A&M, this property combines a fresh remodel with space, storage, and flexibility. Schedule your showing today!...
Contact an agent
Home facts
- Subdivision & Development:Other
- Listing ID #:26012456
- Added:1 day(s) ago
- Updated:October 20, 2026 at 08:03 PM
Rooms and interior
- Bedrooms:3
- Total bathrooms:2
- Full bathrooms:2
- Flooring:Laminate
- Living area:1,540 sq. ft.
Heating and cooling
- Cooling:Ceiling Fans, Central Air, Electric
- Heating:Central, Electric
- Central air:Yes
Structure and exterior
- Roof:Composition, Shingle
- Building area:1,540 sq. ft.
- Lot area:0.26 Acres
- Lot Features:Corner Lot, Level, Trees
- Architectural Style:Ranch
- Construction Materials:Brick
- Exterior Features:Covered
- Foundation Description:Slab
- Levels:1 Story
Utilities
- Water:Public, Water Available
- Sewer:Public Sewer, Sewer Available
Finances and disclosures
- Price:$255,000
- Price per sq. ft.:$165.58
Features and amenities
- Appliances:Electric Water Heater, Water Heater
- Laundry features:Washer Hookup
- Amenities:Ceiling Fans, Granite Counters, Security System
Parking
- Parking description:Attached Carport, Detached Carport
- Garage:Yes
- Garage spaces:3
New listings near 705 W Davis Street
- New
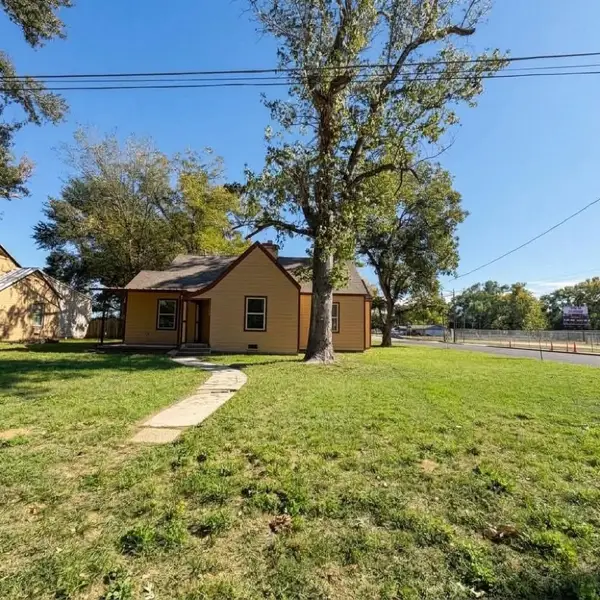 $235,000Active3 beds 3 baths1,667 sq. ft.
209 Calvert, Hearne, TX 77859
MLS# 97932961Listed by: RA BROKERS - New
 $896,000Active3 beds 2 baths2,781 sq. ft.
8516 River Ridge Drive, Hearne, TX 77859
MLS# 26012252Listed by: LONGITUDE REAL ESTATE - New
 $75,000Active0.99 Acres
TBD Shumard Oaks Street, Hearne, TX 77859
MLS# 26012391Listed by: KELLER WILLIAMS REALTY BRAZOS VALLEY OFFICE - New
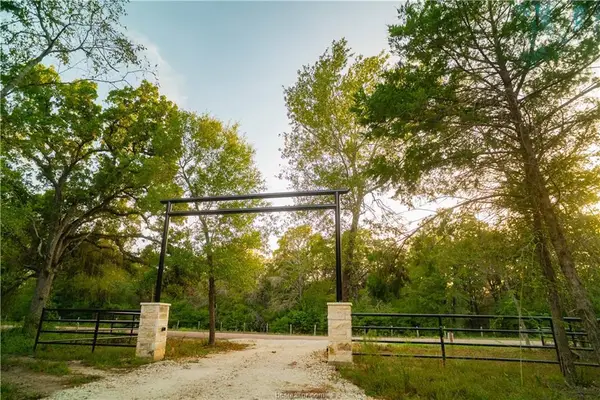 $54,000Active1.4 Acres
12504 Red Hill Rd, Hearne, TX 77859
MLS# 9156972Listed by: ROARK PROPERTIES, INC. - New
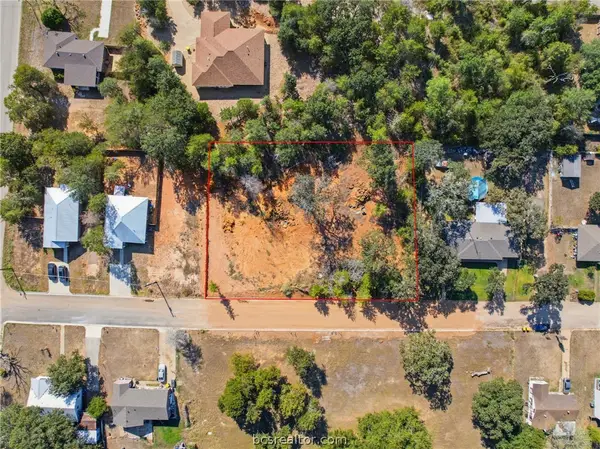 $85,000Active0.55 Acres
0 Crestway, Hearne, TX 77859
MLS# 26011752Listed by: JNB PLATINUM PROPERTIES - New
 $61,000Active1.49 Acres
12416 Red Hill Rd Rd, Hearne, TX 77859
MLS# 8870583Listed by: ROARK PROPERTIES, INC. 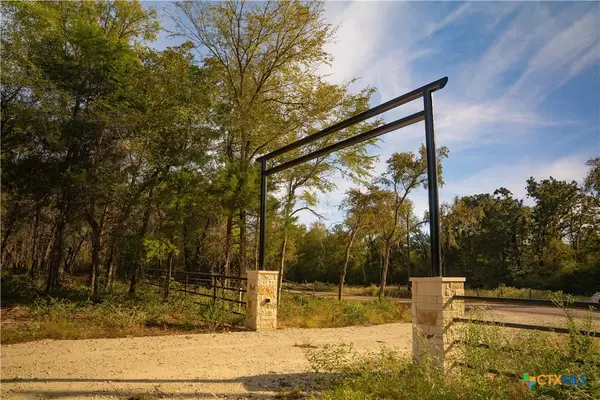 $119,000Active3.51 Acres
12424 Red Hill Road, Hearne, TX 77859
MLS# 626891Listed by: ROARK PROPERTIES INC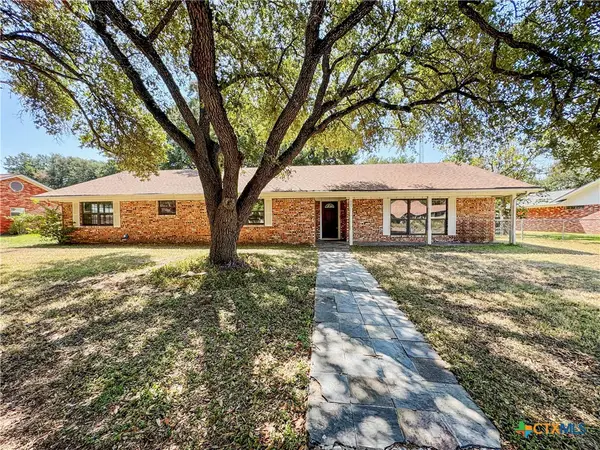 $224,900Active3 beds 3 baths2,393 sq. ft.
909 Anderson Street, Hearne, TX 77859
MLS# 626638Listed by: APEX TEXAS REALTY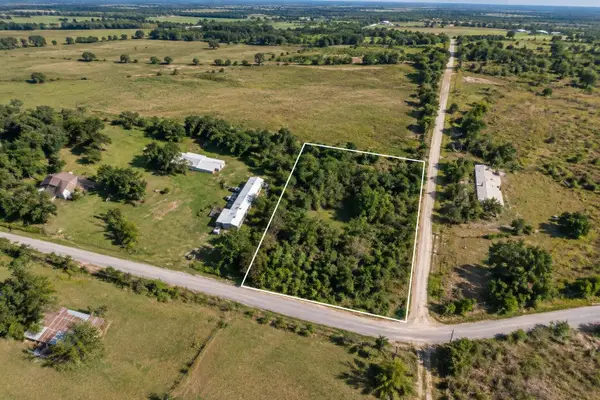 $29,900Active0.58 Acres
0 Mumford Benchley, Hearne, TX 77859
MLS# 15566728Listed by: LOKATION REAL ESTATE LLC


Protect your home and budget from life's surprises with an Assurant Home Warranty, backed by a partner that supports you through every step of homeownership. Explore Plans.
©2026 Century 21 Real Estate LLC. All rights reserved. CENTURY 21®, the CENTURY 21 Logo and C21® are service marks owned by Century 21 Real Estate LLC. Century 21 Real Estate LLC fully supports the principles of the Fair Housing Act and the Equal Opportunity Act. Each office is independently owned and operated. Listing information is deemed reliable but not guaranteed accurate.