
10426 Palmera, Helotes, TX 78023
Local realty services provided by:CENTURY 21 North East
10426 Palmera,Helotes, TX 78023
$515,000
- 3 Beds
- 3 Baths
- 2,468 sq. ft.
- Single family
- Active
Listed by: kimberly reed
Office: m. stagers realty partners
MLS#:2019299
Source:LERA
Price summary
- Price:$515,000
- Price per sq. ft.:$208.67
- Monthly HOA dues:$83.25
About this home
Welcome to this beautifully designed single-story, all-brick home tucked away on a low-traffic cul-de-sac in the gated community of Triana, just minutes from San Antonio. Set beneath mature oak trees and surrounded by thoughtfully planned landscaping, this 3-bedroom, 2.5-bath home with a 3-car garage blends comfort, style, and easy living. The interior is adorned with modern, contemporary features, including abundant natural light, high ceilings, recessed lighting, and contemporary lighting fixtures throughout. A versatile flex room provides additional space for an office, second living area, dining room, reading retreat, or hobby room. The spacious kitchen features 42-inch cabinetry, granite countertops, a glass tile backsplash, under-cabinet lighting, a large island with seating, built-in oven and microwave, GE Profile refrigerator, dishwasher, and electric cooktop. The breakfast nook off kitchen is the perfect place to start your morning. The private primary suite offers beautiful bay windows overlooking the backyard, while the bath includes a spacious zero-lip walk-in shower, double vanity, linen closet with generous storage, and a large walk-in closet. Two additional bedrooms with walk-in closets are located in a separate wing near the secondary bath and laundry room. One of the home's standout features is its thoughtful accessibility throughout. Zero-step entries, no-lip flooring transitions-including the shower and garage-and 36-inch-wide doorways provide easy movement throughout the home while maintaining a clean, contemporary design. Please be aware that some photos have been virtually staged....
Contact an agent
Home facts
- Year built:2017
- Subdivision & Development:TRIANA
- Listing ID #:2019299
- Added:1 day(s) ago
- Updated:October 16, 2026 at 01:52 PM
Rooms and interior
- Bedrooms:3
- Total bathrooms:3
- Full bathrooms:2
- Half bathrooms:1
- Flooring:Carpeting, Ceramic Tile
- Dining Description:Two Eating Areas
- Bathrooms Description:Double Vanity, Shower Only
- Kitchen Description:Built-In Oven, Cook Top, Custom Cabinets, Dishwasher, Disposal, Down Draft, Eat-In Kitchen, Ice Maker Connection, Island Kitchen, Microwave Oven, Refrigerator, Self-Cleaning Oven, Smooth Cooktop, Solid Counter Tops, Vent Fan
- Bedroom Description:All Bedrooms Downstairs, Ceiling Fan, Full Bath, Master Bedroom Downstairs, Walk-In Closet, Walk-In Closets
- Living area:2,468 sq. ft.
Heating and cooling
- Cooling:One Central
- Heating:1 Unit, Central, Natural Gas
Structure and exterior
- Roof:Heavy Composition
- Year built:2017
- Building area:2,468 sq. ft.
- Lot area:0.19 Acres
- Lot Features:1/4 - 1/2 Acre, Cul-de-Sac/Dead End, On Greenbelt, Sloping, Wooded
- Architectural Style:One Story
- Construction Materials:Brick
- Exterior Features:Covered Patio, Deck/Balcony, Has Gutters, Mature Trees, Privacy Fence, Sprinkler System, Storage Building/Shed, Wrought Iron Fence
- Foundation Description:Slab
- Levels:1 Story
Schools
- High school:O'Connor
- Middle school:Hector Garcia
- Elementary school:Los Reyes
Utilities
- Water:City, Water System
- Sewer:City, Sewer System
Finances and disclosures
- Price:$515,000
- Price per sq. ft.:$208.67
- Tax amount:$9,123 (2026)
Features and amenities
- Laundry features:Dryer Connection, Laundry Main Level, Laundry Room, Washer Connection
- Amenities:Attic - Pull Down Stairs, Built-In Oven, Carbon Monoxide Detector, Ceiling Fans, Central Distribution Plumbing System, Chandelier, Controlled Access, Gas Water Heater, High Speed Internet, In Wall Pest Control, Park/Playground, Plumb for Water Softener, Pre-Wired for Security, Smoke Alarm, Study/Library, Telephone, Utility Room Inside, Water Softener (owned), Whole House Fan
Parking
- Parking description:Attached Garage, Garage Door Opener, Three Car Garage
 IDX information is provided exclusively for consumers’ personal, non-commercial use, that it may not be used for any purpose other than to identify prospective properties consumers may be interested in purchasing, and that the data is deemed reliable but is not guaranteed accurate by LERA MLS (Local Expertise Regional Access). The MLS may, at its discretion, require use of other disclaimers as necessary to protect participants and/or the MLS from liability. SABOR Member Broker: Lisa Shaw
New listings near 10426 Palmera
- New
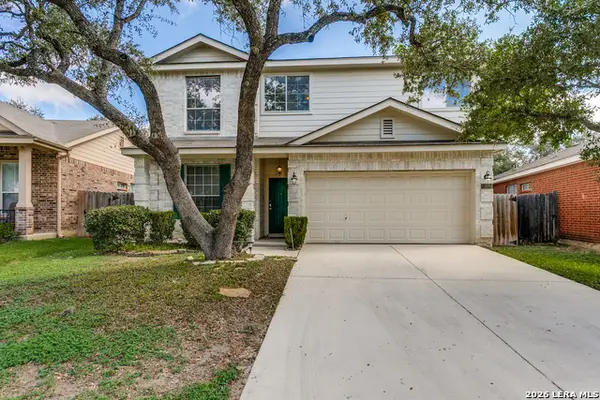 $408,000Active3 beds 3 baths2,346 sq. ft.
13730 Riverbank Pass, Helotes, TX 78023
MLS# 2023939Listed by: HOME TEAM OF AMERICA - New
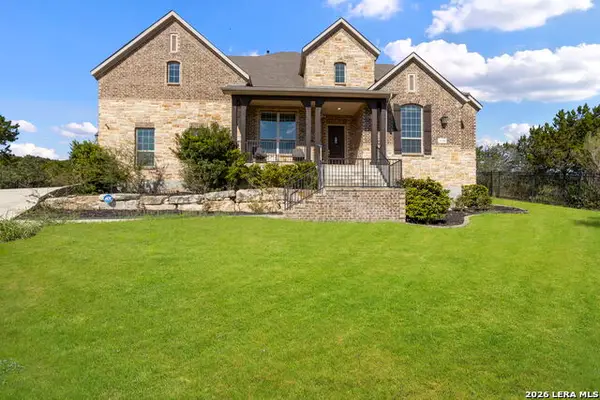 $805,000Active4 beds 4 baths3,531 sq. ft.
13310 Trotting Path, Helotes, TX 78023
MLS# 2023573Listed by: COLDWELL BANKER D'ANN HARPER, REALTOR - New
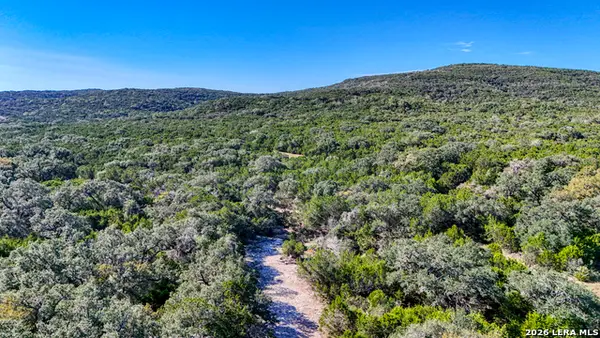 $25,500,000Active-- beds -- baths
TBD Gallagher Ranch On Park Rd 37, Helotes, TX 78023
MLS# 2019981Listed by: PHYLLIS BROWNING COMPANY - New
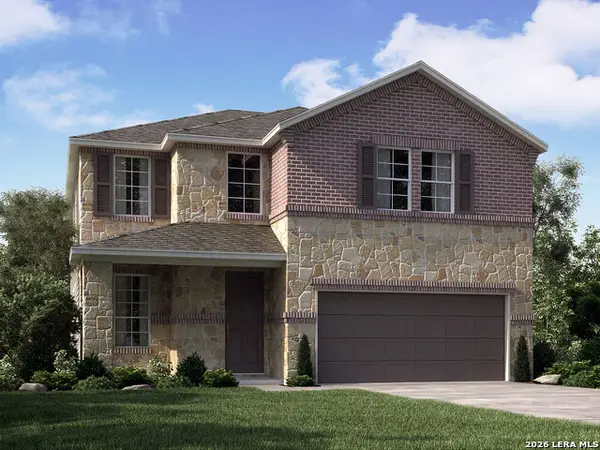 $419,990Active4 beds 3 baths2,400 sq. ft.
10325 Briceway Gap, San Antonio, TX 78254
MLS# 2023098Listed by: MERITAGE HOMES REALTY - New
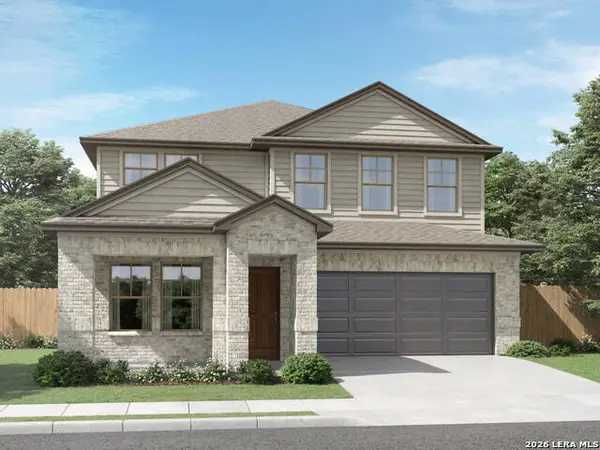 $439,990Active4 beds 4 baths2,895 sq. ft.
10321 Briceway Gap, San Antonio, TX 78254
MLS# 2023104Listed by: MERITAGE HOMES REALTY - New
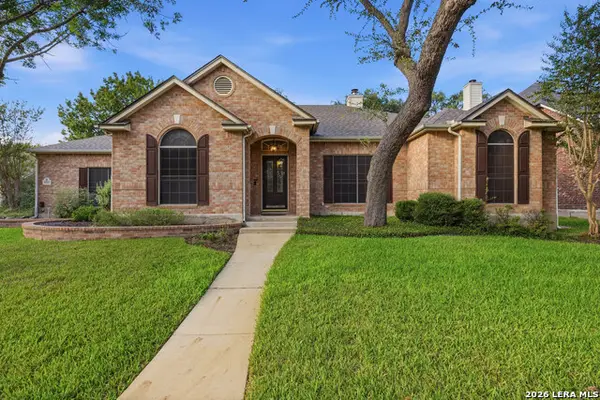 $465,000Active4 beds 3 baths2,529 sq. ft.
9315 Holly Star, Helotes, TX 78023
MLS# 2022831Listed by: RE/MAX ASSOCIATES - New
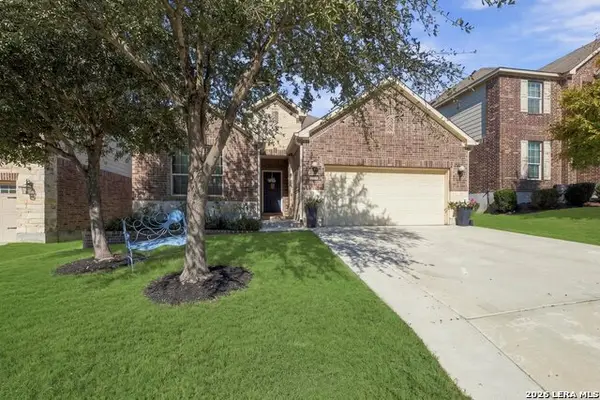 $445,000Active3 beds 3 baths2,627 sq. ft.
10823 Red Sage, Helotes, TX 78023
MLS# 2022608Listed by: RE/MAX PREFERRED, REALTORS - Open Sat, 11am to 3pmNew
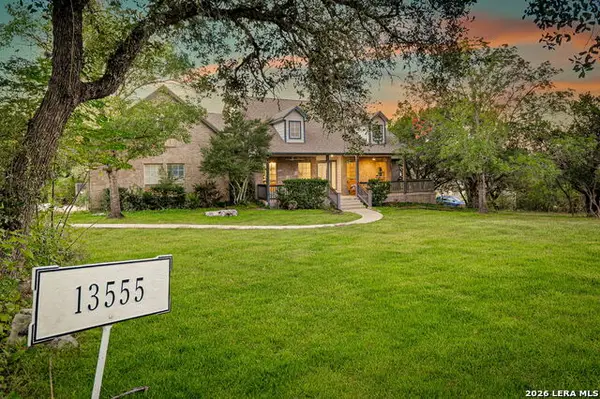 $569,000Active5 beds 4 baths2,841 sq. ft.
13555 Adobe Walls Dr, Helotes, TX 78023
MLS# 2022495Listed by: REAL BROKER, LLC - New
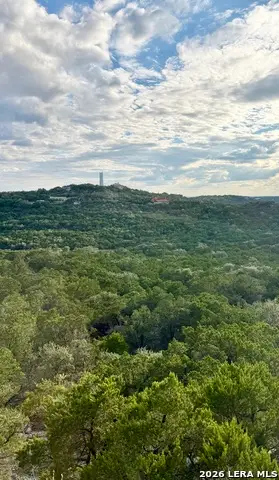 $325,000Active4.2 Acres
15618 Vista Grande, Helotes, TX 78023
MLS# 2022398Listed by: PROPERTIES BY MAYKIN, INC.


Protect your home and budget from life's surprises with an Assurant Home Warranty, backed by a partner that supports you through every step of homeownership. Explore Plans.
©2026 Century 21 Real Estate LLC. All rights reserved. CENTURY 21®, the CENTURY 21 Logo and C21® are service marks owned by Century 21 Real Estate LLC. Century 21 Real Estate LLC fully supports the principles of the Fair Housing Act and the Equal Opportunity Act. Each office is independently owned and operated. Listing information is deemed reliable but not guaranteed accurate.