
13310 Trotting Path, Helotes, TX 78023
Local realty services provided by:CENTURY 21 Middleton
13310 Trotting Path,Helotes, TX 78023
$805,000
- 4 Beds
- 4 Baths
- 3,531 sq. ft.
- Single family
- Active
Listed by: deatrice driffill
Office: coldwell banker d'ann harper, realtor
MLS#:2023573
Source:LERA
Price summary
- Price:$805,000
- Price per sq. ft.:$227.98
- Monthly HOA dues:$51.33
About this home
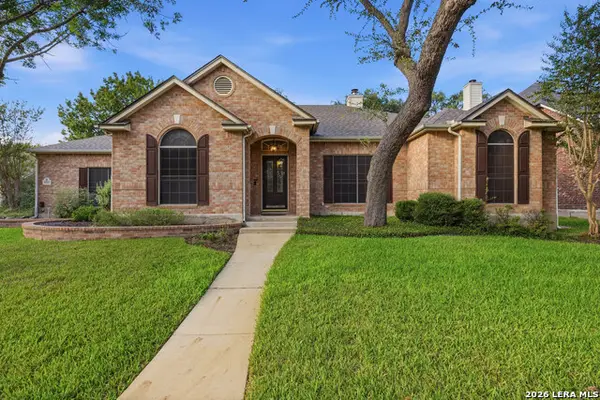
Beautifully positioned on a hill, this well-built home offers wonderful views, exceptional privacy, and a thoughtful blend of space, character, and indoor/outdoor living. Tall ceilings create an open, impressive feel, while beautifully finished wood flooring, quality craftsmanship, numerous bookshelves, and built-ins add warmth and functionality throughout. The spacious, welcoming kitchen provides abundant workspace and storage, with easy flow for everyday living and entertaining. The primary bedroom is located downstairs for convenient main-level living, along with a dedicated home office and a charming library-worthy nook with built-in character. Upstairs, generous secondary bedrooms are joined by a separate game room and an enclosed media room, perfect for movie nights, sports, or entertaining. Outside, enjoy easy access to the covered back patio and hot tub, offering a relaxing space to unwind while taking in the peaceful surroundings. Additional highlights include generous storage throughout, a graceful staircase leading to the second level, and a side-entry three-car garage, completing a home that offers privacy, space, character, and thoughtful details inside and out....
Contact an agent
Home facts
- Year built:2015
- Subdivision & Development:IRON HORSE CANYON
- Listing ID #:2023573
- Added:2 day(s) ago
- Updated:October 16, 2026 at 02:46 PM
Rooms and interior
- Bedrooms:4
- Total bathrooms:4
- Full bathrooms:3
- Half bathrooms:1
- Flooring:Carpeting, Ceramic Tile, Wood
- Dining Description:Separate Dining Room, Two Eating Areas
- Bathrooms Description:Double Vanity, Garden Tub, Separate Vanity, Tub/Shower Separate
- Kitchen Description:Built-In Oven, Cook Top, Dishwasher, Disposal, Gas Cooking, Ice Maker Connection, Island Kitchen, Microwave Oven, Self-Cleaning Oven, Solid Counter Tops, Walk-In Pantry
- Bedroom Description:Ceiling Fan, Full Bath, Master Bedroom Downstairs, Secondary Bedroom Downstairs, Walk-In Closet
- Living area:3,531 sq. ft.
Heating and cooling
- Cooling:Two Central, Zoned
- Heating:Central, Natural Gas
Structure and exterior
- Roof:Composition
- Year built:2015
- Building area:3,531 sq. ft.
- Lot area:1.53 Acres
- Lot Features:1 - 2 Acres
- Architectural Style:Two Story
- Construction Materials:4 Sides Masonry, Brick, Stone/Rock
- Exterior Features:Covered Patio, Has Gutters, Mature Trees, Partial Fence, Sprinkler System
- Foundation Description:Slab
- Levels:2 Story
Schools
- High school:O'Connor
- Middle school:Jefferson Jr High
- Elementary school:Charles Kuentz
Utilities
- Water:Water System
- Sewer:Aerobic Septic
Finances and disclosures
- Price:$805,000
- Price per sq. ft.:$227.98
- Tax amount:$17,390 (2025)
Features and amenities
- Laundry features:Dryer Connection, Washer Connection
- Amenities:Built-In Oven, Ceiling Fans, Chandelier, Gas Water Heater, High Speed Internet, Park/Playground, Plumb for Water Softener, Security System (Owned), Smoke Alarm, Study/Library, Utility Room Inside
Parking
- Parking description:Attached Garage, Garage Door Opener, Side Entry Garage, Three Car Garage
 IDX information is provided exclusively for consumers’ personal, non-commercial use, that it may not be used for any purpose other than to identify prospective properties consumers may be interested in purchasing, and that the data is deemed reliable but is not guaranteed accurate by LERA MLS (Local Expertise Regional Access). The MLS may, at its discretion, require use of other disclaimers as necessary to protect participants and/or the MLS from liability.
 New listings near 13310 Trotting Path
- New
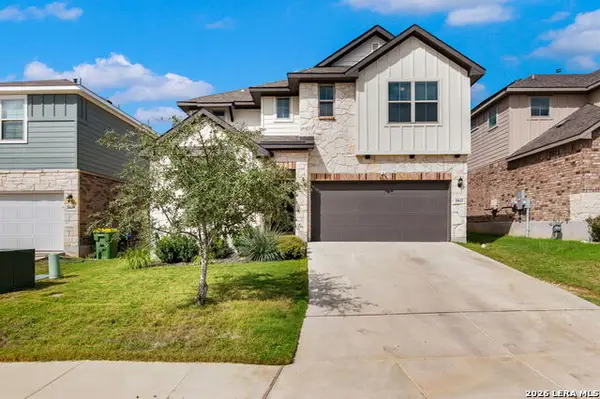 $385,000Active3 beds 3 baths1,986 sq. ft.
10613 Briceway Ace, San Antonio, TX 78254
MLS# 2024260Listed by: SAN ANTONIO PORTFOLIO KW RE - New
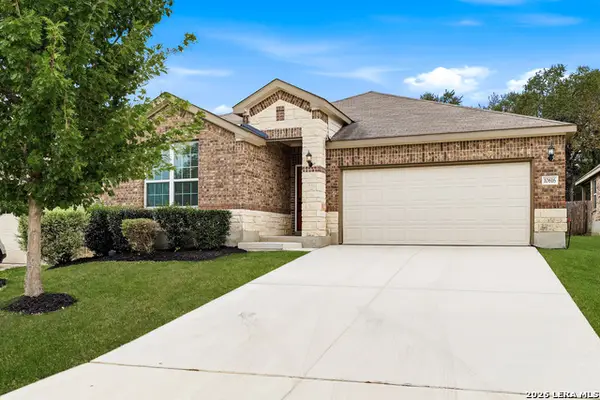 $395,000Active3 beds 2 baths1,890 sq. ft.
10616 Hibiscus Cove, Helotes, TX 78023
MLS# 2024053Listed by: RE/MAX NORTH-SAN ANTONIO - Open Sat, 2 to 4pmNew
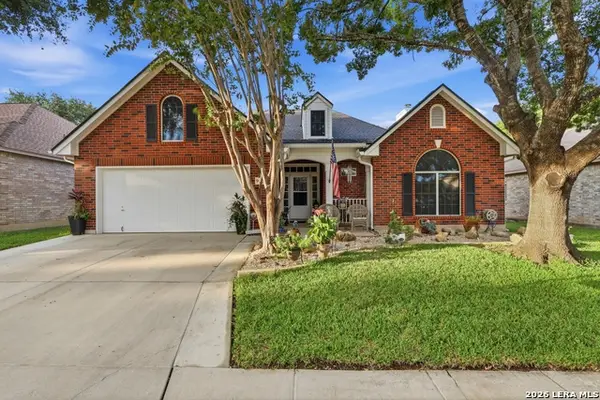 $369,999Active3 beds 2 baths2,008 sq. ft.
9423 Camino Venado, Helotes, TX 78023
MLS# 2024073Listed by: EXP REALTY - New
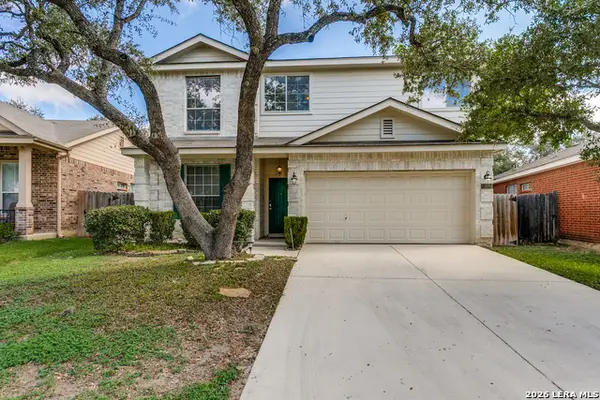 $408,000Active3 beds 3 baths2,346 sq. ft.
13730 Riverbank Pass, Helotes, TX 78023
MLS# 2023939Listed by: HOME TEAM OF AMERICA - New
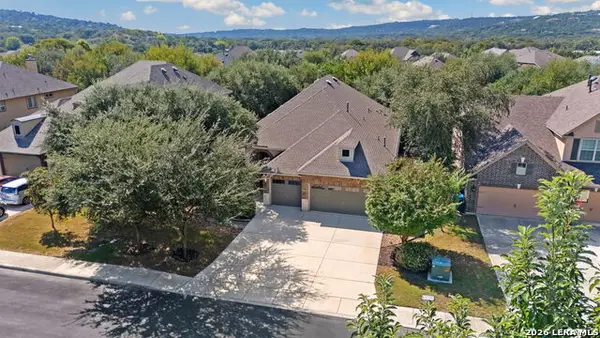 $515,000Active3 beds 3 baths2,468 sq. ft.
10426 Palmera, Helotes, TX 78023
MLS# 2019299Listed by: M. STAGERS REALTY PARTNERS - New
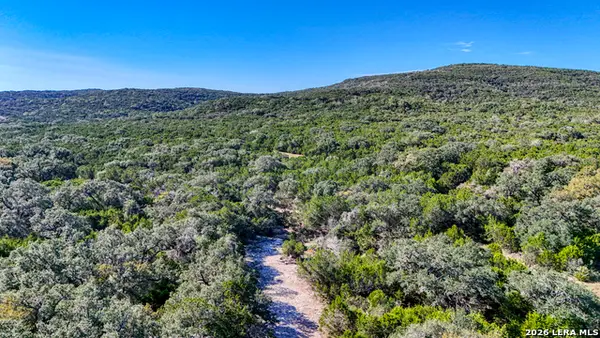 $25,500,000Active-- beds -- baths
TBD Gallagher Ranch On Park Rd 37, Helotes, TX 78023
MLS# 2019981Listed by: PHYLLIS BROWNING COMPANY - New
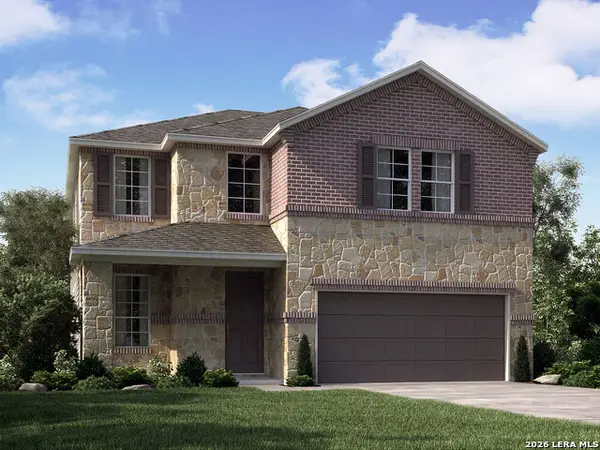 $419,990Active4 beds 3 baths2,400 sq. ft.
10325 Briceway Gap, San Antonio, TX 78254
MLS# 2023098Listed by: MERITAGE HOMES REALTY - New
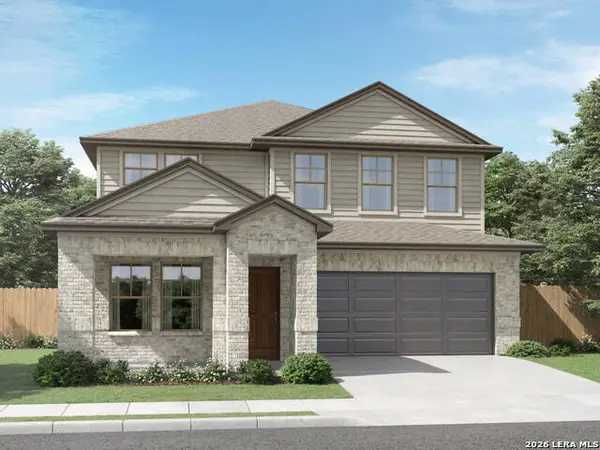 $439,990Active4 beds 4 baths2,895 sq. ft.
10321 Briceway Gap, San Antonio, TX 78254
MLS# 2023104Listed by: MERITAGE HOMES REALTY - New
 $465,000Active4 beds 3 baths2,529 sq. ft.
9315 Holly Star, Helotes, TX 78023
MLS# 2022831Listed by: RE/MAX ASSOCIATES


Protect your home and budget from life's surprises with an Assurant Home Warranty, backed by a partner that supports you through every step of homeownership. Explore Plans.
©2026 Century 21 Real Estate LLC. All rights reserved. CENTURY 21®, the CENTURY 21 Logo and C21® are service marks owned by Century 21 Real Estate LLC. Century 21 Real Estate LLC fully supports the principles of the Fair Housing Act and the Equal Opportunity Act. Each office is independently owned and operated. Listing information is deemed reliable but not guaranteed accurate.