
14096 County Road 2165D, Henderson, TX 75652
Local realty services provided by:CENTURY 21 Judge Fite Company
14096 County Road 2165D,Henderson, TX 75652
$178,000Last list price
- 3 Beds
- 2 Baths
- - sq. ft.
- Single family
- Sold
Listed by: elyanna lozano
Office: lpt realty, llc.
MLS#:20264914
Source:TX_LAAR
Sorry, we are unable to map this address
Price summary
- Price:$178,000
About this home
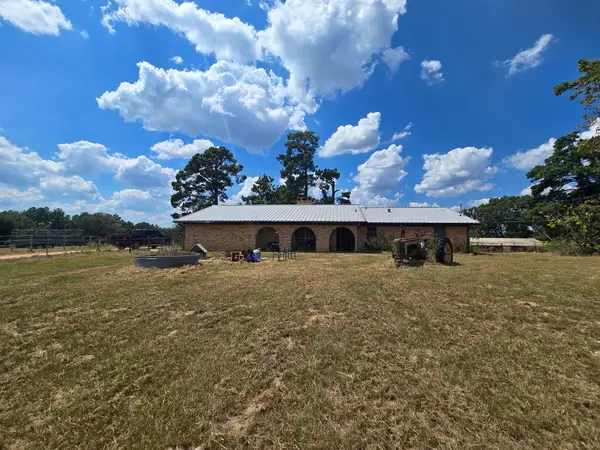
Beautifully renovated home on 1 acre! This move-in ready 3-bedroom, 2-bath home has been thoughtfully updated with new kitchen cabinets, remodeled bathrooms, new flooring, fresh interior paint, and a new metal roof. The spacious living area is highlighted by a cozy wood-burning stove, creating a warm and inviting atmosphere. Enjoy peaceful outdoor living with a large yard featuring a mature fig tree and plenty of room to relax or entertain. Conveniently located near Lake Cherokee and East Texas Regional Airport, this property offers the perfect combination of modern updates and country charm.
Contact an agent
Home facts
- Year built:1980
- Listing ID #:20264914
- Added:59 day(s) ago
- Updated:September 07, 2026 at 07:27 AM
Rooms and interior
- Bedrooms:3
- Total bathrooms:2
- Full bathrooms:2
- Rooms Total:6
- Bathrooms Description:Shower And Tub
- Kitchen Description:Electric Range/Oven
- Basement Description:Pier And Beam
Heating and cooling
- Cooling:Window Units
- Heating:Central Electric
Structure and exterior
- Roof:Composition
- Year built:1980
- Architectural Style:Traditional
- Construction Materials:Aluminum/Vinyl Siding
- Exterior Features:Deck Covered, Deck Open
- Foundation Description:Pier And Beam
- Levels:1 Story
Utilities
- Water:Public Water
- Sewer:Conventional Septic
Finances and disclosures
- Price:$178,000
- Tax amount:$2,163
Features and amenities
- Laundry features:Inside Room
- Amenities:Electric Water Heater
Parking
- Parking description:Attached, Carport, Paved Driveway, Side Entry
- Garage spaces:2
New listings near 14096 County Road 2165D
- New
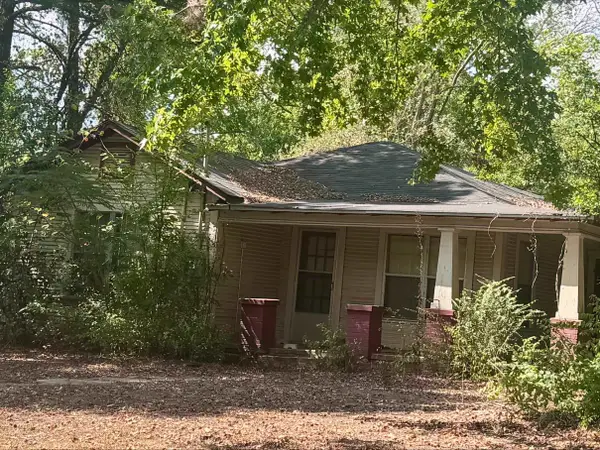 $120,000Active3 beds 2 baths1,746 sq. ft.
7382 SH 64 W, Henderson, TX 75652
MLS# 20266349Listed by: EAST TEXAS PREFERRED PROPERTIES, LLC - KILGORE - New
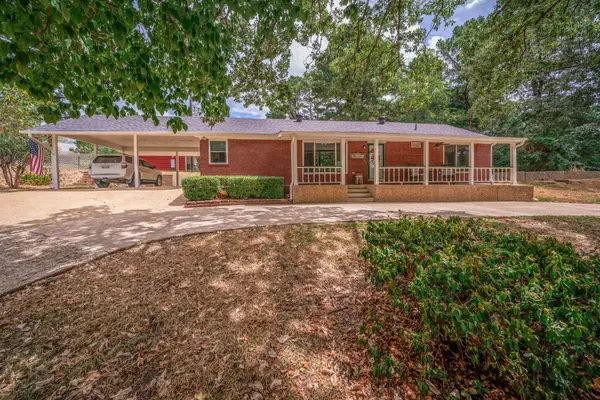 $339,900Active1 beds 1 baths1,188 sq. ft.
13000 CR 2127 N Lot 27, Henderson, TX 75652
MLS# 20266347Listed by: KEEBAUGH & COMPANY - New
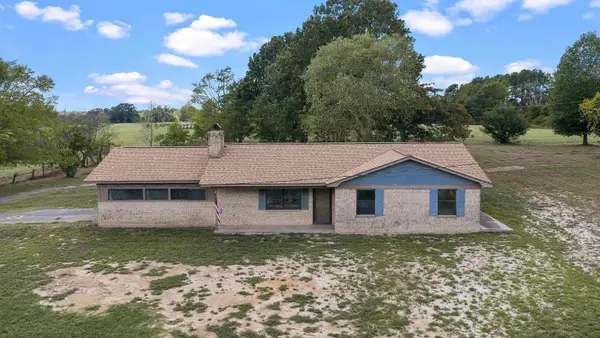 $399,000Active3 beds 2 baths1,462 sq. ft.
4045 FM 2276, Henderson, TX 75652
MLS# 20266342Listed by: TEXAS REAL ESTATE EXECUTIVES - New
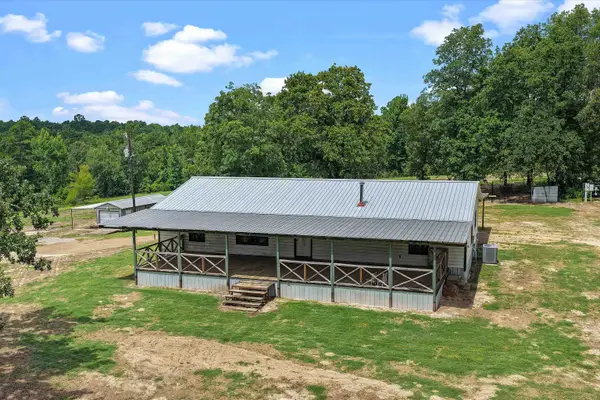 $429,900Active3 beds 2 baths1,980 sq. ft.
5290 S County Road 314, Henderson, TX 75654
MLS# 20266309Listed by: L4 PROPERTY GROUP - New
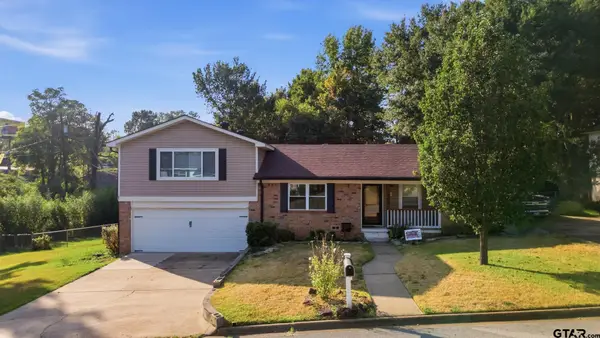 $299,900Active3 beds 2 baths1,974 sq. ft.
1508 Rayford Rd, Henderson, TX 75654
MLS# 26012245Listed by: KELLER WILLIAMS REALTY-TYLER - New
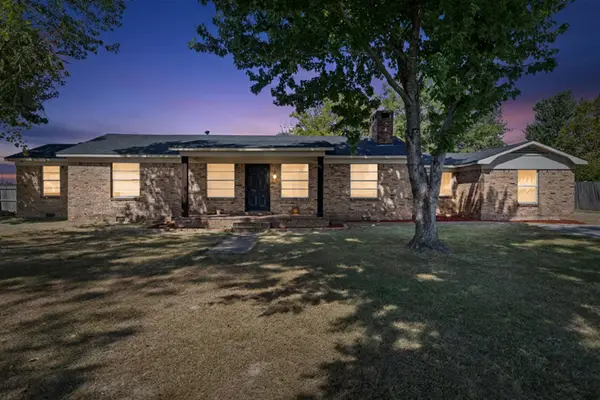 $268,900Active3 beds 2 baths2,020 sq. ft.
1306 S Evenside St, Henderson, TX 75652
MLS# 20266242Listed by: REAL ESTATE MARKETING - New
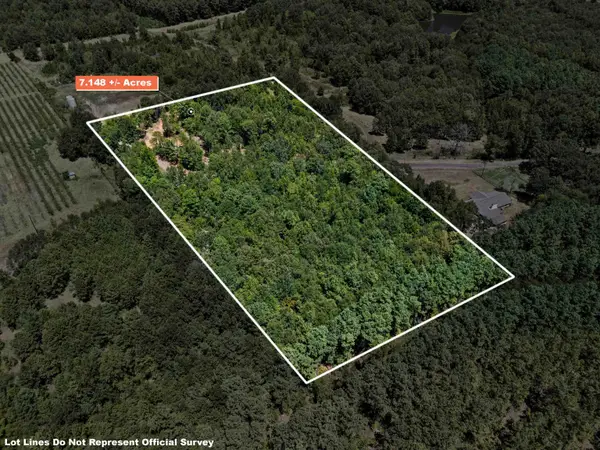 $89,000Active7.14 Acres
TBD CR 343, Henderson, TX 75652
MLS# 20266222Listed by: REAL ESTATE MARKETING  $150,000Active12.08 Acres
TBD W SH 64, Henderson, TX 75652
MLS# 20262344Listed by: AGENCY DALLAS PARK CITIES, LLC- New
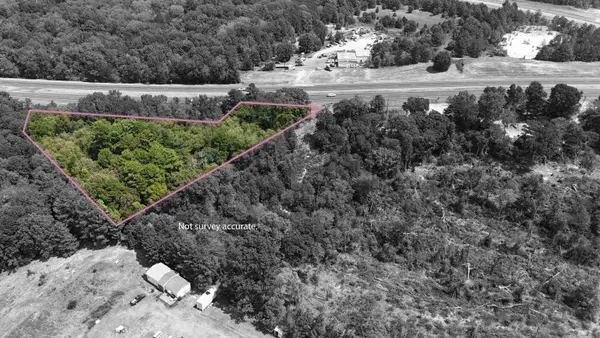 $35,000Active2.24 Acres
TBD Kilgore Dr, Henderson, TX 75652
MLS# 20266212Listed by: EMBER REALTY - New
 $65,000Active3 beds 1 baths1,249 sq. ft.
804 Dallas St., Henderson, TX 75654
MLS# 20266197Listed by: COLDWELL BANKER HOME PLACE REALTY - HENDERSON


Protect your home and budget from life's surprises with an Assurant Home Warranty, backed by a partner that supports you through every step of homeownership. Explore Plans.
©2026 Century 21 Real Estate LLC. All rights reserved. CENTURY 21®, the CENTURY 21 Logo and C21® are service marks owned by Century 21 Real Estate LLC. Century 21 Real Estate LLC fully supports the principles of the Fair Housing Act and the Equal Opportunity Act. Each office is independently owned and operated. Listing information is deemed reliable but not guaranteed accurate.