
1306 S Evenside St, Henderson, TX 75652
Local realty services provided by:CENTURY 21 Judge Fite Company
1306 S Evenside St,Henderson, TX 75652
$239,900
- 3 Beds
- 2 Baths
- 2,020 sq. ft.
- Single family
- Active
Listed by: kylene stoddard
Office: real estate marketing
MLS#:20266242
Source:TX_LAAR
Price summary
- Price:$239,900
- Price per sq. ft.:$118.76
About this home
BIG PRICE IMPROVEMENT! Relocation means opportunity for your buyers! Sellers are on a timeline & have reduced the price for quick sale! Don’t miss your chance to snag this home at below market value! Updated three bedroom, two bath home on over 1.1 acres in Henderson! The kitchen and both bathrooms have been beautifully renovated, along with numerous other updates throughout the home. There’s also a dedicated office space, giving you a separate area to work from home and there’s a coffee bar area with its own sink and instant hot water. The original two car garage has been partially converted leaving parking for one vehicle plus a heated and cooled bonus room that could be used as a playroom, workout room, hobby room, or additional living space. Outside, there’s plenty of room to enjoy the large lot with an above ground, pool and deck, fire pit area, storage building, and spacious backyard.
Contact an agent
Home facts
- Year built:1952
- Listing ID #:20266242
- Added:49 day(s) ago
- Updated:October 21, 2026 at 05:25 PM
Rooms and interior
- Bedrooms:3
- Total bathrooms:2
- Full bathrooms:2
- Rooms Total:8
- Bathrooms Description:Shower Only, Shower/tub
- Kitchen Description:Gas Range/oven, Granite Counter Tops
- Bedroom Description:Master Bedroom Split
- Basement Description:Combination
- Living area:2,020 sq. ft.
Heating and cooling
- Cooling:Central Electric
- Heating:Central Gas
Structure and exterior
- Roof:Composition
- Year built:1952
- Building area:2,020 sq. ft.
- Lot area:1.1 Acres
- Architectural Style:Traditional
- Construction Materials:Brick
- Exterior Features:Deck Open
- Foundation Description:Combination
- Levels:1 Story
Utilities
- Water:Public Water
- Sewer:Public Sewer
Finances and disclosures
- Price:$239,900
- Price per sq. ft.:$118.76
- Tax amount:$1,951
Features and amenities
- Laundry features:Inside Room
- Amenities:Gas Water Heater
- Pool features:Above Ground Pool, Chlorine
Parking
- Parking description:Attached, Carport, Rear/side Entry, Side Entry
- Garage spaces:1
New listings near 1306 S Evenside St
- New
 $199,900Active14 Acres
14+/- acres TBD Loop 571, Henderson, TX 75654
MLS# 20267346Listed by: L4 PROPERTY GROUP - New
 $329,000Active51 Acres
51 Acres TBD Loop 571 & FM 2276, Henderson, TX 75654
MLS# 20267347Listed by: L4 PROPERTY GROUP - New
 $185,000Active3 beds 2 baths1,480 sq. ft.
700 Elaine, Henderson, TX 75654
MLS# 20267312Listed by: L4 PROPERTY GROUP - New
 $290,000Active3 beds 2 baths1,480 sq. ft.
4898 County Road 4132 W, Henderson, TX 75652
MLS# 26014084Listed by: OPENDOOR BROKERAGE LLC - New
 $449,900Active3 beds 2 baths1,806 sq. ft.
13000 CR 2127 N lot 36, Henderson, TX 75652
MLS# 20267277Listed by: BOLD REAL ESTATE GROUP - New
 $139,999Active3 beds 2 baths1,178 sq. ft.
13157 N CR 2125, Henderson, TX 75652
MLS# 20267256Listed by: COLDWELL BANKER LENHART - New
 $214,900Active3 beds 2 baths1,688 sq. ft.
1204 Kilgore Dr, Henderson, TX 75652
MLS# 20267248Listed by: L4 PROPERTY GROUP - New
 $54,900Active3 beds 1 baths1,020 sq. ft.
705 Wilson, Henderson, TX 75652
MLS# 20267233Listed by: EMBER REALTY - New
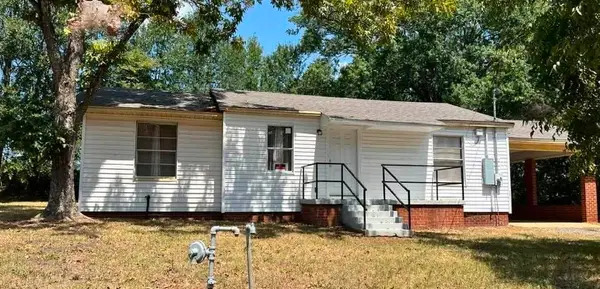 $125,000Active3 beds 2 baths1,386 sq. ft.
911 Wilson Street, Henderson, TX 75657
MLS# 20267228Listed by: REAL BROKER, LLC - New
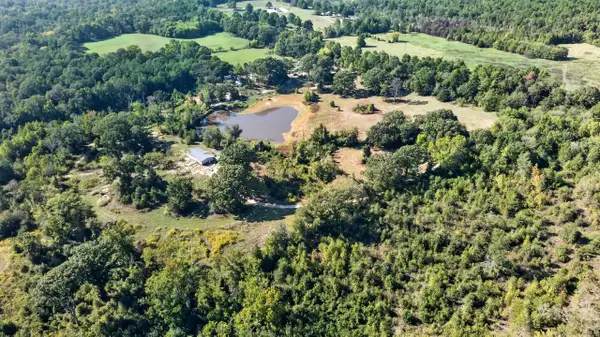 $349,500Active45 Acres
11155 W CR 477, Henderson, TX 75654
MLS# 20267190Listed by: L4 PROPERTY GROUP


Protect your home and budget from life's surprises with an Assurant Home Warranty, backed by a partner that supports you through every step of homeownership. Explore Plans.
©2026 Century 21 Real Estate LLC. All rights reserved. CENTURY 21®, the CENTURY 21 Logo and C21® are service marks owned by Century 21 Real Estate LLC. Century 21 Real Estate LLC fully supports the principles of the Fair Housing Act and the Equal Opportunity Act. Each office is independently owned and operated. Listing information is deemed reliable but not guaranteed accurate.