
1516 Peterson Ln., Henderson, TX 75654-9999
Local realty services provided by:CENTURY 21 Judge Fite Company
1516 Peterson Ln.,Henderson, TX 75654-9999
$182,500
- 2 Beds
- 2 Baths
- 1,305 sq. ft.
- Single family
- Active
Listed by: jennifer ellis
Office: l4 property group
MLS#:20265868
Source:TX_LAAR
Price summary
- Price:$182,500
- Price per sq. ft.:$139.85
About this home
Discover the charm and convenience of 1516 Peterson Ln, a well-maintained home in Henderson that is ready for its new owners. The inviting floor plan offers comfortable living spaces, with the updated kitchen providing a stylish and functional setting that opens toward the living area. Step outside to enjoy the newly added back patio and spacious backyard, offering a great spot for morning coffee, outdoor meals, or entertaining guests. The property also features a 2-car carport, sprinkler system, and a lofted utility shed for added storage. Situated in an established neighborhood close to schools, shopping, dining, and other local amenities, this home offers comfort, convenience, and easy everyday living.
Contact an agent
Home facts
- Year built:1972
- Listing ID #:20265868
- Added:59 day(s) ago
- Updated:October 16, 2026 at 02:58 PM
Rooms and interior
- Bedrooms:2
- Total bathrooms:2
- Full bathrooms:2
- Rooms Total:7
- Dining Description:Kitchen/eating Combo
- Bathrooms Description:Marble, Shower Only, Tub Only
- Kitchen Description:Dishwasher, Electric Range/Oven, Pantry
- Basement Description:Slab
- Living area:1,305 sq. ft.
Heating and cooling
- Cooling:Central Electric
- Heating:Central Electric
Structure and exterior
- Roof:Composition
- Year built:1972
- Building area:1,305 sq. ft.
- Lot area:0.26 Acres
- Construction Materials:Brick
- Exterior Features:Native Grass, Patio Covered, Sprinkler System
- Foundation Description:Slab
- Levels:1 Story
Utilities
- Sewer:Public Sewer
Finances and disclosures
- Price:$182,500
- Price per sq. ft.:$139.85
- Tax amount:$2,322
Features and amenities
- Laundry features:Dryer/electric, Inside Room, Washer Connection
- Amenities:Gas Water Heater, Gutter(s), Sprinkler System, Storage Building
Parking
- Parking description:Attached, Carport, Concrete Driveway, Front Entry
- Garage spaces:1
New listings near 1516 Peterson Ln.
- New
 $139,999Active3 beds 2 baths1,178 sq. ft.
13157 N CR 2125, Henderson, TX 75652
MLS# 20267256Listed by: COLDWELL BANKER LENHART - New
 $1,500Active2 beds 2 baths1,056 sq. ft.
4376 CR 314, Henderson, TX 75654
MLS# 20267253Listed by: L4 PROPERTY GROUP - New
 $214,900Active3 beds 2 baths1,688 sq. ft.
1204 Kilgore Dr, Henderson, TX 75652
MLS# 20267248Listed by: L4 PROPERTY GROUP - New
 $54,900Active3 beds 1 baths1,020 sq. ft.
705 Wilson, Henderson, TX 75652
MLS# 20267233Listed by: EMBER REALTY - New
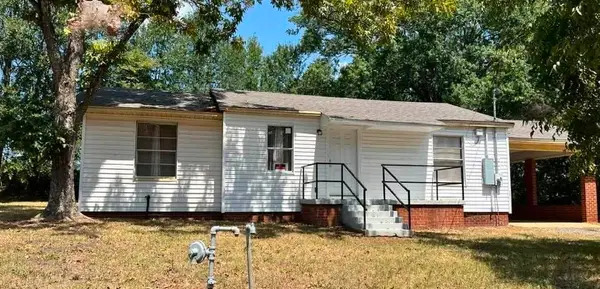 $125,000Active3 beds 2 baths1,386 sq. ft.
911 Wilson Street, Henderson, TX 75657
MLS# 20267228Listed by: REAL BROKER, LLC - New
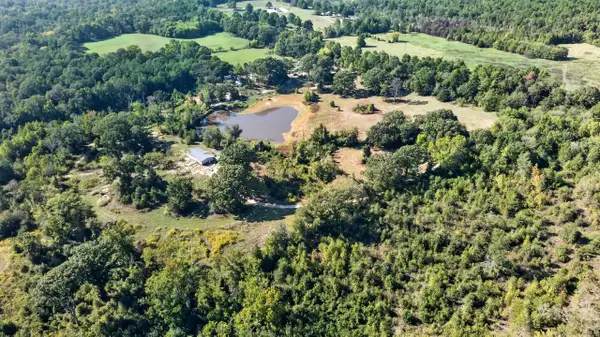 $349,500Active45 Acres
11155 W CR 477, Henderson, TX 75654
MLS# 20267190Listed by: L4 PROPERTY GROUP - New
 $135,000Active3 beds 1 baths1,152 sq. ft.
303 W. Colllins, Henderson, TX 75654
MLS# 20267179Listed by: L4 PROPERTY GROUP - New
 $189,900Active2 beds 2 baths1,416 sq. ft.
205 Fair Park Ave, Henderson, TX 75654
MLS# 20267172Listed by: SCARBOROUGH REALTY GROUP TX-LONGVIEW - New
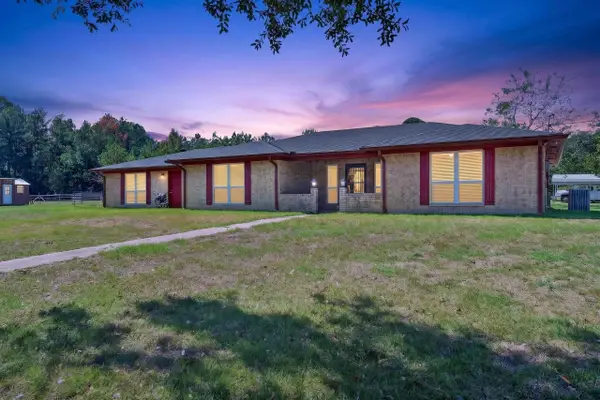 $597,500Active3 beds 2 baths2,206 sq. ft.
2900 E US Hwy 79, Henderson, TX 75654
MLS# 20267152Listed by: L4 PROPERTY GROUP - New
 $414,000Active3 beds 2 baths2,577 sq. ft.
3 Chase Creek Drive, Henderson, TX 75652
MLS# 20267135Listed by: KEEBAUGH & COMPANY


Protect your home and budget from life's surprises with an Assurant Home Warranty, backed by a partner that supports you through every step of homeownership. Explore Plans.
©2026 Century 21 Real Estate LLC. All rights reserved. CENTURY 21®, the CENTURY 21 Logo and C21® are service marks owned by Century 21 Real Estate LLC. Century 21 Real Estate LLC fully supports the principles of the Fair Housing Act and the Equal Opportunity Act. Each office is independently owned and operated. Listing information is deemed reliable but not guaranteed accurate.