
911 Wilson Street, Henderson, TX 75657
Local realty services provided by:CENTURY 21 A Select Group
911 Wilson Street,Henderson, TX 75657
$125,000
- 3 Beds
- 2 Baths
- 1,386 sq. ft.
- Single family
- Active
Listed by: de'lores arline
Office: real broker, llc.
MLS#:20267228
Source:TX_LAAR
Price summary
- Price:$125,000
- Price per sq. ft.:$90.19
About this home
Just right for the first-time buyer and/or great investment property. Home has undergone updates. Nice countertops and new cabinetry. Electric stove with vent hood. Single carport. Seller will provide $600. toward a combination heat/air source unit at closing.
Contact an agent
Home facts
- Year built:1944
- Subdivision & Development:T. K. Bennett
- Listing ID #:20267228
- Added:6 day(s) ago
- Updated:October 21, 2026 at 11:10 AM
Rooms and interior
- Bedrooms:3
- Total bathrooms:2
- Full bathrooms:2
- Rooms Total:5
- Dining Description:Kitchen/eating Combo
- Bathrooms Description:Shower/tub, Tile
- Kitchen Description:Drop-in Range, Electric Range/Oven, Oven-electric, Vent Fan
- Basement Description:Pier And Beam, Slab
- Living area:1,386 sq. ft.
Structure and exterior
- Roof:Composition
- Year built:1944
- Building area:1,386 sq. ft.
- Lot area:0.24 Acres
- Architectural Style:Traditional
- Construction Materials:Aluminum/Vinyl Siding
- Exterior Features:Native Grass, Porch
- Foundation Description:Pier And Beam, Slab
- Levels:1 Story
Utilities
- Sewer:Public Sewer
Finances and disclosures
- Price:$125,000
- Price per sq. ft.:$90.19
- Tax amount:$914
Features and amenities
- Laundry features:Dryer/electric, Inside Room, Washer Connection
- Amenities:Electric Water Heater, Gutter(s), Storage Building
Parking
- Parking description:Attached, Carport, Front Entry, Paved Driveway
- Garage spaces:1
New listings near 911 Wilson Street
- New
 $185,000Active3 beds 2 baths1,480 sq. ft.
700 Elaine, Henderson, TX 75654
MLS# 20267312Listed by: L4 PROPERTY GROUP - New
 $290,000Active3 beds 2 baths1,480 sq. ft.
4898 County Road 4132 W, Henderson, TX 75652
MLS# 26014084Listed by: OPENDOOR BROKERAGE LLC - New
 $449,900Active3 beds 2 baths1,806 sq. ft.
13000 Cr 2127 N Lot 36, Henderson, TX 75652
MLS# 26014069Listed by: BOLD REAL ESTATE GROUP - New
 $139,999Active3 beds 2 baths1,178 sq. ft.
13157 N CR 2125, Henderson, TX 75652
MLS# 20267256Listed by: COLDWELL BANKER LENHART - New
 $214,900Active3 beds 2 baths1,688 sq. ft.
1204 Kilgore Dr, Henderson, TX 75652
MLS# 20267248Listed by: L4 PROPERTY GROUP - New
 $54,900Active3 beds 1 baths1,020 sq. ft.
705 Wilson, Henderson, TX 75652
MLS# 20267233Listed by: EMBER REALTY - New
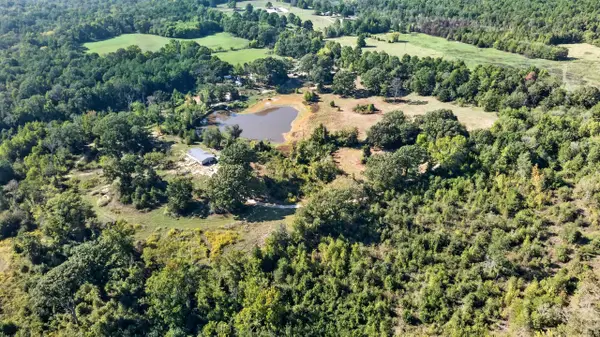 $349,500Active45 Acres
11155 W CR 477, Henderson, TX 75654
MLS# 20267190Listed by: L4 PROPERTY GROUP - New
 $135,000Active3 beds 1 baths1,152 sq. ft.
303 W. Colllins, Henderson, TX 75654
MLS# 20267179Listed by: L4 PROPERTY GROUP - New
 $189,900Active2 beds 2 baths1,416 sq. ft.
205 Fair Park Ave, Henderson, TX 75654
MLS# 20267172Listed by: SCARBOROUGH REALTY GROUP TX-LONGVIEW


Protect your home and budget from life's surprises with an Assurant Home Warranty, backed by a partner that supports you through every step of homeownership. Explore Plans.
©2026 Century 21 Real Estate LLC. All rights reserved. CENTURY 21®, the CENTURY 21 Logo and C21® are service marks owned by Century 21 Real Estate LLC. Century 21 Real Estate LLC fully supports the principles of the Fair Housing Act and the Equal Opportunity Act. Each office is independently owned and operated. Listing information is deemed reliable but not guaranteed accurate.