
1610 Slaydon St., Henderson, TX 75654
Local realty services provided by:CENTURY 21 A Select Group
1610 Slaydon St.,Henderson, TX 75654
$369,900
- 3 Beds
- 2 Baths
- 2,607 sq. ft.
- Single family
- Active
Listed by: tina holland, jeff holland
Office: jr realty
MLS#:20265678
Source:TX_LAAR
Price summary
- Price:$369,900
- Price per sq. ft.:$141.89
About this home
Welcome to 1610 Slaydon Street, located in the desirable Big Oak area of Henderson! This spacious 3-bedroom, 2-bath home offers approximately 2,600 square feet of comfortable living space with plenty of room for entertaining. One of the standout features of this property is the incredible garage space! In addition to the attached 2-car garage, there is an additional 2-car garage, giving you a total of FOUR garage spaces—perfect for extra vehicles, a workshop, hobbies, storage, or all of the above. Step outside and enjoy your own backyard retreat featuring a swimming pool, just waiting for summer days with family and friends. Whether you’re relaxing poolside, entertaining guests, or simply enjoying a quiet evening at home, this backyard offers a great place to unwind. With 3 bedrooms, 2 full baths, generous living space, a swimming pool, exceptional garage space, and a sought-after Henderson location, this home has so much to offer. Don’t miss your opportunity to make 1610 Slaydon Street your new home. Call today to schedule your private showing!...
Contact an agent
Home facts
- Year built:1977
- Subdivision & Development:Big Oak
- Listing ID #:20265678
- Added:68 day(s) ago
- Updated:October 16, 2026 at 02:58 PM
Rooms and interior
- Bedrooms:3
- Total bathrooms:2
- Full bathrooms:2
- Rooms Total:9
- Dining Description:Breakfast Bar, Kitchen/eating Combo
- Bathrooms Description:Double Lavatory, Shower And Tub, Walk-in Closet
- Kitchen Description:Dishwasher, Electric Range/Oven, Oven-electric
- Bedroom Description:All Bedrooms Downstairs
- Basement Description:Slab
- Living area:2,607 sq. ft.
Heating and cooling
- Cooling:Central Electric
- Heating:Central Electric
Structure and exterior
- Roof:Composition
- Year built:1977
- Building area:2,607 sq. ft.
- Lot area:0.38 Acres
- Lot Features:Landscaped
- Architectural Style:Traditional
- Construction Materials:Brick
- Exterior Features:Patio Covered, Porch
- Foundation Description:Slab
- Levels:1 Story
Utilities
- Sewer:Public Sewer
Finances and disclosures
- Price:$369,900
- Price per sq. ft.:$141.89
- Tax amount:$1,356
Features and amenities
- Laundry features:Inside Room
- Amenities:Electric Water Heater, Gutter(s), Workshop
- Pool features:In Ground Pool
Parking
- Parking description:Concrete Driveway, Detached, Door with Opener, Garage, Side Entry
- Garage spaces:4
New listings near 1610 Slaydon St.
- New
 $139,999Active3 beds 2 baths1,178 sq. ft.
13157 N CR 2125, Henderson, TX 75652
MLS# 20267256Listed by: COLDWELL BANKER LENHART - New
 $1,500Active2 beds 2 baths1,056 sq. ft.
4376 CR 314, Henderson, TX 75654
MLS# 20267253Listed by: L4 PROPERTY GROUP - New
 $214,900Active3 beds 2 baths1,688 sq. ft.
1204 Kilgore Dr, Henderson, TX 75652
MLS# 20267248Listed by: L4 PROPERTY GROUP - New
 $54,900Active3 beds 1 baths1,020 sq. ft.
705 Wilson, Henderson, TX 75652
MLS# 20267233Listed by: EMBER REALTY - New
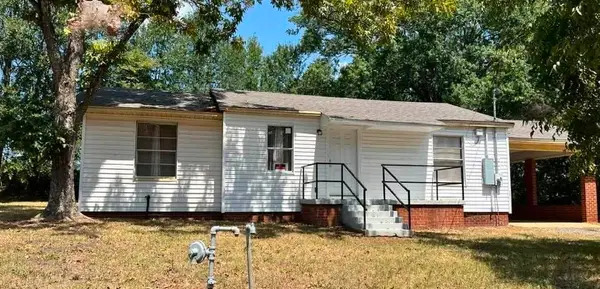 $125,000Active3 beds 2 baths1,386 sq. ft.
911 Wilson Street, Henderson, TX 75657
MLS# 20267228Listed by: REAL BROKER, LLC - New
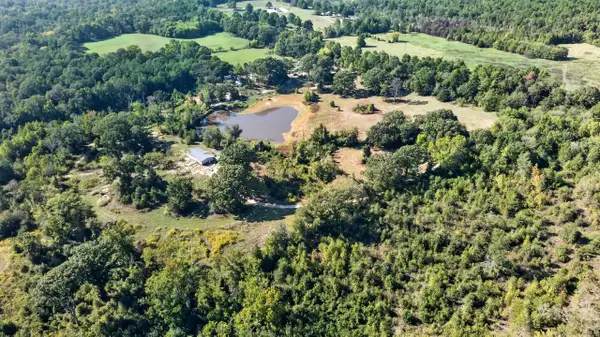 $349,500Active45 Acres
11155 W CR 477, Henderson, TX 75654
MLS# 20267190Listed by: L4 PROPERTY GROUP - New
 $135,000Active3 beds 1 baths1,152 sq. ft.
303 W. Colllins, Henderson, TX 75654
MLS# 20267179Listed by: L4 PROPERTY GROUP - New
 $189,900Active2 beds 2 baths1,416 sq. ft.
205 Fair Park Ave, Henderson, TX 75654
MLS# 20267172Listed by: SCARBOROUGH REALTY GROUP TX-LONGVIEW - New
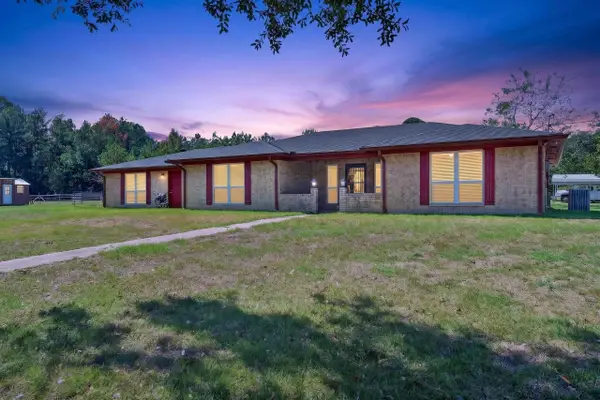 $597,500Active3 beds 2 baths2,206 sq. ft.
2900 E US Hwy 79, Henderson, TX 75654
MLS# 20267152Listed by: L4 PROPERTY GROUP - New
 $414,000Active3 beds 2 baths2,577 sq. ft.
3 Chase Creek Drive, Henderson, TX 75652
MLS# 20267135Listed by: KEEBAUGH & COMPANY


Protect your home and budget from life's surprises with an Assurant Home Warranty, backed by a partner that supports you through every step of homeownership. Explore Plans.
©2026 Century 21 Real Estate LLC. All rights reserved. CENTURY 21®, the CENTURY 21 Logo and C21® are service marks owned by Century 21 Real Estate LLC. Century 21 Real Estate LLC fully supports the principles of the Fair Housing Act and the Equal Opportunity Act. Each office is independently owned and operated. Listing information is deemed reliable but not guaranteed accurate.