
2293 N County Road 4131, Henderson, TX 75652
Local realty services provided by:CENTURY 21 Judge Fite Company
2293 N County Road 4131,Henderson, TX 75652
$699,000
- 3 Beds
- 2 Baths
- 1,780 sq. ft.
- Single family
- Active
Listed by: tina holland, jeff holland
Office: jr realty
MLS#:20266840
Source:TX_LAAR
Price summary
- Price:$699,000
- Price per sq. ft.:$392.7
About this home
19 ACRES • SECLUDED • CROSS-FENCED • BARN Tucked away at the end of a long blacktop driveway, this private 1,780 sq ft, 3-bed, 2-bath home (built in 1978) sits on 19 acres with room for livestock, hobbies, and outdoor living. Inside you'll find a sunroom and an updated kitchen with granite countertops, a top-of-the-line electric cooktop, and a large walk-in pantry. Recent updates include a new A/C (2020), aerobic septic system (2021), house leveling (2024), and water heater (2026). The metal roof and A/C were checked prior to listing. Fiber optic internet is available, a rare find in the country. Outside, the property is ready for country living: a pond stocked with perch and catfish, 12x18 workshop, chicken coop, greenhouse with fenced raised-bed garden, multiple outbuildings, a 2021 barn, and a 2023 equipment shed. Four cross-fenced paddocks with shelters allow for separate herds. Two water wells are on the property (not currently in use), and the home is on Pleasant Hill water. The driveway is owned, not an easement. Unmonitored security cameras with remote access After a long day, unwind in the hot tub with all the privacy and quiet you could want. SHOWING INSTRUCTIONS: Home cannot be seen from the road. Take the long blacktop driveway beside the mailbox and call from the gate for entry. Proof of funds required. https://www.facebook.com/share/1Bw2g4FrHq/?mibextid=wwXIfr...
Contact an agent
Home facts
- Year built:1978
- Listing ID #:20266840
- Added:17 day(s) ago
- Updated:October 16, 2026 at 02:58 PM
Rooms and interior
- Bedrooms:3
- Total bathrooms:2
- Full bathrooms:2
- Rooms Total:9
- Dining Description:Breakfast Bar, Kitchen/eating Combo
- Bathrooms Description:Shower And Tub, Shower Only
- Kitchen Description:Cooktop-gas, Dishwasher, Gas Range/oven, Ice Maker Connection, Vent Fan
- Bedroom Description:Master Bedroom Split
- Basement Description:Slab
- Living area:1,780 sq. ft.
Heating and cooling
- Cooling:Central Electric
- Heating:Central Electric
Structure and exterior
- Roof:Aluminum/Metal
- Year built:1978
- Building area:1,780 sq. ft.
- Lot area:19 Acres
- Architectural Style:Traditional
- Construction Materials:Brick And Wood
- Exterior Features:Barn/stable, Cluster Timber, Deck Open, Native Grass
- Foundation Description:Slab
- Levels:1 Story
Utilities
- Sewer:Conventional Septic
Finances and disclosures
- Price:$699,000
- Price per sq. ft.:$392.7
- Tax amount:$636
Features and amenities
- Laundry features:Dryer/electric, Dryer/gas, Inside Room, Washer Connection
- Amenities:Barn/stable, Electric Water Heater, Storage Building, Workshop
Parking
- Parking description:Carport, Circle Drive, Detached, Paved Driveway, Rear Entry, Side Entry
- Garage spaces:2
New listings near 2293 N County Road 4131
- New
 $139,999Active3 beds 2 baths1,178 sq. ft.
13157 N CR 2125, Henderson, TX 75652
MLS# 20267256Listed by: COLDWELL BANKER LENHART - New
 $1,500Active2 beds 2 baths1,056 sq. ft.
4376 CR 314, Henderson, TX 75654
MLS# 20267253Listed by: L4 PROPERTY GROUP - New
 $214,900Active3 beds 2 baths1,688 sq. ft.
1204 Kilgore Dr, Henderson, TX 75652
MLS# 20267248Listed by: L4 PROPERTY GROUP - New
 $54,900Active3 beds 1 baths1,020 sq. ft.
705 Wilson, Henderson, TX 75652
MLS# 20267233Listed by: EMBER REALTY - New
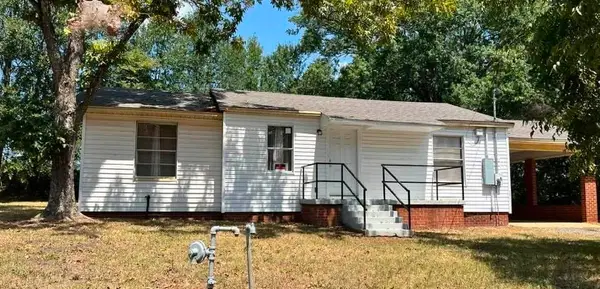 $125,000Active3 beds 2 baths1,386 sq. ft.
911 Wilson Street, Henderson, TX 75657
MLS# 20267228Listed by: REAL BROKER, LLC - New
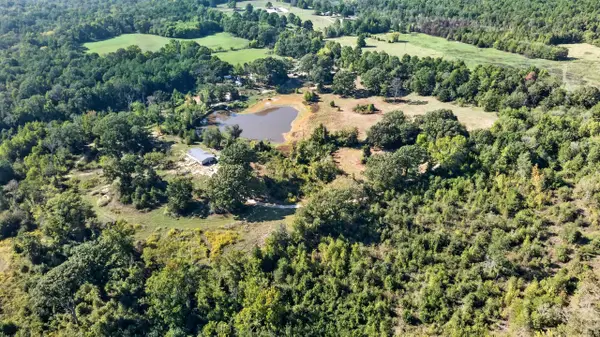 $349,500Active45 Acres
11155 W CR 477, Henderson, TX 75654
MLS# 20267190Listed by: L4 PROPERTY GROUP - New
 $135,000Active3 beds 1 baths1,152 sq. ft.
303 W. Colllins, Henderson, TX 75654
MLS# 20267179Listed by: L4 PROPERTY GROUP - New
 $189,900Active2 beds 2 baths1,416 sq. ft.
205 Fair Park Ave, Henderson, TX 75654
MLS# 20267172Listed by: SCARBOROUGH REALTY GROUP TX-LONGVIEW - New
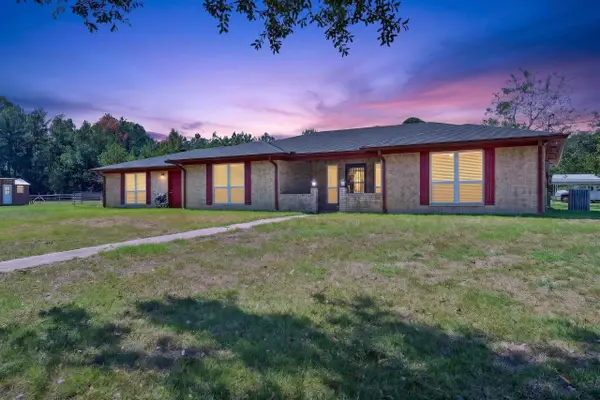 $597,500Active3 beds 2 baths2,206 sq. ft.
2900 E US Hwy 79, Henderson, TX 75654
MLS# 20267152Listed by: L4 PROPERTY GROUP - New
 $414,000Active3 beds 2 baths2,577 sq. ft.
3 Chase Creek Drive, Henderson, TX 75652
MLS# 20267135Listed by: KEEBAUGH & COMPANY


Protect your home and budget from life's surprises with an Assurant Home Warranty, backed by a partner that supports you through every step of homeownership. Explore Plans.
©2026 Century 21 Real Estate LLC. All rights reserved. CENTURY 21®, the CENTURY 21 Logo and C21® are service marks owned by Century 21 Real Estate LLC. Century 21 Real Estate LLC fully supports the principles of the Fair Housing Act and the Equal Opportunity Act. Each office is independently owned and operated. Listing information is deemed reliable but not guaranteed accurate.