
600 N High, Henderson, TX 75652
Local realty services provided by:CENTURY 21 Judge Fite Company
600 N High,Henderson, TX 75652
$274,900
- 2 Beds
- 1 Baths
- 1,027 sq. ft.
- Single family
- Active
Listed by: angie keen, michael loosier
Office: l4 property group
MLS#:20266740
Source:TX_LAAR
Price summary
- Price:$274,900
- Price per sq. ft.:$267.67
About this home
Step back in time with the historic Mattie Trammell Schoolhouse, a truly unique piece of Texas history built in 1892 and registered with the Texas Historical Commission. Originally built by Charles M. Thompson and his wife, May Agatha Trammell, for May’s mother, Martha “Mattie” Gibson Trammell, a certified teacher, the property once served as a school where young men and women were taught the rudiments of etiquette until approximately 1910. Today, this charming 1½-story home is currently enjoyed as an Airbnb and offers a rare combination of history, character, and distinctive architectural details. The primary bedroom is located downstairs and features a comfortable sitting area, while an additional guest bedroom is situated upstairs. Beautiful wood flooring, stained-glass windows on both levels, and period-inspired details add warmth and personality throughout the home. The downstairs bath showcases vintage charm with a ceramic clawfoot tub and swinging doors leading to the pedestal sink and toilet area. The kitchen features an electric range with overhead microwave, ceramic sink, and an inviting eat-in breakfast nook. Outside, a large covered front porch welcomes guests and provides a wonderful place to relax and take in the character of this historic property. A music lover’s dream, the home is decorated with an impressive collection of pianos, including several rare and distinctive pieces. Over the years, the property has reportedly hosted notable musicians and performers and has also been a setting for musical practices and gatherings, adding another fascinating chapter to its story. From its beginnings as a late-19th-century schoolhouse to its present use as a memorable short-term rental, the Mattie Trammell Schoolhouse is filled with history, charm, musical character, and architectural appeal. A rare opportunity to own a registered Texas historic property with a story unlike any other....
Contact an agent
Home facts
- Year built:1892
- Listing ID #:20266740
- Added:22 day(s) ago
- Updated:October 16, 2026 at 02:58 PM
Rooms and interior
- Bedrooms:2
- Total bathrooms:1
- Full bathrooms:1
- Rooms Total:5
- Dining Description:Kitchen/eating Combo
- Bathrooms Description:Tub Only
- Kitchen Description:Electric Range/Oven, Microwave, Refrigerator
- Bedroom Description:Master Bed Sitting Area, Master Bedroom Downstairs
- Basement Description:Pier And Beam
- Living area:1,027 sq. ft.
Heating and cooling
- Cooling:Central Electric
- Heating:Central Electric
Structure and exterior
- Roof:Composition
- Year built:1892
- Building area:1,027 sq. ft.
- Lot area:0.54 Acres
- Lot Features:Corner
- Architectural Style:Cottage
- Construction Materials:Wood/Frame
- Exterior Features:Balcony, Improved Grass, Porch
- Foundation Description:Pier And Beam
- Levels:1.5 Stories
Utilities
- Water:Public Water
- Sewer:Public Sewer
Finances and disclosures
- Price:$274,900
- Price per sq. ft.:$267.67
Features and amenities
- Amenities:Balcony, Gas Water Heater
Parking
- Parking description:Natural Driveway
New listings near 600 N High
- New
 $139,999Active3 beds 2 baths1,178 sq. ft.
13157 N CR 2125, Henderson, TX 75652
MLS# 20267256Listed by: COLDWELL BANKER LENHART - New
 $1,500Active2 beds 2 baths1,056 sq. ft.
4376 CR 314, Henderson, TX 75654
MLS# 20267253Listed by: L4 PROPERTY GROUP - New
 $214,900Active3 beds 2 baths1,688 sq. ft.
1204 Kilgore Dr, Henderson, TX 75652
MLS# 20267248Listed by: L4 PROPERTY GROUP - New
 $54,900Active3 beds 1 baths1,020 sq. ft.
705 Wilson, Henderson, TX 75652
MLS# 20267233Listed by: EMBER REALTY - New
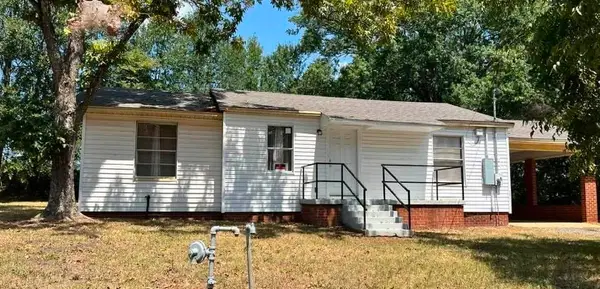 $125,000Active3 beds 2 baths1,386 sq. ft.
911 Wilson Street, Henderson, TX 75657
MLS# 20267228Listed by: REAL BROKER, LLC - New
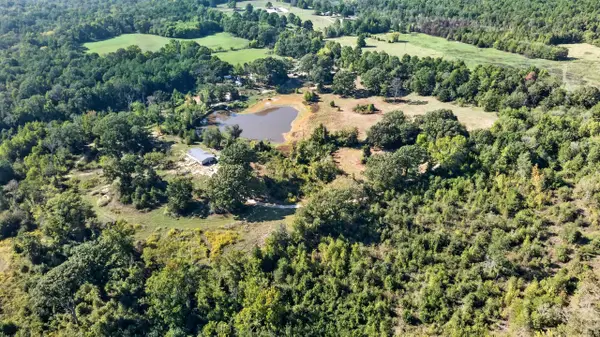 $349,500Active45 Acres
11155 W CR 477, Henderson, TX 75654
MLS# 20267190Listed by: L4 PROPERTY GROUP - New
 $135,000Active3 beds 1 baths1,152 sq. ft.
303 W. Colllins, Henderson, TX 75654
MLS# 20267179Listed by: L4 PROPERTY GROUP - New
 $189,900Active2 beds 2 baths1,416 sq. ft.
205 Fair Park Ave, Henderson, TX 75654
MLS# 20267172Listed by: SCARBOROUGH REALTY GROUP TX-LONGVIEW - New
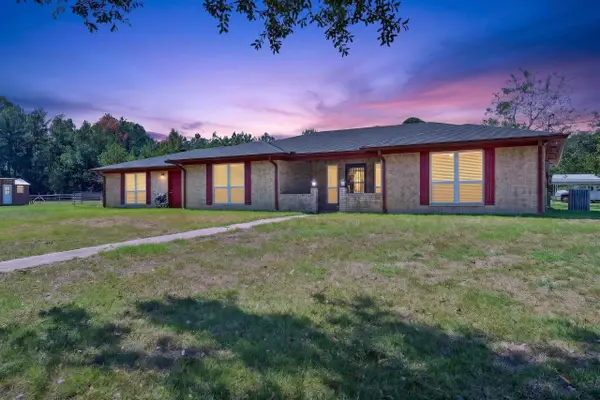 $597,500Active3 beds 2 baths2,206 sq. ft.
2900 E US Hwy 79, Henderson, TX 75654
MLS# 20267152Listed by: L4 PROPERTY GROUP - New
 $414,000Active3 beds 2 baths2,577 sq. ft.
3 Chase Creek Drive, Henderson, TX 75652
MLS# 20267135Listed by: KEEBAUGH & COMPANY


Protect your home and budget from life's surprises with an Assurant Home Warranty, backed by a partner that supports you through every step of homeownership. Explore Plans.
©2026 Century 21 Real Estate LLC. All rights reserved. CENTURY 21®, the CENTURY 21 Logo and C21® are service marks owned by Century 21 Real Estate LLC. Century 21 Real Estate LLC fully supports the principles of the Fair Housing Act and the Equal Opportunity Act. Each office is independently owned and operated. Listing information is deemed reliable but not guaranteed accurate.