6617 E FM 2867, Henderson, TX 75654
Local realty services provided by:CENTURY 21 Judge Fite Company
6617 E FM 2867,Henderson, TX 75654
$110,000
- 2 Beds
- 1 Baths
- 1,608 sq. ft.
- Single family
- Active
Listed by:
 Martha McDougal(903) 658 - 0646CENTURY 21 Heritage Realty
Office: century 21 heritage
MLS#:20264402
Source:TX_LAAR
Price summary
- Price:$110,000
- Price per sq. ft.:$68.41
About this home
This untouched 1941 farmhouse on 5 acres presents an excellent fixer-upper opportunity for a first-time homebuyer looking for acreage or an investor seeking a high-potential rental or flip. While the 2-bedroom, 1-bathroom home with repair or renovation, the significant land acreage provides a strong foundational value.
Evaluating the critical structural components, land utility, and financial aspects will help determine how to transform this property into a comfortable home or profitable investment.
Contact an agent
Home facts
- Year built:1941
- Listing ID #:20264402
- Added:95 day(s) ago
- Updated:September 22, 2026 at 02:36 PM
Rooms and interior
- Bedrooms:2
- Total bathrooms:1
- Full bathrooms:1
- Rooms Total:6
- Dining Description:Separate Formal Dining
- Bathrooms Description:Tub Only
- Kitchen Description:Gas Range/oven, Refrigerator, Vent Fan
- Bedroom Description:All Bedrooms Downstairs
- Basement Description:Pier And Beam
- Living area:1,608 sq. ft.
Heating and cooling
- Cooling:Window Units
- Heating:Wall Heat
Structure and exterior
- Roof:Composition
- Year built:1941
- Building area:1,608 sq. ft.
- Lot area:5 Acres
- Architectural Style:Early American, Ranch
- Construction Materials:Wood/Frame
- Exterior Features:Bermuda Grass, Partial Timber Coverage
- Foundation Description:Pier And Beam
- Levels:1 Story
Utilities
- Water:Community, Cooperative
- Sewer:Community, Conventional Septic, Cooperative
Finances and disclosures
- Price:$110,000
- Price per sq. ft.:$68.41
- Tax amount:$1,553
Features and amenities
- Laundry features:Dryer/electric, Inside Room, Washer Connection
- Amenities:Gas Water Heater, Storage Building
New listings near 6617 E FM 2867
- New
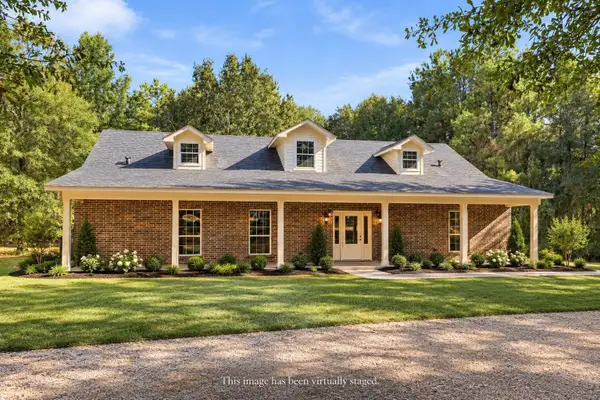 $449,000Active4 beds 3 baths2,820 sq. ft.
13676 CR 2137D, Henderson, TX 75654
MLS# 20266710Listed by: TX FARMS & RANCHES/PARK VILLAGE - New
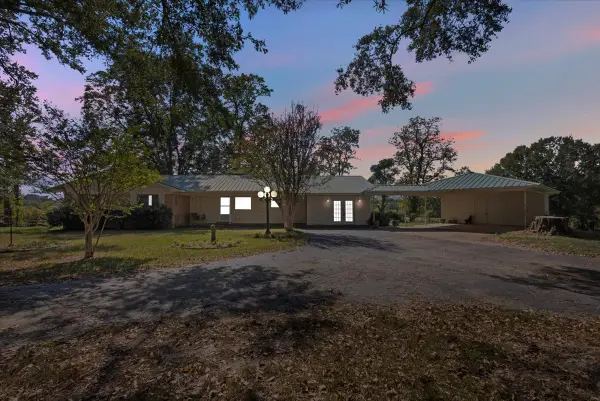
 $234,900Active5 beds 2 baths2,844 sq. ft.
6686 S FM 225, Henderson, TX 75654
MLS# 20266665Listed by: CENTURY 21 HERITAGE - New
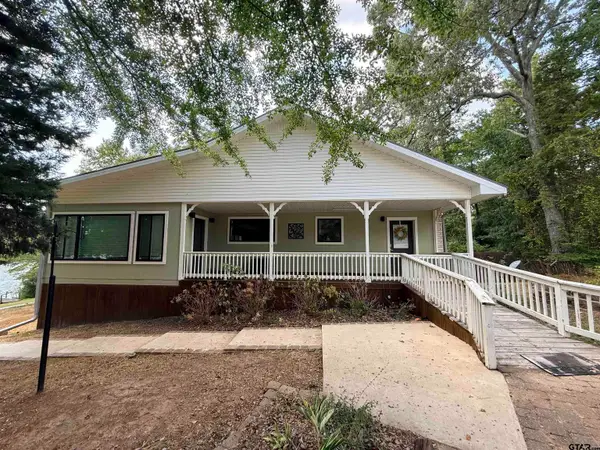 $369,900Active3 beds 2 baths1,744 sq. ft.
13000 Cr 2127 Lot N43, Henderson, TX 75652
MLS# 26012979Listed by: BOLD REAL ESTATE GROUP - New
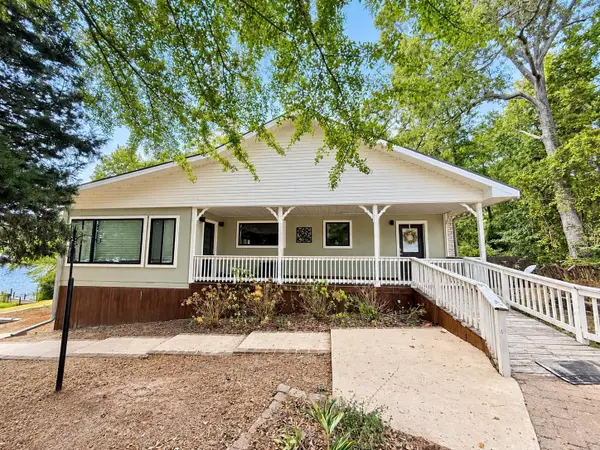 $369,900Active3 beds 2 baths1,744 sq. ft.
13000 CR 2127, Henderson, TX 75652
MLS# 20266659Listed by: BOLD REAL ESTATE GROUP - New
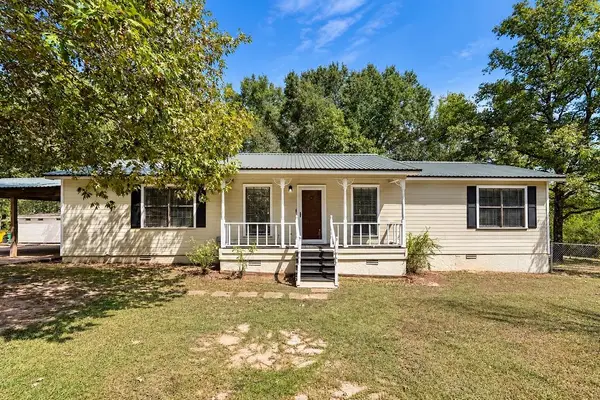 $289,000Active3 beds 2 baths1,440 sq. ft.
6789 E FM 2867, Henderson, TX 75654
MLS# 20266656Listed by: L4 PROPERTY GROUP - New
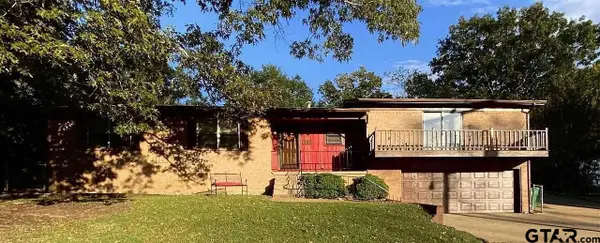 $205,000Active3 beds 1 baths1,966 sq. ft.
103 Alberta Ave, Henderson, TX 75654
MLS# 26012924Listed by: JOSEPH WALTER REALTY, LLC - New
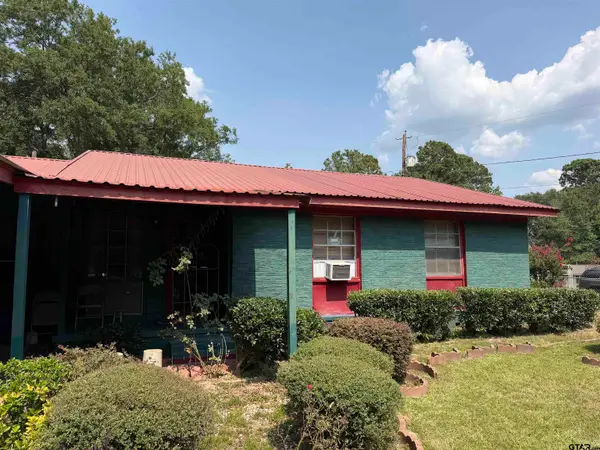 $91,000Active3 beds 2 baths1,405 sq. ft.
902 Belvedere, Henderson, TX 75652
MLS# 26012871Listed by: MARKSMAN MANAGEMENT, REAL ESTATE & AUCTION - New
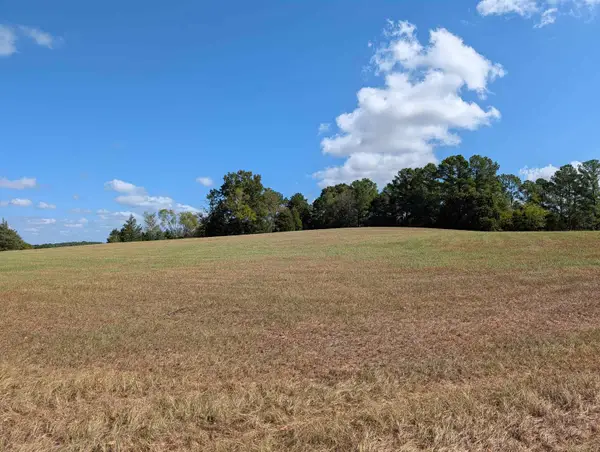 $486,000Active90 Acres
2116, Henderson, TX 75652
MLS# 20266573Listed by: SCARBOROUGH REALTY GROUP TX-LONGVIEW - New
 $315,000Active3 beds 2 baths2,040 sq. ft.
1302 Collins, Henderson, TX 75654
MLS# 20266516Listed by: EAST TEXAS PREFERRED PROPERTIES, LLC - KILGORE - New
 $345,000Active3 beds 2 baths1,766 sq. ft.
2555 CR 377, Henderson, TX 75654
MLS# 20266494Listed by: EAST TEXAS PREFERRED PROPERTIES, LLC - KILGORE


Protect your home and budget from life's surprises with an Assurant Home Warranty, backed by a partner that supports you through every step of homeownership. Explore Plans.
©2026 Century 21 Real Estate LLC. All rights reserved. CENTURY 21®, the CENTURY 21 Logo and C21® are service marks owned by Century 21 Real Estate LLC. Century 21 Real Estate LLC fully supports the principles of the Fair Housing Act and the Equal Opportunity Act. Each office is independently owned and operated. Listing information is deemed reliable but not guaranteed accurate.