
700 Elaine, Henderson, TX 75654
Local realty services provided by:CENTURY 21 A Select Group
700 Elaine,Henderson, TX 75654
$185,000
- 3 Beds
- 2 Baths
- 1,480 sq. ft.
- Single family
- Active
Listed by: angie keen
Office: l4 property group
MLS#:20267312
Source:TX_LAAR
Price summary
- Price:$185,000
- Price per sq. ft.:$125
About this home
Welcome to this spacious 3-bedroom. 2-bath home built in 1955, offering plenty of charm and potential! This home features a functional floor plan, generous living space, large closets, and abundant storage throughout. Updates will add a modern touch, however, the home is clean and comfortable. Additional features include an attached carport, beautifully landscaped yard, a fenced backyard, a storage building, and French drains for improved drainage. With its solid construction, spacious interior, and great potential, this property is a wonderful opportunity to add your personal touches and make it your own. Schedule your showing today!
Contact an agent
Home facts
- Year built:1955
- Listing ID #:20267312
- Added:1 day(s) ago
- Updated:October 20, 2026 at 01:30 AM
Rooms and interior
- Bedrooms:3
- Total bathrooms:2
- Full bathrooms:2
- Rooms Total:6
- Bathrooms Description:Carpet, Shower Only, Shower/tub, Tile
- Kitchen Description:Cooktop-gas, Dishwasher, Disposal, Gas Range/oven
- Basement Description:Slab
- Living area:1,480 sq. ft.
Heating and cooling
- Cooling:Central Electric
- Heating:Central Electric
Structure and exterior
- Roof:Wood Shingle
- Year built:1955
- Building area:1,480 sq. ft.
- Lot area:0.31 Acres
- Lot Features:Corner, Landscaped
- Architectural Style:Traditional
- Construction Materials:Brick
- Exterior Features:Deck Open
- Foundation Description:Slab
- Levels:1 Story
Utilities
- Water:Public Water
- Sewer:Public Sewer
Finances and disclosures
- Price:$185,000
- Price per sq. ft.:$125
- Tax amount:$612
Features and amenities
- Laundry features:In Kitchen
- Amenities:Gas Water Heater, Storage Building
Parking
- Parking description:Attached, Carport, Paved Driveway, Side Entry
- Garage spaces:2
New listings near 700 Elaine
- New
 $290,000Active3 beds 2 baths1,480 sq. ft.
4898 County Road 4132 W, Henderson, TX 75652
MLS# 26014084Listed by: OPENDOOR BROKERAGE LLC - New
 $449,900Active3 beds 2 baths1,806 sq. ft.
13000 Cr 2127 N Lot 36, Henderson, TX 75652
MLS# 26014069Listed by: BOLD REAL ESTATE GROUP - New
 $139,999Active3 beds 2 baths1,178 sq. ft.
13157 N CR 2125, Henderson, TX 75652
MLS# 20267256Listed by: COLDWELL BANKER LENHART - New
 $214,900Active3 beds 2 baths1,688 sq. ft.
1204 Kilgore Dr, Henderson, TX 75652
MLS# 20267248Listed by: L4 PROPERTY GROUP - New
 $54,900Active3 beds 1 baths1,020 sq. ft.
705 Wilson, Henderson, TX 75652
MLS# 20267233Listed by: EMBER REALTY - New
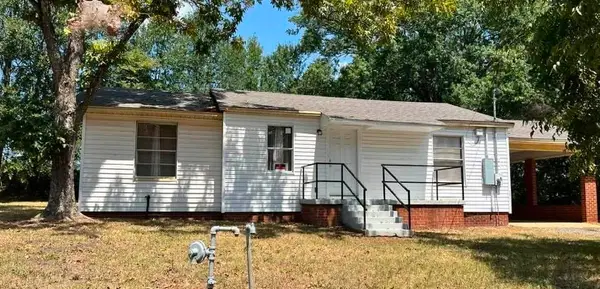 $125,000Active3 beds 2 baths1,386 sq. ft.
911 Wilson Street, Henderson, TX 75657
MLS# 20267228Listed by: REAL BROKER, LLC - New
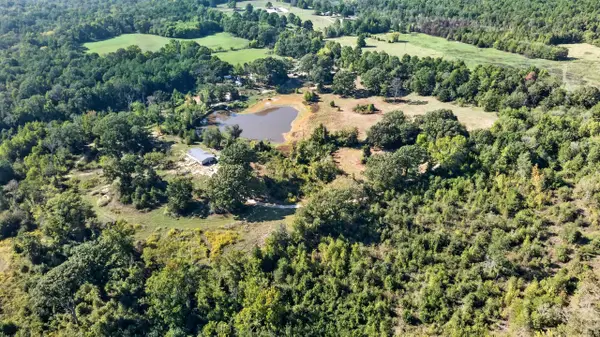 $349,500Active45 Acres
11155 W CR 477, Henderson, TX 75654
MLS# 20267190Listed by: L4 PROPERTY GROUP - New
 $135,000Active3 beds 1 baths1,152 sq. ft.
303 W. Colllins, Henderson, TX 75654
MLS# 20267179Listed by: L4 PROPERTY GROUP - New
 $189,900Active2 beds 2 baths1,416 sq. ft.
205 Fair Park Ave, Henderson, TX 75654
MLS# 20267172Listed by: SCARBOROUGH REALTY GROUP TX-LONGVIEW


Protect your home and budget from life's surprises with an Assurant Home Warranty, backed by a partner that supports you through every step of homeownership. Explore Plans.
©2026 Century 21 Real Estate LLC. All rights reserved. CENTURY 21®, the CENTURY 21 Logo and C21® are service marks owned by Century 21 Real Estate LLC. Century 21 Real Estate LLC fully supports the principles of the Fair Housing Act and the Equal Opportunity Act. Each office is independently owned and operated. Listing information is deemed reliable but not guaranteed accurate.