
1308 Wentwood Circle, Hewitt, TX 76643
Local realty services provided by:CENTURY 21 Mike Bowman, Inc.
Listed by: kenneth hodges
Office: better homes and gardens
MLS#:21413563
Source:GDAR
Price summary
- Price:$430,000
- Price per sq. ft.:$197.88
About this home
Open House 2-4pm Sat & Sun Oct 17 & 18. !!! LOCATION - Safely tucked at end of cul-de-sac in highly sought after Midway ISD and near Spring Valley Elementary. The neighborhood is valued for high-quality homes, mature trees, and convenient to Hewitt Drive, Spring Valley Rd, and I-35. Enjoy the peace of mind provided by only nine houses on Wentwood Circle. !!! EXTRAS - In addition to the side entry 2-car garage, there is a large detached garage for an extra vehicle, or using it as a hobby or work shop. At 500+ sq ft, it is larger than they typical 2-car garage, so even with a car parked inside, you still have quite a bit of space to use. Generator-ready electric panel with a plug already in place - just bring your own generator. Woodburning fireplace to keep everyone warm and snug. A nicely built coop in the backyard if you'd like to have a few hens for fresh eggs. CONSTRUCTION - well-built house with great curb appeal. Energy efficient double-paned insulated windows with lots of natural light. LAYOUT - Isolated primary bedroom with dual-sink vanity, garden tub and nice-sized stall shower. Isolated secondary bedroom with adjacent full bath. Third & fourth bedrooms share a full bath with shower-tub combo and dual-sink vanity. OUTDOOR S - The gated drive takes you into a backyard with a newly-built high-quality wooden privacy fence. The drive to the side entry garage & 2nd detached garage provides a great area for kids to ride and skate on concrete, or enjoy the grass yard easily observed from inside. Two large frontyard trees enhance the already excellent curb appeal. Please come to an open house or reach out to schedule a private showing so this house can become your WELCOME HOME !...
Contact an agent
Home facts
- Year built:2002
- Subdivision & Development:Stoneridge
- Listing ID #:21413563
- Added:9 day(s) ago
- Updated:October 25, 2026 at 11:56 AM
Rooms and interior
- Bedrooms:4
- Total bathrooms:3
- Full bathrooms:3
- Flooring:Ceramic Tile, Laminate
- Kitchen Description:Dishwasher, Disposal, Electric Cooktop, Electric Oven, Microwave
- Living area:2,173 sq. ft.
Heating and cooling
- Cooling:Ceiling Fans, Central Air, Electric
- Heating:Central, Electric, Fireplaces
- Central air:Yes
Structure and exterior
- Roof:Composition
- Year built:2002
- Building area:2,173 sq. ft.
- Lot area:0.29 Acres
- Lot Features:Cul De Sac, Few Trees, Hardwood Trees, Landscaped, Level
- Architectural Style:Ranch
- Construction Materials:Brick
- Foundation Description:Slab
- Levels:1 Story
Schools
- High school:Midway
- Middle school:Midway
- Elementary school:Spring Valley
Finances and disclosures
- Price:$430,000
- Price per sq. ft.:$197.88
- Tax amount:$8,273
Features and amenities
- Appliances:Dishwasher, Disposal, Electric Cooktop, Electric Oven, Electric Water Heater, Microwave
- Amenities:Bay Windows
Parking
- Garage:Yes
- Garage spaces:3
 Information provided, in part, by North Texas Real Estate Information Systems, Inc. Last Updated October 25, 2026 Listings with the NTREIS logo are listed by brokerages other than CENTURY 21 Mike Bowman, Inc.. GDAR Member Broker: Dave Bowman
New listings near 1308 Wentwood Circle
- New
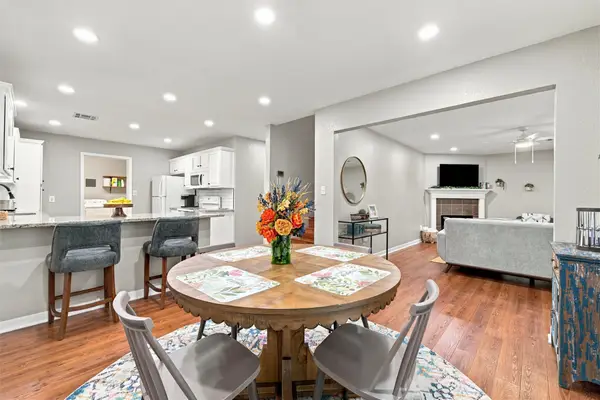 $250,000Active3 beds 2 baths1,622 sq. ft.
813 Chambers Creek Circle, Hewitt, TX 76643
MLS# 21415204Listed by: CROMWELL KING HOLDINGS - New
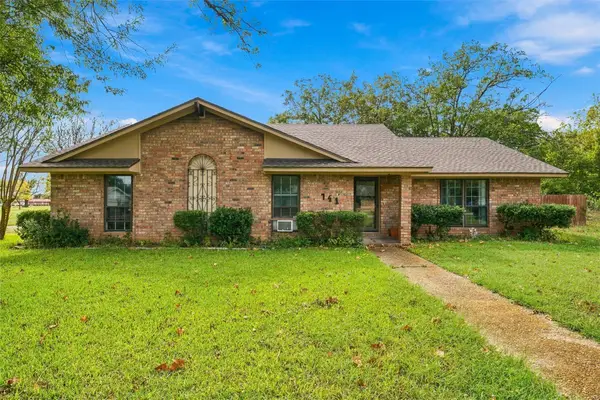 $285,000Active3 beds 2 baths2,352 sq. ft.
741 S 1st Street, Hewitt, TX 76643
MLS# 21412583Listed by: CAMILLE JOHNSON - New
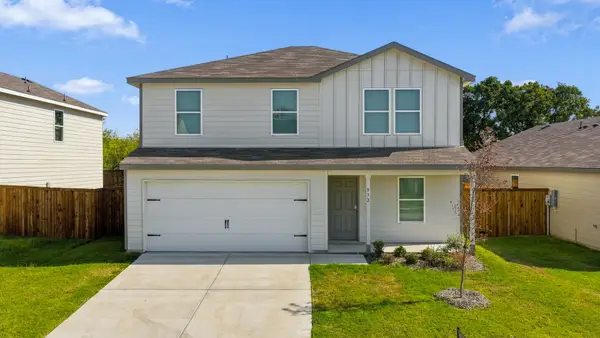 $249,000Active5 beds 3 baths1,804 sq. ft.
832 Eagles Nest Drive, Cleburne, TX 76031
MLS# 21404527Listed by: ZEAL, REALTORS - New
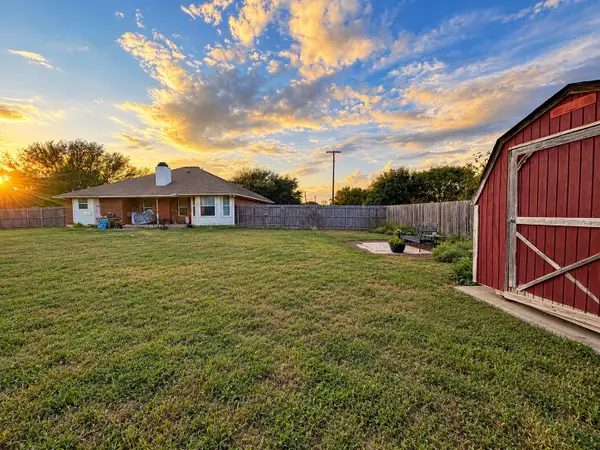 $259,900Active4 beds 2 baths1,609 sq. ft.
613 Sapphire Boulevard, Hewitt, TX 76643
MLS# 21407062Listed by: THE VILLAGE REALTY GROUP 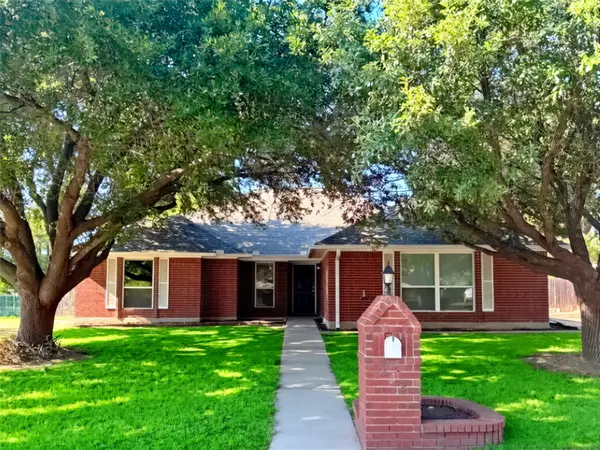 $350,000Active3 beds 2 baths1,752 sq. ft.
232 Crescent Drive, Hewitt, TX 76643
MLS# 21410588Listed by: RLO REALTY, LLC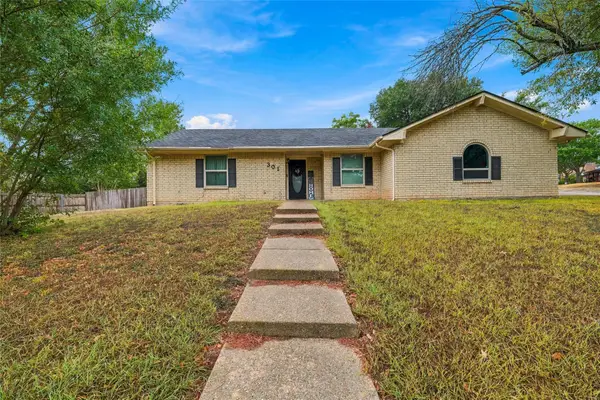 $249,000Active3 beds 2 baths1,801 sq. ft.
301 Brenda Drive, Hewitt, TX 76643
MLS# 21403841Listed by: THE VANDER WOUDE GROUP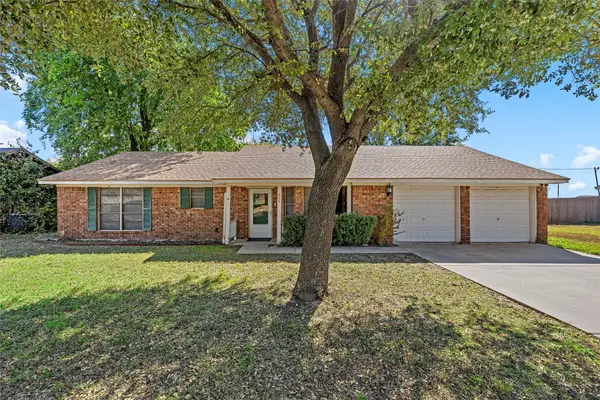 $219,900Active3 beds 2 baths1,532 sq. ft.
926 Rolling Hills Drive, Hewitt, TX 76643
MLS# 21407224Listed by: BENTWOOD REALTY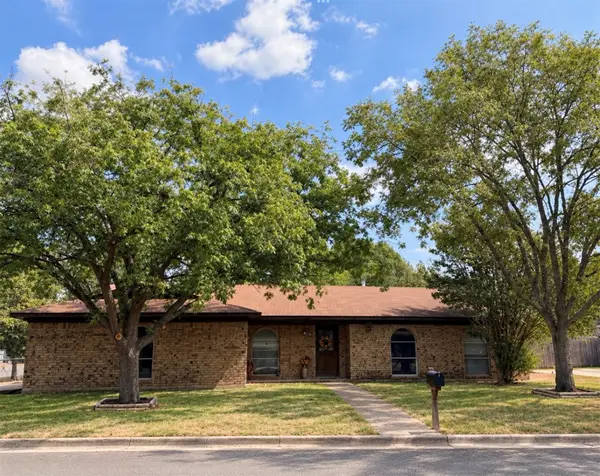 $224,900Active4 beds 2 baths1,667 sq. ft.
148 Crockett Lane, Hewitt, TX 76643
MLS# 21397299Listed by: BERKSHIRE HATHAWAYHS PENFED TX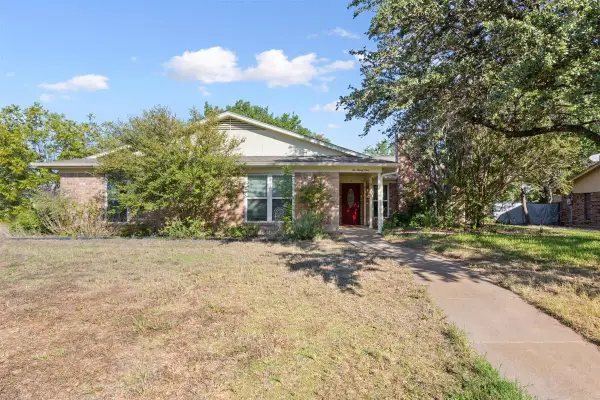 $297,000Active4 beds 2 baths2,190 sq. ft.
231 Del Rio Drive, Hewitt, TX 76643
MLS# 21406039Listed by: CIF REAL ESTATE SERVICES, INC.


Protect your home and budget from life's surprises with an Assurant Home Warranty, backed by a partner that supports you through every step of homeownership. Explore Plans.
©2026 Century 21 Real Estate LLC. All rights reserved. CENTURY 21®, the CENTURY 21 Logo and C21® are service marks owned by Century 21 Real Estate LLC. Century 21 Real Estate LLC fully supports the principles of the Fair Housing Act and the Equal Opportunity Act. Each office is independently owned and operated. Listing information is deemed reliable but not guaranteed accurate.