
232 Crescent Drive, Hewitt, TX 76643
Local realty services provided by:CENTURY 21 Gold Coat Realtors
Listed by: rebecca o'shea
Office: rlo realty, llc.
MLS#:21410588
Source:GDAR
Price summary
- Price:$350,000
- Price per sq. ft.:$199.77
About this home
This charming 3 bed, 2 bath home in Hewitt offers 1,752 square feet of comfortable living on a spacious 0.33 acre lot. Built in 1990, it features vaulted ceilings, skylights, and a bright, open layout enhanced by laminate and tile flooring. The living area centers around a cozy wood burning fireplace, while the kitchen includes a stainless steel appliances including the refrigerator, electric range, dishwasher, and microwave. With high speed internet availability, central air, large outdoor living space, and a 2 car garage, this property blends everyday convenience with inviting character. Thoughtful details like window coverings and updated finishes make it move in ready, offering a warm and welcoming place to call home.
Contact an agent
Home facts
- Year built:1990
- Subdivision & Development:Barcus Pat
- Listing ID #:21410588
- Added:11 day(s) ago
- Updated:October 25, 2026 at 11:56 AM
Rooms and interior
- Bedrooms:3
- Total bathrooms:2
- Full bathrooms:2
- Flooring:Tile
- Kitchen Description:Dishwasher, Disposal, Electric Range, Ice Maker, Microwave, Refrigerator, Vented Exhaust Fan
- Living area:1,752 sq. ft.
Heating and cooling
- Cooling:Ceiling Fans, Central Air, Electric
- Heating:Central, Electric, Fireplaces
- Central air:Yes
Structure and exterior
- Roof:Composition
- Year built:1990
- Building area:1,752 sq. ft.
- Lot area:0.33 Acres
- Lot Features:Hardwood Trees, Level
- Architectural Style:Traditional
- Construction Materials:Brick
- Foundation Description:Slab
- Levels:1 Story
Schools
- High school:Midway
- Middle school:Midway
- Elementary school:Spring Valley
Finances and disclosures
- Price:$350,000
- Price per sq. ft.:$199.77
- Tax amount:$5,406
Features and amenities
- Appliances:Dishwasher, Disposal, Dryer, Electric Range, Electric Water Heater, Ice Maker, Microwave, Refrigerator, Vented Exhaust Fan, Washer
- Laundry features:Dryer, Washer
- Amenities:Smoke Detectors
Parking
- Garage:Yes
- Garage spaces:2
 Information provided, in part, by North Texas Real Estate Information Systems, Inc. Last Updated October 25, 2026 Listings with the NTREIS logo are listed by brokerages other than CENTURY 21 Gold Coat Realtors. GDAR Member Broker: Katherine Hein
New listings near 232 Crescent Drive
- New
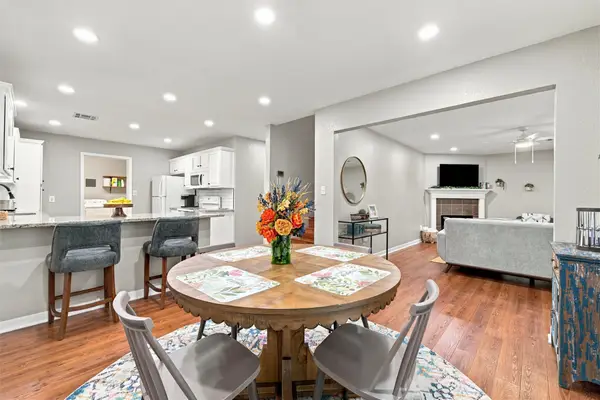 $250,000Active3 beds 2 baths1,622 sq. ft.
813 Chambers Creek Circle, Hewitt, TX 76643
MLS# 21415204Listed by: CROMWELL KING HOLDINGS - New
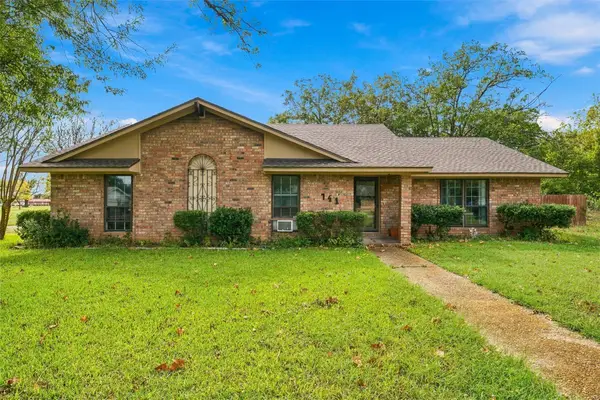 $285,000Active3 beds 2 baths2,352 sq. ft.
741 S 1st Street, Hewitt, TX 76643
MLS# 21412583Listed by: CAMILLE JOHNSON - New
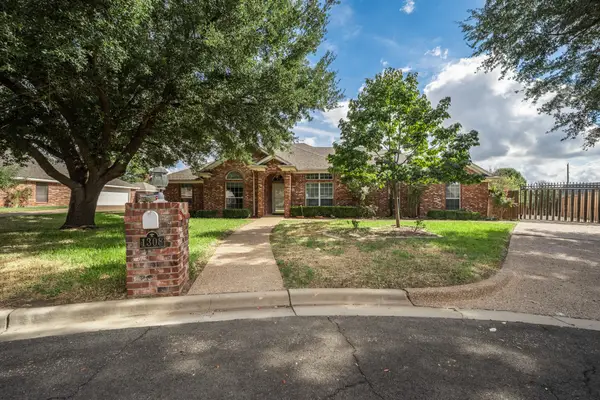 $430,000Active4 beds 3 baths2,173 sq. ft.
1308 Wentwood Circle, Hewitt, TX 76643
MLS# 21413563Listed by: BETTER HOMES AND GARDENS - New
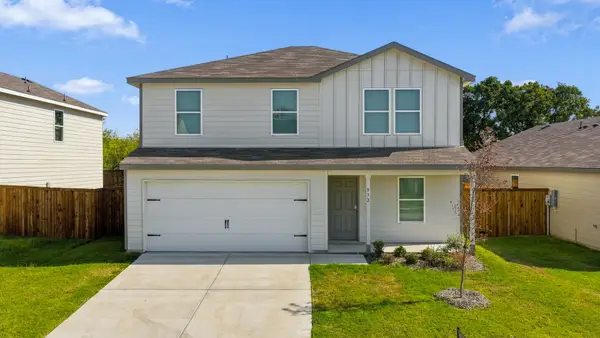 $249,000Active5 beds 3 baths1,804 sq. ft.
832 Eagles Nest Drive, Cleburne, TX 76031
MLS# 21404527Listed by: ZEAL, REALTORS - New
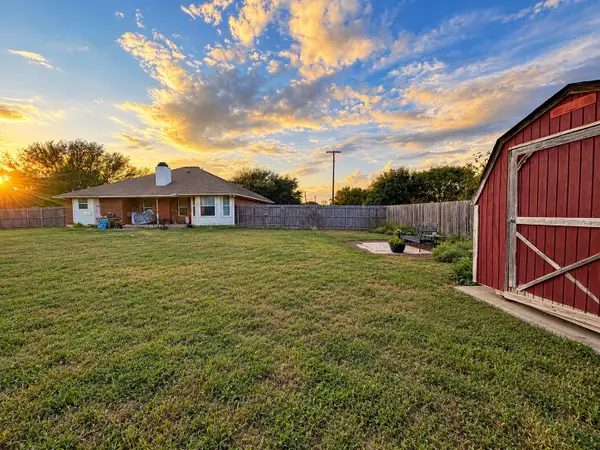 $259,900Active4 beds 2 baths1,609 sq. ft.
613 Sapphire Boulevard, Hewitt, TX 76643
MLS# 21407062Listed by: THE VILLAGE REALTY GROUP 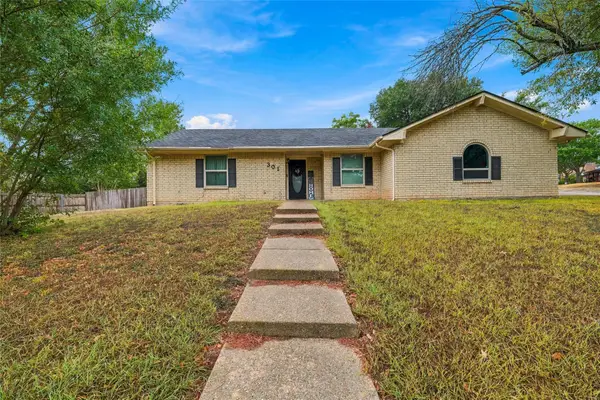 $249,000Active3 beds 2 baths1,801 sq. ft.
301 Brenda Drive, Hewitt, TX 76643
MLS# 21403841Listed by: THE VANDER WOUDE GROUP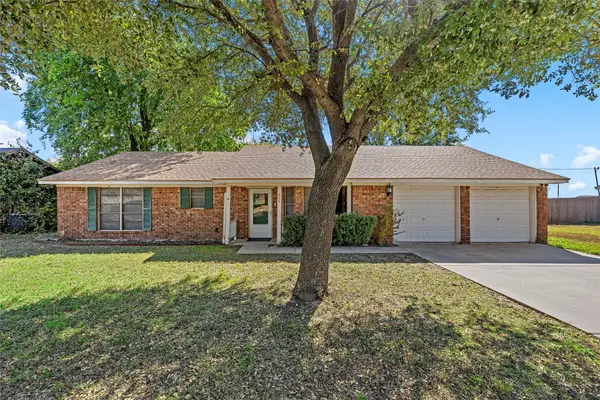 $219,900Active3 beds 2 baths1,532 sq. ft.
926 Rolling Hills Drive, Hewitt, TX 76643
MLS# 21407224Listed by: BENTWOOD REALTY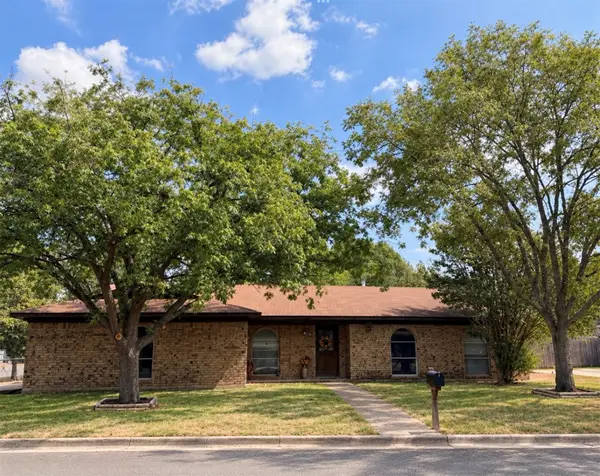 $224,900Active4 beds 2 baths1,667 sq. ft.
148 Crockett Lane, Hewitt, TX 76643
MLS# 21397299Listed by: BERKSHIRE HATHAWAYHS PENFED TX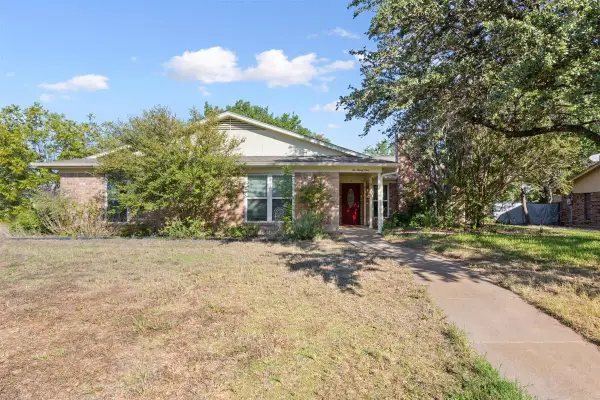 $297,000Active4 beds 2 baths2,190 sq. ft.
231 Del Rio Drive, Hewitt, TX 76643
MLS# 21406039Listed by: CIF REAL ESTATE SERVICES, INC.


Protect your home and budget from life's surprises with an Assurant Home Warranty, backed by a partner that supports you through every step of homeownership. Explore Plans.
©2026 Century 21 Real Estate LLC. All rights reserved. CENTURY 21®, the CENTURY 21 Logo and C21® are service marks owned by Century 21 Real Estate LLC. Century 21 Real Estate LLC fully supports the principles of the Fair Housing Act and the Equal Opportunity Act. Each office is independently owned and operated. Listing information is deemed reliable but not guaranteed accurate.