
202 N 32nd Street, Hidalgo, TX 78557
Local realty services provided by:CENTURY 21 Johnston Company
202 N 32nd Street,Hidalgo, TX 78557
$320,000
- 4 Beds
- 3 Baths
- 2,331 sq. ft.
- Single family
- Active
Listed by: ismael mendez
Office: encore fine properties
MLS#:509002
Source:TX_GMAR
Price summary
- Price:$320,000
- Price per sq. ft.:$137.28
- Monthly HOA dues:$25
About this home
Owner Financing Available! Don’t miss this incredible opportunity to own a stunning contemporary corner lot. This beautifully designed residence features soaring ceilings, an open concept floor plan, elegant marble look flooring, quartz countertops, designer lightning, and upscale finishes throughout. Conveniently located just minutes from top-rated schools, shopping, restaurants, grocery stores, and entertainment, you’ll have everything you need within reach. ALL appliances are included making this home truly move in ready. Schedule your private showing today before this exceptional property is gone!
Contact an agent
Home facts
- Year built:2023
- Listing ID #:509002
- Added:16 day(s) ago
- Updated:July 23, 2026 at 10:42 PM
Rooms and interior
- Bedrooms:4
- Total bathrooms:3
- Full bathrooms:2
- Half bathrooms:1
- Flooring:Tile
- Dining Description:1 Dining Area(s)
- Kitchen Description:Countertops (Quartz), Electric Water Heater, Refrigerator, Stove/Range
- Bedroom Description:Split Bedrooms, Walk-In Closet(s)
- Living area:2,331 sq. ft.
Heating and cooling
- Cooling:Ceiling Fan(s), Central Air, Electric
- Heating:Central, Electric
- Central air:Yes
Structure and exterior
- Roof:Shingle
- Year built:2023
- Building area:2,331 sq. ft.
- Lot Features:Corner Lot, Sprinkler System
- Construction Materials:Stucco
- Exterior Features:Covered Patio, Sprinkler System
- Foundation Description:Slab
Schools
- High school:Valley View H.S.
- Middle school:Valley View Junior High
- Elementary school:Valley View
Utilities
- Water:Electric Water Heater, Public Water
- Sewer:City Sewer
Finances and disclosures
- Price:$320,000
- Price per sq. ft.:$137.28
- Tax amount:$7,364
Features and amenities
- Appliances:Refrigerator, Stove/Range, Washer
- Laundry features:Dryer, Laundry Room, Washer, Washer/Dryer Connection
- Amenities:Cable Available, Custom Drapes, Dryer, Entrance Foyer, Gated, Sidewalks, Street Lights, Window Coverings (Other)
Parking
- Parking description:Attached
- Garage:Yes
- Garage spaces:2
New listings near 202 N 32nd Street
- New
 $267,000Active3 beds 2 baths1,718 sq. ft.
2111 N 26th Street, Hidalgo, TX 78557
MLS# 510448Listed by: Imperio Real Estate Llc - New
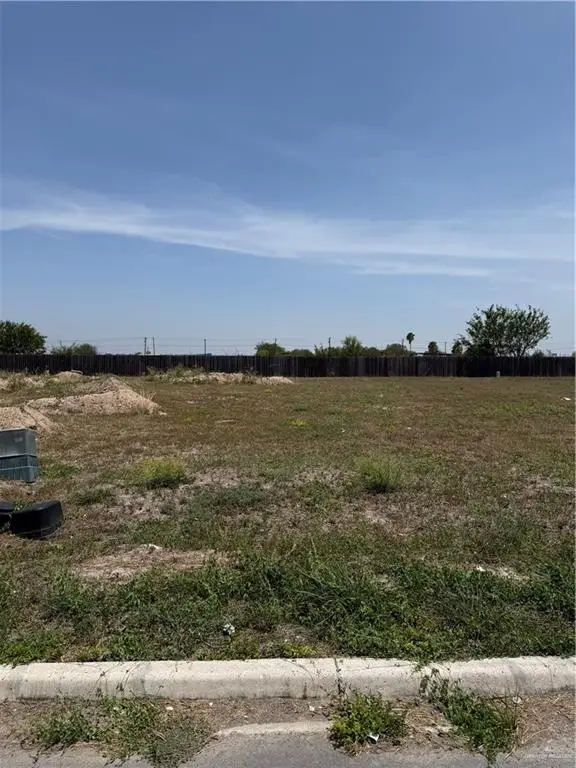 $67,000Active0 Acres
3105 E Zarzamora Avenue, Hidalgo, TX 78557
MLS# 510382Listed by: Monarca Real Estate Group Llc - New
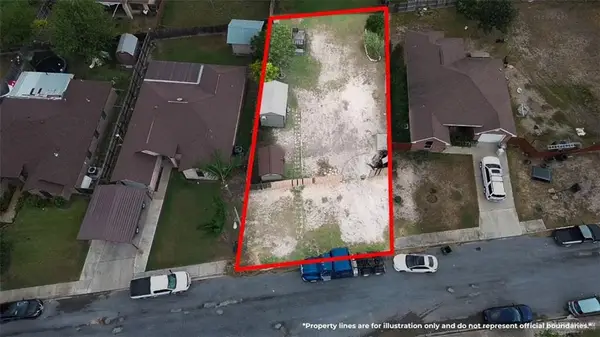 $63,000Active0 Acres
2211 E Gardenia Avenue, Hidalgo, TX 78557
MLS# 510099Listed by: Kebes Real Estate Llc - New
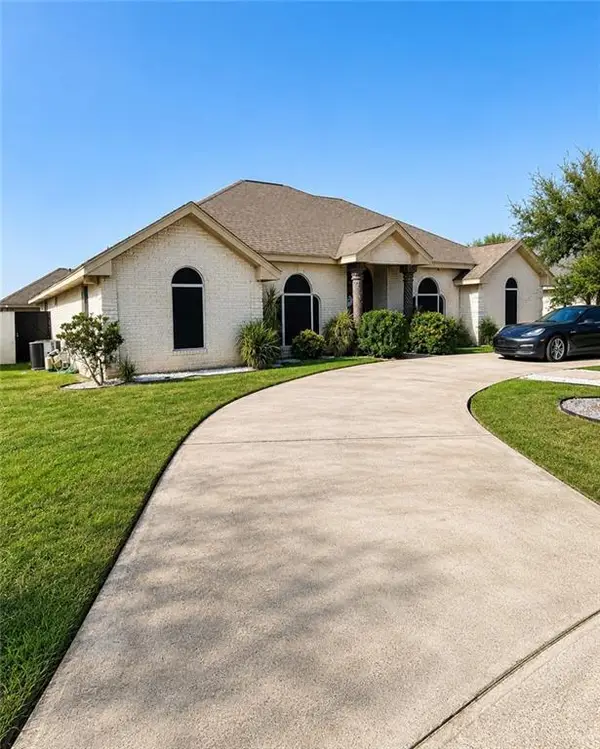 $375,000Active4 beds 2 baths2,420 sq. ft.
809 E Tulipan Street, Hidalgo, TX 78557
MLS# 510079Listed by: Jsl Living, Llc - New
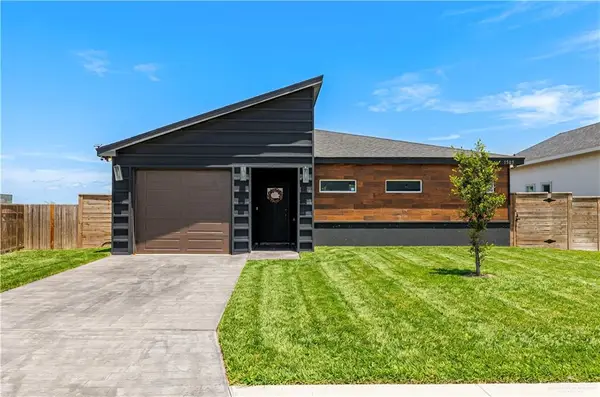 $265,000Active3 beds 2 baths1,587 sq. ft.
1509 N 32nd Street, Hidalgo, TX 78557
MLS# 509700Listed by: Big Realty - New
 $350,000Active4 beds 3 baths2,560 sq. ft.
305 31st Street, Hidalgo, TX 78557
MLS# 510035Listed by: Encore Fine Properties - New
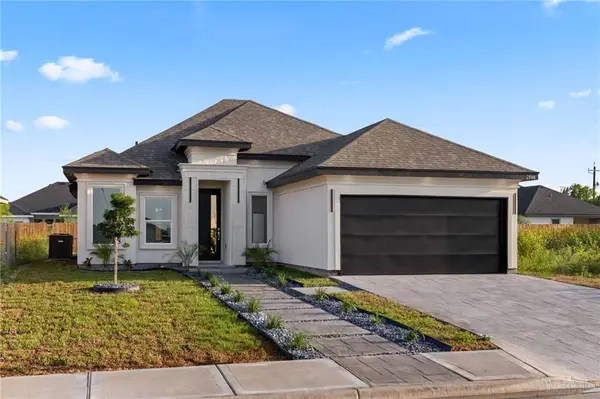 $280,000Active3 beds 2 baths1,727 sq. ft.
2806 E Retama Avenue, Hidalgo, TX 78557
MLS# 509983Listed by: Monarca Real Estate Group Llc 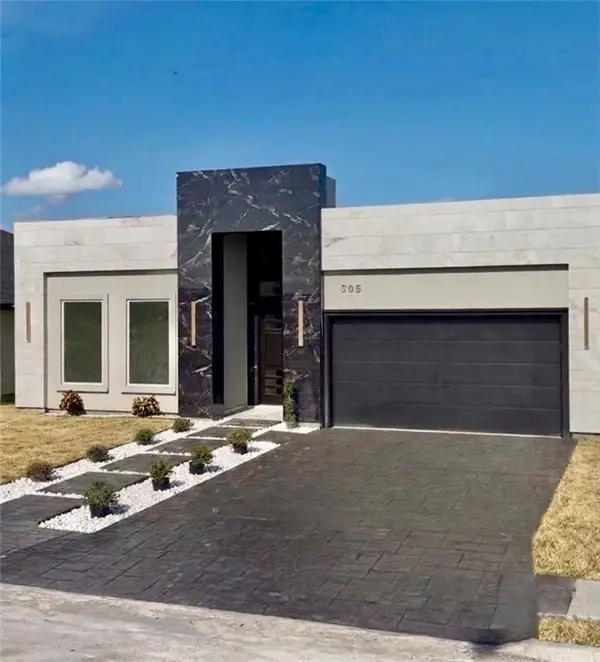 $349,000Pending4 beds 12 baths2,560 sq. ft.
305 32nd Street, Hidalgo, TX 78557
MLS# 509927Listed by: Encore Fine Properties- New
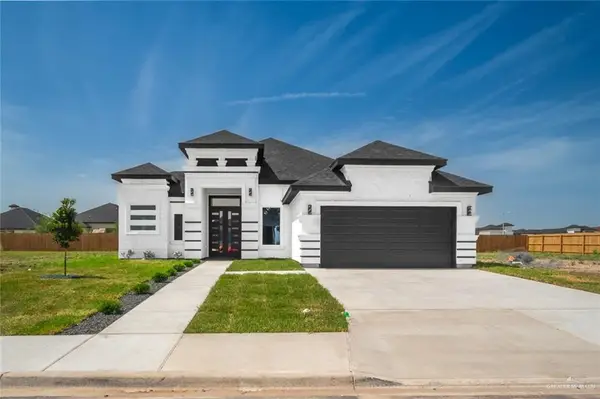 $321,000Active4 beds 3 baths1,853 sq. ft.
3100 E Retama Street, Hidalgo, TX 78557
MLS# 509917Listed by: Blue Diamond Realty Group Llc - Open Fri, 5 to 7pmNew
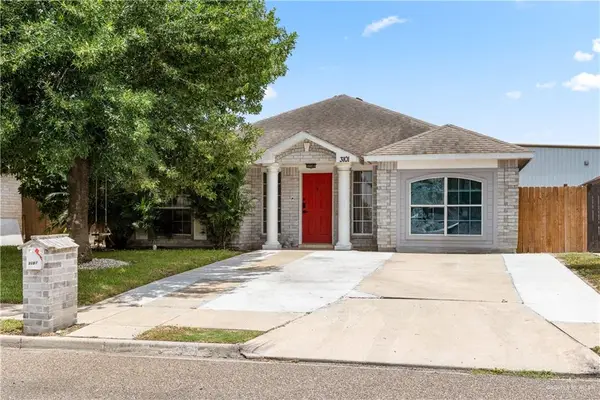 $195,000Active4 beds 2 baths1,776 sq. ft.
3101 E Camelia Avenue, Hidalgo, TX 78557
MLS# 509682Listed by: Keller Williams Realty Rgv


Protect your home and budget from life's surprises with an Assurant Home Warranty, backed by a partner that supports you through every step of homeownership. Explore Plans.
©2026 Century 21 Real Estate LLC. All rights reserved. CENTURY 21®, the CENTURY 21 Logo and C21® are service marks owned by Century 21 Real Estate LLC. Century 21 Real Estate LLC fully supports the principles of the Fair Housing Act and the Equal Opportunity Act. Each office is independently owned and operated. Listing information is deemed reliable but not guaranteed accurate.