
2005 E Gardenia Avenue, Hidalgo, TX 78557
Local realty services provided by:CENTURY 21 Johnston Company
2005 E Gardenia Avenue,Hidalgo, TX 78557
$214,700
- 3 Beds
- 2 Baths
- 1,380 sq. ft.
- Single family
- Active
Listed by: nicole (nicky) robbins
Office: gaston properties
MLS#:513355
Source:TX_GMAR
Price summary
- Price:$214,700
- Price per sq. ft.:$155.58
About this home
This beautifully updated 3 bedroom, 2 bath brick home is move-in ready and ideally located just minutes from the McAllen International Bridge, industrial parks, and major transportation corridors. Shopping, medical facilities, restaurants, and everyday essentials are all conveniently nearby.
Recent updates include a new A/C system, new plumbing and electrical fixtures, and fresh interior and exterior paint. Inside, you’ll find granite countertops, high decorative ceilings, and spacious bedrooms throughout. The primary suite features a double vanity, garden tub, separate shower, and a large walk-in closet.
Step outside to a large covered concrete patio area extending from the back porch, offering space for outdoor dining, grilling, entertaining, or simply relaxing with family & friends. With its recent improvements, generous indoor and outdoor living spaces, and convenient location near some of McAllen’s major commercial and employment areas, this home is ready for its new owners!
Contact an agent
Home facts
- Year built:2012
- Listing ID #:513355
- Added:1 day(s) ago
- Updated:August 24, 2026 at 09:53 AM
Rooms and interior
- Bedrooms:3
- Total bathrooms:2
- Full bathrooms:2
- Flooring:Tile
- Dining Description:1 Dining Area(s)
- Bathrooms Description:Double Vanity, Separate Shower, Soaking Tub
- Kitchen Description:Countertops (Granite), Electric Water Heater
- Bedroom Description:His and Hers Closets, Split Bedrooms, Walk-In Closet(s)
- Living area:1,380 sq. ft.
Heating and cooling
- Cooling:Ceiling Fan(s), Central Air, Electric
- Heating:Central, Electric
- Central air:Yes
Structure and exterior
- Roof:Composition Shingle
- Year built:2012
- Building area:1,380 sq. ft.
- Lot Features:Cul-De-Sac, Curb & Gutters, Irregular Lot, Mature Trees
- Construction Materials:Brick
- Exterior Features:Covered Patio, Cul-De-Sac, Curb & Gutters, Mature Trees, Patio Slab
- Foundation Description:Slab
Schools
- High school:Valley View H.S.
- Middle school:Valley View Junior High
- Elementary school:Valley View
Utilities
- Water:Electric Water Heater, Public Water, Water Heater (In Garage)
- Sewer:City Sewer
Finances and disclosures
- Price:$214,700
- Price per sq. ft.:$155.58
- Tax amount:$4,796
Features and amenities
- Appliances:No Conveying Appliances
- Laundry features:Washer/Dryer Connection
- Amenities:Curbs, Decorative/High Ceilings, Entrance Foyer, Mature Trees, Street Lights, Water Heater (In Garage)
Parking
- Parking description:Attached, Garage Faces Front
- Garage:Yes
- Garage spaces:2
New listings near 2005 E Gardenia Avenue
- New
 $269,000Active4 beds 3 baths1,489 sq. ft.
2403 E Tamarindo Street, Hidalgo, TX 78557
MLS# 513359Listed by: Imperio Real Estate Llc - New
 $65,000Active0 Acres
2401 Brazil Street, Hidalgo, TX 78557
MLS# 513282Listed by: Coldwell Banker La Mansion - New
 $235,900Active3 beds 2 baths2,087 sq. ft.
1806 E Flora Avenue, Hidalgo, TX 78557
MLS# 512758Listed by: Red & Co Realty Services - New
 $479,000Active-- beds -- baths4,122 sq. ft.
609 Buccaneer Drive, Hidalgo, TX 78557
MLS# 512714Listed by: Coldwell Banker La Mansion - New
 $285,000Active3 beds 2 baths1,674 sq. ft.
3104 E Sabinal Avenue, Hidalgo, TX 78557
MLS# 512708Listed by: Kebes Real Estate Llc - New
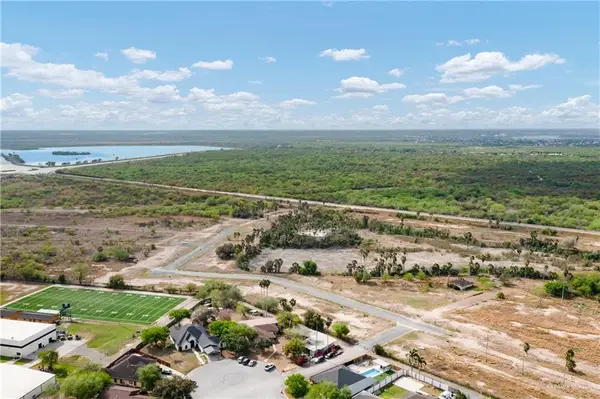 $55,000Active0 Acres
714 Rodeo Drive, Hidalgo, TX 78557
MLS# 512412Listed by: Imperio Real Estate Llc 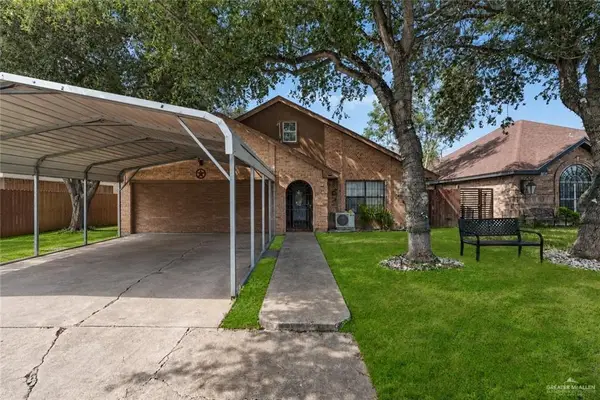 $189,000Active3 beds 3 baths1,395 sq. ft.
603 E Tulipan Street, Hidalgo, TX 78557
MLS# 512053Listed by: Golden Valley Real Estate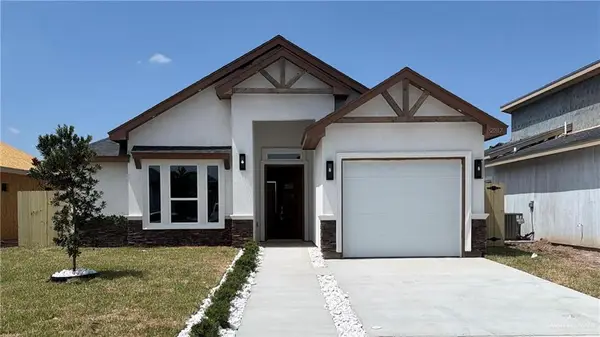 $265,000Active3 beds 3 baths1,541 sq. ft.
2317 E Tamarindo Street, Hidalgo, TX 78577
MLS# 506767Listed by: Hch Realty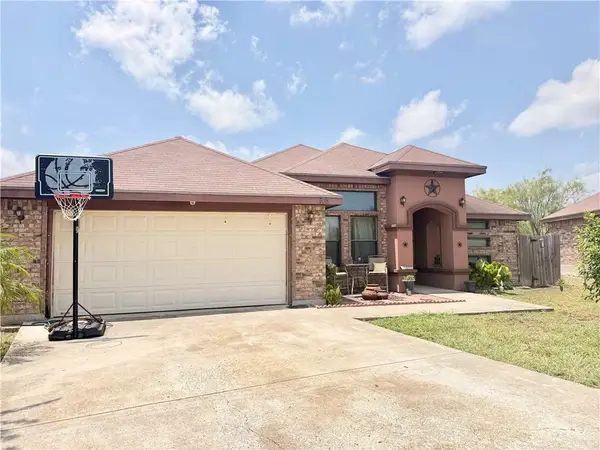 $195,000Pending3 beds 2 baths1,342 sq. ft.
708 S 18th Street, Hidalgo, TX 78557
MLS# 511188Listed by: Re/Max Elite


Protect your home and budget from life's surprises with an Assurant Home Warranty, backed by a partner that supports you through every step of homeownership. Explore Plans.
©2026 Century 21 Real Estate LLC. All rights reserved. CENTURY 21®, the CENTURY 21 Logo and C21® are service marks owned by Century 21 Real Estate LLC. Century 21 Real Estate LLC fully supports the principles of the Fair Housing Act and the Equal Opportunity Act. Each office is independently owned and operated. Listing information is deemed reliable but not guaranteed accurate.