
2108 N 27th Street, Hidalgo, TX 78557
Local realty services provided by:CENTURY 21 Johnston Company
2108 N 27th Street,Hidalgo, TX 78557
$255,000
- 4 Beds
- 2 Baths
- 1,639 sq. ft.
- Single family
- Active
Listed by: lizeth gonzalez
Office: imperio real estate llc
MLS#:517333
Source:TX_GMAR
Price summary
- Price:$255,000
- Price per sq. ft.:$155.58
About this home
Like-New 4-Bedroom Home FOR SALE
Welcome to this beautifully maintained 4-bedroom, 2-bathroom home offering a like-new feel and modern curb appeal. Featuring a spacious open-concept layout, stylish finishes, stainless steel appliances, washer and dryer, abundant natural light, this home is perfect for comfortable everyday living and entertaining.
The exterior showcases attractive stonework, a welcoming entry, a 2-car garage, and a beautifully landscaped front yard. Inside, you’ll find generous bedrooms and well-appointed living spaces designed with today’s lifestyle in mind.
A wonderful opportunity for buyers looking for a move-in-ready home in a desirable neighborhood. Schedule your private showing today!
Contact an agent
Home facts
- Year built:2020
- Listing ID #:517333
- Added:17 day(s) ago
- Updated:October 20, 2026 at 07:39 PM
Rooms and interior
- Bedrooms:4
- Total bathrooms:2
- Full bathrooms:2
- Flooring:Tile
- Dining Description:1 Dining Area(s)
- Bathrooms Description:Double Vanity, Tub/Shower Combo
- Kitchen Description:Countertops (Granite), Dishwasher, Electric Water Heater, Microwave, Refrigerator, Smooth Electric Cooktop, Stove/Range-Electric Smooth
- Bedroom Description:Private Commode, Split Bedrooms, Walk-In Closet(s)
- Living area:1,639 sq. ft.
Heating and cooling
- Cooling:Central Air
- Heating:Central
- Central air:Yes
Structure and exterior
- Roof:Composition Shingle
- Year built:2020
- Building area:1,639 sq. ft.
- Lot Features:Irregular Lot
- Construction Materials:Brick
- Exterior Features:Sprinkler System
- Foundation Description:Slab
Schools
- High school:Valley View H.S.
- Middle school:Valley View Junior High
- Elementary school:Valley View
Utilities
- Water:Electric Water Heater
- Sewer:City Sewer
Finances and disclosures
- Price:$255,000
- Price per sq. ft.:$155.58
- Tax amount:$5,838
Features and amenities
- Appliances:Microwave, Refrigerator, Stove/Range-Electric Smooth, Washer
- Laundry features:Dryer, Laundry Room, Washer
- Amenities:Crown/Cove Molding, Curbs, Dishwasher, Dryer, Entrance Foyer, Sidewalks, Skylight(s), Sprinkler System, Street Lights, Vertical Blinds
Parking
- Parking description:Attached
- Garage:Yes
- Garage spaces:2
New listings near 2108 N 27th Street
- New
 $269,999Active3 beds 4 baths1,503 sq. ft.
2810 Fresno Avenue, Hidalgo, TX 78557
MLS# 516941Listed by: Pinnacle Realty Advisors - New
 $268,000Active3 beds 2 baths1,392 sq. ft.
2313 E Tamarindo Avenue, Hidalgo, TX 78557
MLS# 515616Listed by: Winners Circle - New
 $335,000Active4 beds 3 baths1,887 sq. ft.
2805 E Sabinal Avenue, Hidalgo, TX 78557
MLS# 517830Listed by: Blue Diamond Realty Group Llc - New
 $285,000Active3 beds 2 baths1,718 sq. ft.
3005 E Sabinal Avenue, Hidalgo, TX 78557
MLS# 517706Listed by: Saneti Realty Group - New
 $70,000Active0 Acres
3901 E Q Avenue, Hidalgo, TX 78577
MLS# 517551Listed by: Star Realty Group, Llc - New
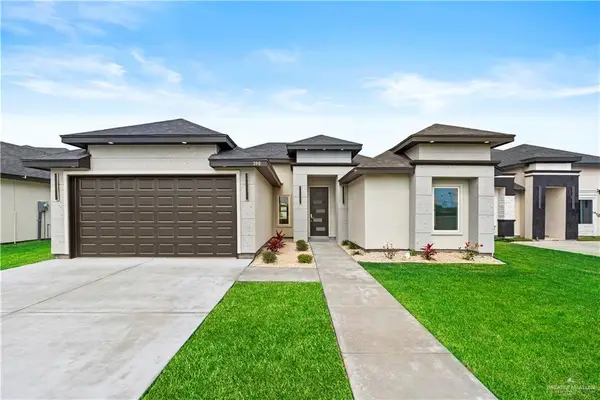 $278,000Active3 beds 3 baths1,630 sq. ft.
306 N 31st Street, Hidalgo, TX 78557
MLS# 517322Listed by: Golden Valley Real Estate 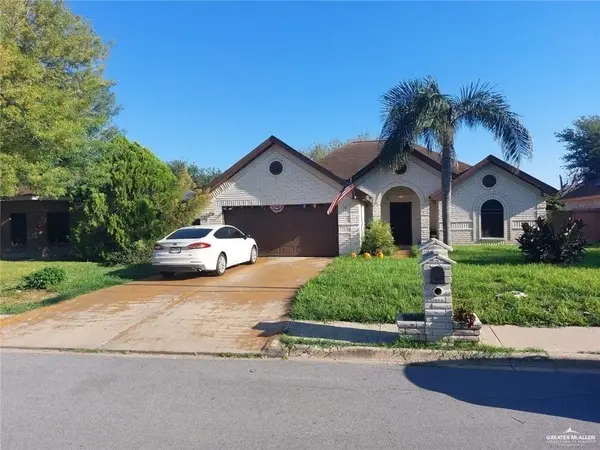 $185,000Active3 beds 2 baths1,548 sq. ft.
1903 E Camelia Avenue, Hidalgo, TX 78557
MLS# 517250Listed by: Big Realty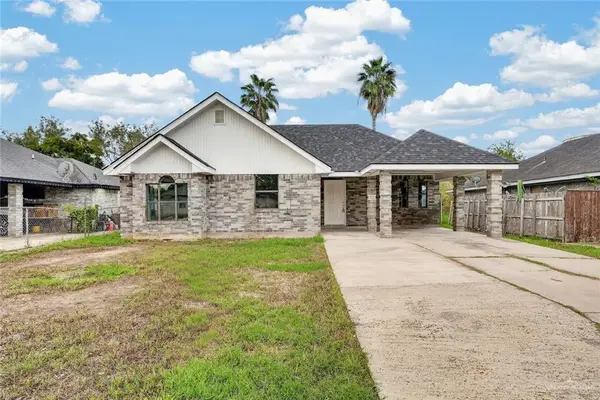 $189,500Active4 beds 2 baths1,285 sq. ft.
2820 Tampico Street, Hidalgo, TX 78557
MLS# 517159Listed by: Bic Realty $258,000Active3 beds 3 baths1,585 sq. ft.
307 N 32nd Street, Hidalgo, TX 78557
MLS# 516228Listed by: Dominion Real Estate


Protect your home and budget from life's surprises with an Assurant Home Warranty, backed by a partner that supports you through every step of homeownership. Explore Plans.
©2026 Century 21 Real Estate LLC. All rights reserved. CENTURY 21®, the CENTURY 21 Logo and C21® are service marks owned by Century 21 Real Estate LLC. Century 21 Real Estate LLC fully supports the principles of the Fair Housing Act and the Equal Opportunity Act. Each office is independently owned and operated. Listing information is deemed reliable but not guaranteed accurate.