
1903 E Camelia Avenue, Hidalgo, TX 78557
Local realty services provided by:CENTURY 21 Johnston Company
1903 E Camelia Avenue,Hidalgo, TX 78557
$185,000
- 3 Beds
- 2 Baths
- 1,548 sq. ft.
- Single family
- Active
Listed by: gregory vasquez
Office: big realty
MLS#:517250
Source:TX_GMAR
Price summary
- Price:$185,000
- Price per sq. ft.:$119.51
About this home
Nice starter home located in an established community in Hidalgo, TX. Home offers a 3 bed, 2 baths, 2 car garage (with 1 car spot. Half of garage was made into a room/office area). Offers spacious living area with kitchen and dining room. Spacious back yard for family gatherings. Investors welcome, GREAT OPPURTUNITY! CALL AND SCHEDULE YOUR SHOWING.
Contact an agent
Home facts
- Year built:2000
- Listing ID #:517250
- Added:1 day(s) ago
- Updated:October 07, 2026 at 07:04 PM
Rooms and interior
- Bedrooms:3
- Total bathrooms:2
- Full bathrooms:2
- Flooring:Tile
- Dining Description:1 Dining Area(s)
- Bathrooms Description:Tub/Shower Combo
- Kitchen Description:Countertops (Laminate), Electric Water Heater, Stove/Range
- Bedroom Description:Walk-In Closet(s)
- Living area:1,548 sq. ft.
Heating and cooling
- Cooling:Ceiling Fan(s), Central Air
- Heating:Central
- Central air:Yes
Structure and exterior
- Roof:Shingle
- Year built:2000
- Building area:1,548 sq. ft.
- Construction Materials:Brick
- Exterior Features:Mature Trees, Patio Slab
- Foundation Description:Slab
Schools
- High school:Valley View H.S.
- Middle school:Valley View Junior High
- Elementary school:Valley View South
Utilities
- Water:Electric Water Heater, Public Water
- Sewer:City Sewer
Finances and disclosures
- Price:$185,000
- Price per sq. ft.:$119.51
- Tax amount:$4,655
Features and amenities
- Appliances:Stove/Range
- Laundry features:Laundry Area
- Amenities:Mature Trees, Street Lights
Parking
- Parking description:Attached
- Garage:Yes
- Garage spaces:1
New listings near 1903 E Camelia Avenue
- New
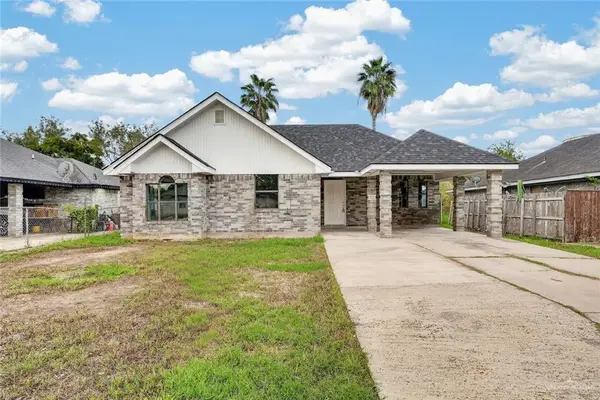 $189,500Active4 beds 2 baths1,285 sq. ft.
2820 Tampico Street, Hidalgo, TX 78557
MLS# 517159Listed by: Bic Realty - New
 $258,000Active3 beds 3 baths1,585 sq. ft.
307 N 32nd Street, Hidalgo, TX 78557
MLS# 516228Listed by: Dominion Real Estate - New
 $249,999Active3 beds 2 baths1,555 sq. ft.
2203 N 27th Street, Hidalgo, TX 78557
MLS# 516907Listed by: Encore Fine Properties - New
 $315,000Active4 beds 3 baths2,210 sq. ft.
3005 E Ebano Avenue, Hidalgo, TX 78557
MLS# 516557Listed by: Saneti Realty Group - New
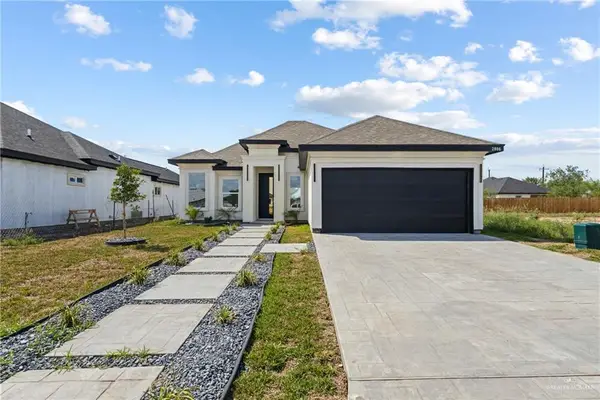 $254,900Active3 beds 2 baths1,330 sq. ft.
2806 Retama Street, Hidalgo, TX 78557
MLS# 516430Listed by: Imperio Real Estate Llc 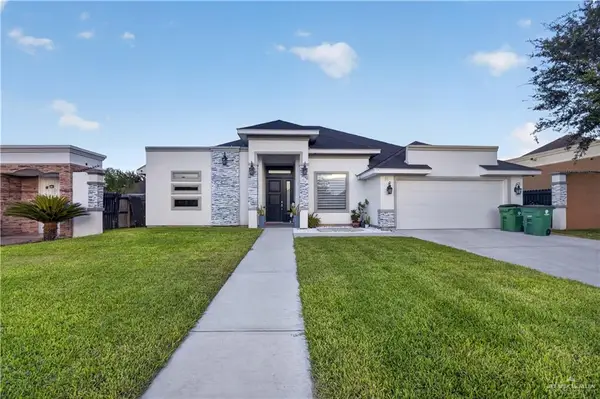 $305,000Active4 beds 2 baths2,397 sq. ft.
211 N 17th Street, Hidalgo, TX 78557
MLS# 516231Listed by: Big Realty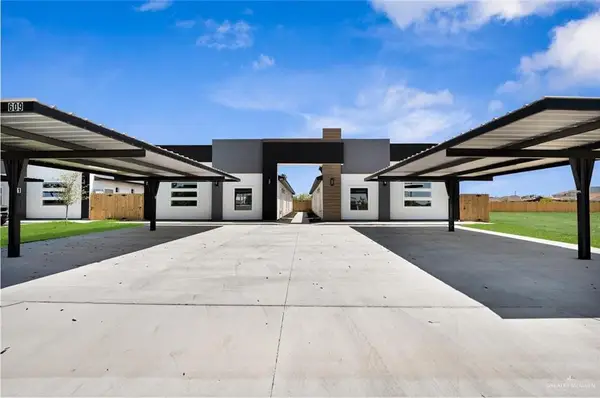 $535,000Active-- beds -- baths4,122 sq. ft.
601 Buccaneer Drive, Hidalgo, TX 78557
MLS# 516269Listed by: Golden Valley Real Estate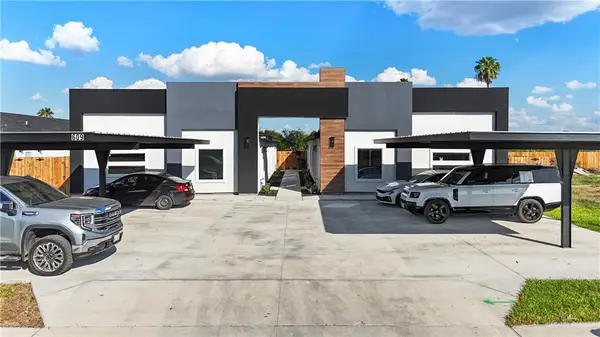 $535,000Active-- beds -- baths4,122 sq. ft.
600 Buccaneer Drive, Hidalgo, TX 78557
MLS# 516184Listed by: Golden Valley Real Estate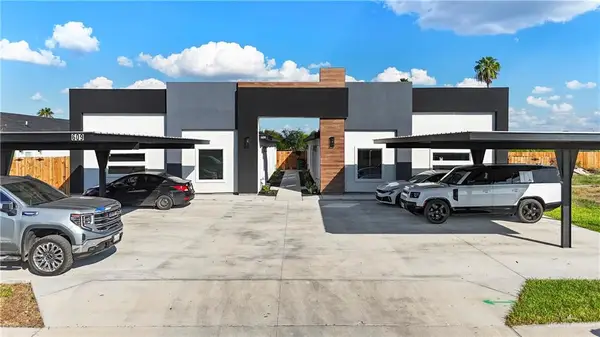 $535,000Active-- beds -- baths4,122 sq. ft.
602 Buccaneer Drive, Hidalgo, TX 78557
MLS# 516265Listed by: Golden Valley Real Estate


Protect your home and budget from life's surprises with an Assurant Home Warranty, backed by a partner that supports you through every step of homeownership. Explore Plans.
©2026 Century 21 Real Estate LLC. All rights reserved. CENTURY 21®, the CENTURY 21 Logo and C21® are service marks owned by Century 21 Real Estate LLC. Century 21 Real Estate LLC fully supports the principles of the Fair Housing Act and the Equal Opportunity Act. Each office is independently owned and operated. Listing information is deemed reliable but not guaranteed accurate.