
211 N 17th Street, Hidalgo, TX 78557
Local realty services provided by:CENTURY 21 Johnston Company
211 N 17th Street,Hidalgo, TX 78557
$305,000
- 4 Beds
- 2 Baths
- 2,397 sq. ft.
- Single family
- Active
Listed by: eva elizondo
Office: big realty
MLS#:516231
Source:TX_GMAR
Price summary
- Price:$305,000
- Price per sq. ft.:$127.24
- Monthly HOA dues:$29.17
About this home
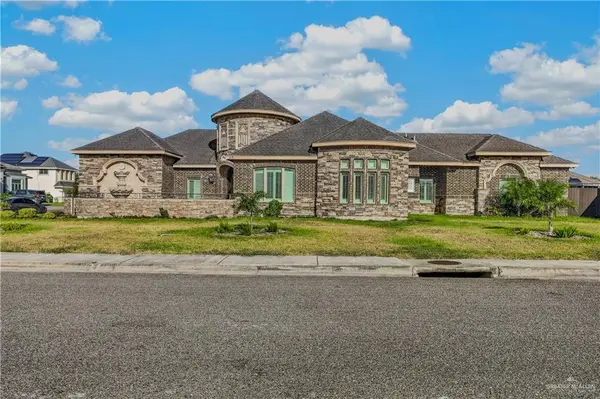
Beautiful 4-bedroom, 2.5-bath home located in a gated community in Hidalgo, TX. This home features an impressive open-concept layout with soaring ceilings, decorative ceiling details, and spacious living areas throughout. The kitchen offers a large center island, plenty of cabinet and counter space, and opens directly to the living area, making it perfect for everyday living and entertaining. The primary suite is exceptionally spacious, with plenty of room for a sitting area and a private bath. Enjoy an extended concrete patio in the backyard, ideal for outdoor gatherings and low-maintenance entertaining. Additional features include a sprinkler system and security cameras. Conveniently located just minutes from the Hidalgo International Bridge, with quick access to shopping, dining, and major roadways. A beautiful home with space, style, and a great location—schedule your showing today!
Contact an agent
Home facts
- Year built:2023
- Listing ID #:516231
- Added:1 day(s) ago
- Updated:September 25, 2026 at 05:43 PM
Rooms and interior
- Bedrooms:4
- Total bathrooms:2
- Full bathrooms:2
- Flooring:Tile
- Dining Description:1 Dining Area(s)
- Kitchen Description:Countertops (Quartz), Electric Water Heater, Refrigerator, Stove/Range-Electric Coil
- Bedroom Description:Walk-In Closet(s)
- Living area:2,397 sq. ft.
Heating and cooling
- Cooling:Central Air, Electric
- Heating:Central, Electric
- Central air:Yes
Structure and exterior
- Roof:Shingle
- Year built:2023
- Building area:2,397 sq. ft.
- Construction Materials:Stucco
- Exterior Features:Patio Slab, Sprinkler System
- Foundation Description:Slab
Schools
- High school:Valley View H.S.
- Middle school:Valley View Junior High
- Elementary school:Valley View
Utilities
- Water:Electric Water Heater
- Sewer:City Sewer
Finances and disclosures
- Price:$305,000
- Price per sq. ft.:$127.24
- Tax amount:$6,971
Features and amenities
- Appliances:Refrigerator, Stove/Range-Electric Coil
- Laundry features:Laundry Room, Washer/Dryer Connection
- Amenities:Cable Available, Curbs, Decorative/High Ceilings, Entrance Foyer, Gated, Sidewalks, Sprinkler System, Street Lights, Window Coverings (Other)
Parking
- Parking description:Attached
- Garage:Yes
- Garage spaces:2
New listings near 211 N 17th Street
- New
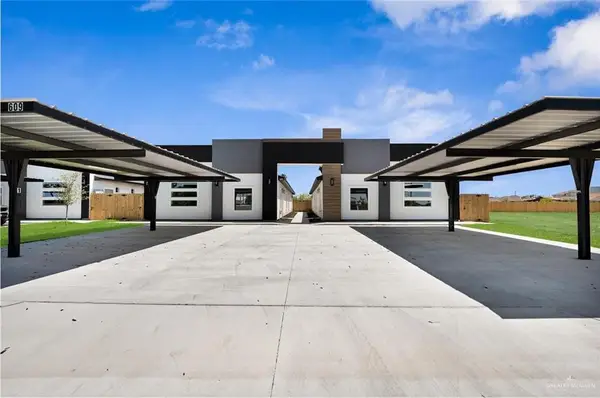 $535,000Active-- beds -- baths4,122 sq. ft.
601 Buccaneer Drive, Hidalgo, TX 78557
MLS# 516269Listed by: Golden Valley Real Estate - New
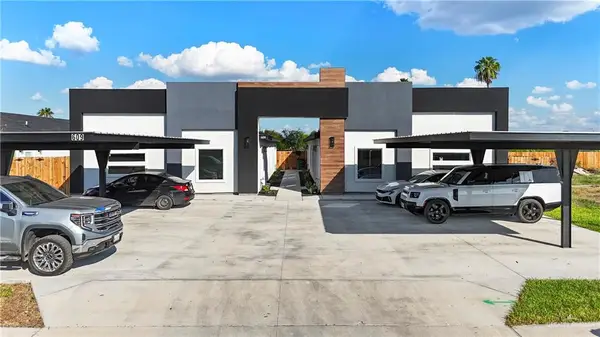 $535,000Active-- beds -- baths4,122 sq. ft.
600 Buccaneer Drive, Hidalgo, TX 78557
MLS# 516184Listed by: Golden Valley Real Estate - New
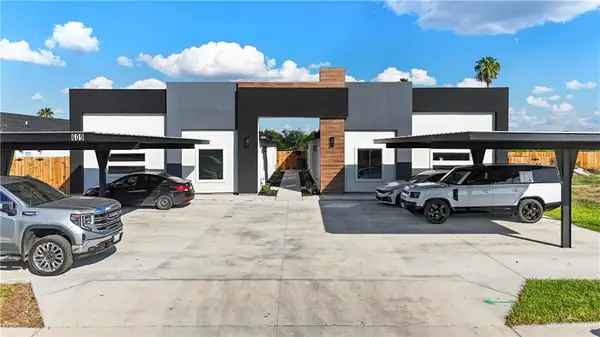 $535,000Active-- beds -- baths4,122 sq. ft.
602 Buccaneer Drive, Hidalgo, TX 78557
MLS# 516265Listed by: Golden Valley Real Estate - New
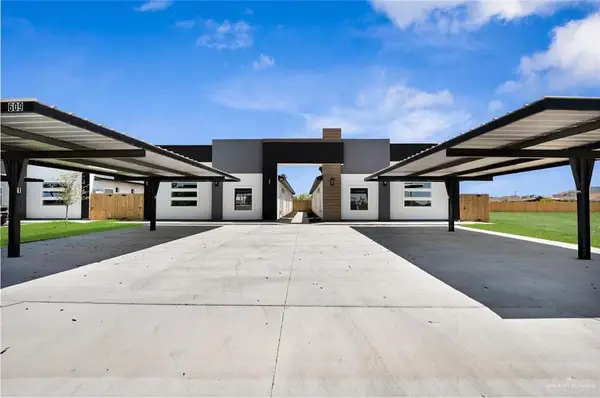 $535,000Active-- beds -- baths4,122 sq. ft.
604 Buccaneer Drive, Hidalgo, TX 78557
MLS# 516267Listed by: Golden Valley Real Estate - New
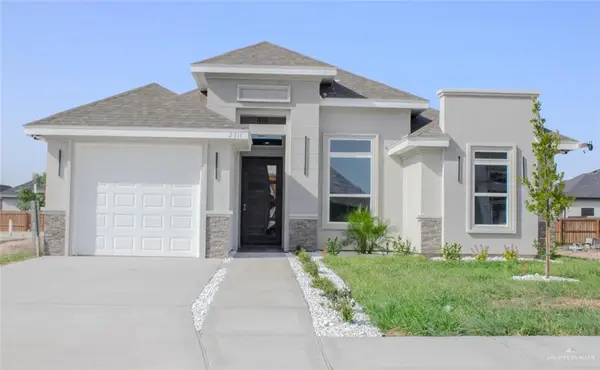 $265,000Active3 beds 2 baths1,490 sq. ft.
2311 E Sabinal Avenue, Hidalgo, TX 78557
MLS# 516223Listed by: Cordel Real Estate - New
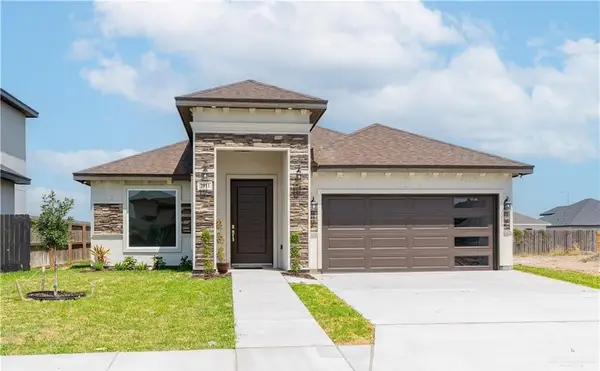 $307,500Active4 beds 2 baths1,780 sq. ft.
2911 E Q Avenue, Hidalgo, TX 78557
MLS# 516082Listed by: Big Realty - New
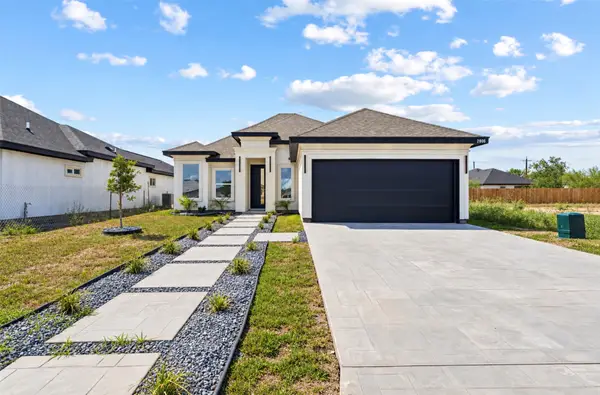 $254,900Active3 beds 2 baths1,330 sq. ft.
2806 E Retama Avenue, Hidalgo, TX 78557
MLS# 21392581Listed by: MONUMENT REALTY - New
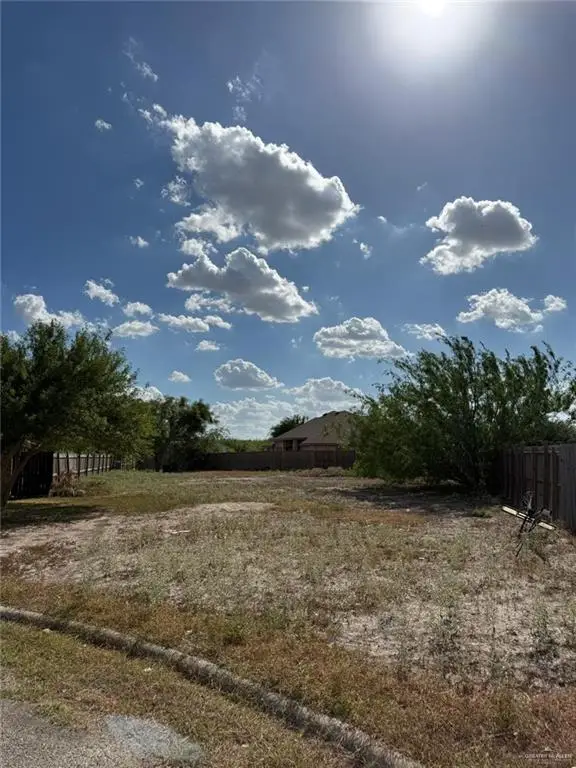 $67,000Active0 Acres
710 S 16th Street, Hidalgo, TX 78557
MLS# 515819Listed by: Keller Williams Realty Rgv - New
 $445,000Active3 beds 3 baths2,642 sq. ft.
315 N 17th Street, Hidalgo, TX 78577
MLS# 515110Listed by: Keller Williams Realty Rgv


Protect your home and budget from life's surprises with an Assurant Home Warranty, backed by a partner that supports you through every step of homeownership. Explore Plans.
©2026 Century 21 Real Estate LLC. All rights reserved. CENTURY 21®, the CENTURY 21 Logo and C21® are service marks owned by Century 21 Real Estate LLC. Century 21 Real Estate LLC fully supports the principles of the Fair Housing Act and the Equal Opportunity Act. Each office is independently owned and operated. Listing information is deemed reliable but not guaranteed accurate.