
2806 Retama Street, Hidalgo, TX 78557
Local realty services provided by:CENTURY 21 Johnston Company
2806 Retama Street,Hidalgo, TX 78557
$254,900
- 3 Beds
- 2 Baths
- 1,330 sq. ft.
- Single family
- Active
Listed by: claudia garza
Office: imperio real estate llc
MLS#:516430
Source:TX_GMAR
Price summary
- Price:$254,900
- Price per sq. ft.:$191.65
About this home
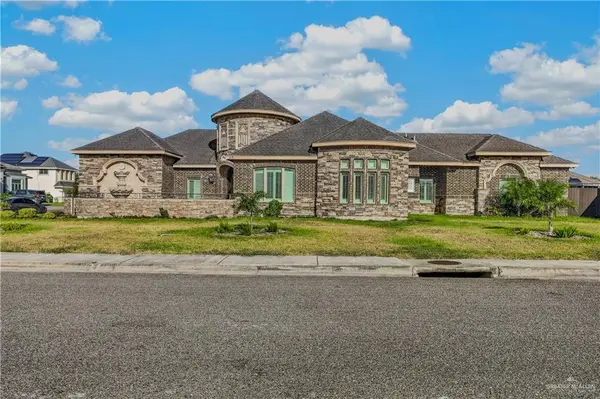
Modern design meets move-in-ready living in this beautifully finished 3-bedroom, 2-bath home in Hidalgo. Step inside to a bright, open-concept layout with high ceilings, decorative lighting, and a contemporary color palette.The kitchen serves as the heart of the home with quartz countertops, generous cabinetry, modern fixtures, included appliances, and an oversized island that flows into the living and dining areas.Thoughtful finishes continue throughout, including sleek tile flooring, gold accents, and beautifully designed bathrooms with modern cabinetry and a striking walk-in shower.One feature that sets this home apart is the 2-car garage—a rare find in this price range—offering added parking, storage, and convenience.Outside, the modern stucco exterior, contemporary details, and landscaping give the property a finished feel from the moment you arrive.With its combination of style, functionality, and completed finishes, this home is truly move-in ready and waiting for its next owner
Contact an agent
Home facts
- Year built:2026
- Listing ID #:516430
- Added:1 day(s) ago
- Updated:September 28, 2026 at 10:33 AM
Rooms and interior
- Bedrooms:3
- Total bathrooms:2
- Full bathrooms:2
- Flooring:Tile
- Dining Description:1 Dining Area(s)
- Kitchen Description:Countertops (Quartz), Electric Water Heater, Microwave
- Bedroom Description:Walk-In Closet(s)
- Living area:1,330 sq. ft.
Heating and cooling
- Cooling:Ceiling Fan(s), Central Air
- Heating:Central
- Central air:Yes
Structure and exterior
- Roof:Shingle
- Year built:2026
- Building area:1,330 sq. ft.
- Lot Features:Professional Landscaping, Sidewalks
- Construction Materials:Stucco
- Exterior Features:Professional Landscaping, Sidewalks
- Foundation Description:Slab
Schools
- High school:Valley View H.S.
- Middle school:Valley View Junior High
- Elementary school:Valley View
Utilities
- Water:Electric Water Heater
- Sewer:City Sewer
Finances and disclosures
- Price:$254,900
- Price per sq. ft.:$191.65
- Tax amount:$1,352
Features and amenities
- Laundry features:Laundry Room
- Amenities:Curbs, Decorative/High Ceilings, Entrance Foyer, Sidewalks, Street Lights
Parking
- Parking description:Attached
- Garage:Yes
- Garage spaces:2
New listings near 2806 Retama Street
- New
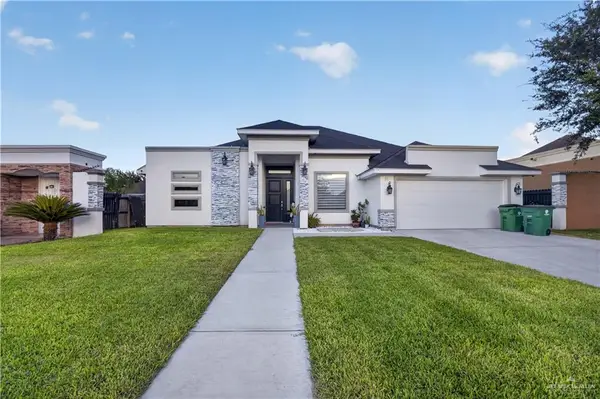 $305,000Active4 beds 2 baths2,397 sq. ft.
211 N 17th Street, Hidalgo, TX 78557
MLS# 516231Listed by: Big Realty - New
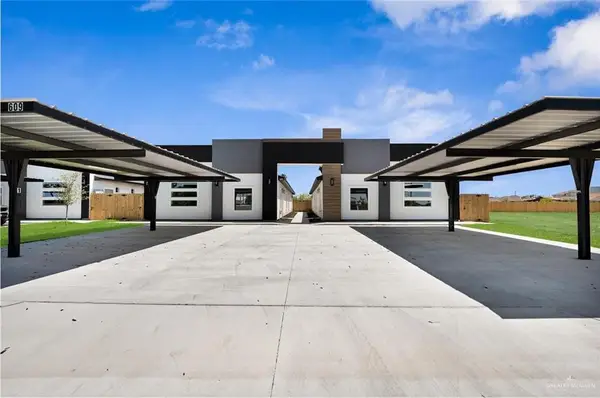 $535,000Active-- beds -- baths4,122 sq. ft.
601 Buccaneer Drive, Hidalgo, TX 78557
MLS# 516269Listed by: Golden Valley Real Estate - New
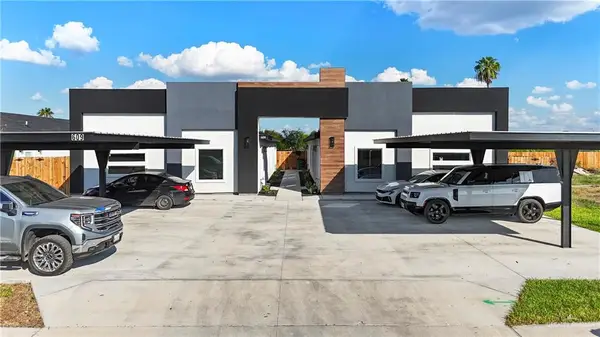 $535,000Active-- beds -- baths4,122 sq. ft.
600 Buccaneer Drive, Hidalgo, TX 78557
MLS# 516184Listed by: Golden Valley Real Estate - New
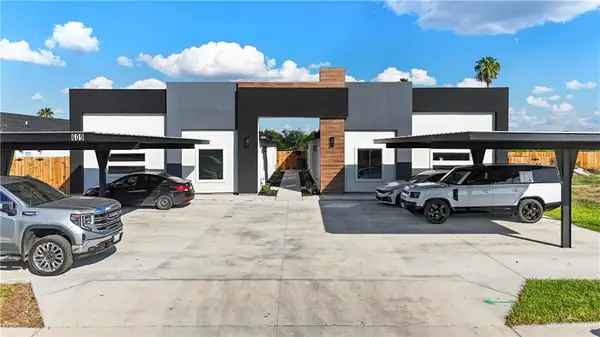 $535,000Active-- beds -- baths4,122 sq. ft.
602 Buccaneer Drive, Hidalgo, TX 78557
MLS# 516265Listed by: Golden Valley Real Estate - New
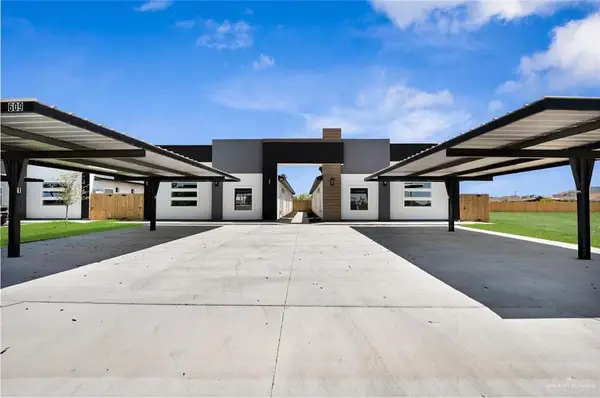 $535,000Active-- beds -- baths4,122 sq. ft.
604 Buccaneer Drive, Hidalgo, TX 78557
MLS# 516267Listed by: Golden Valley Real Estate - New
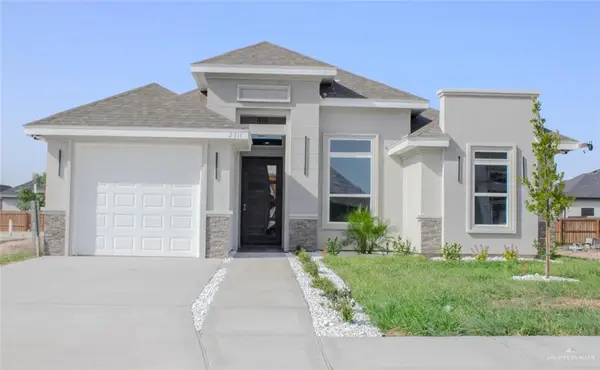 $265,000Active3 beds 2 baths1,490 sq. ft.
2311 E Sabinal Avenue, Hidalgo, TX 78557
MLS# 516223Listed by: Cordel Real Estate - New
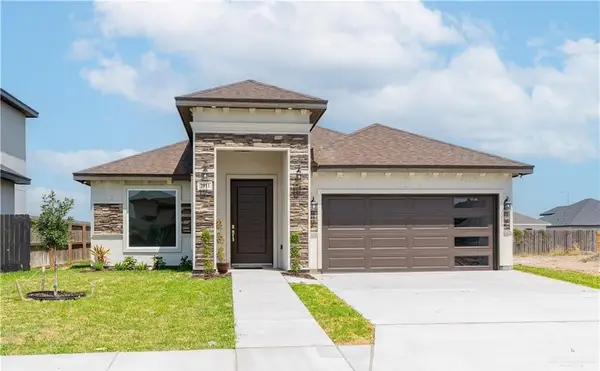 $307,500Active4 beds 2 baths1,780 sq. ft.
2911 E Q Avenue, Hidalgo, TX 78557
MLS# 516082Listed by: Big Realty - New
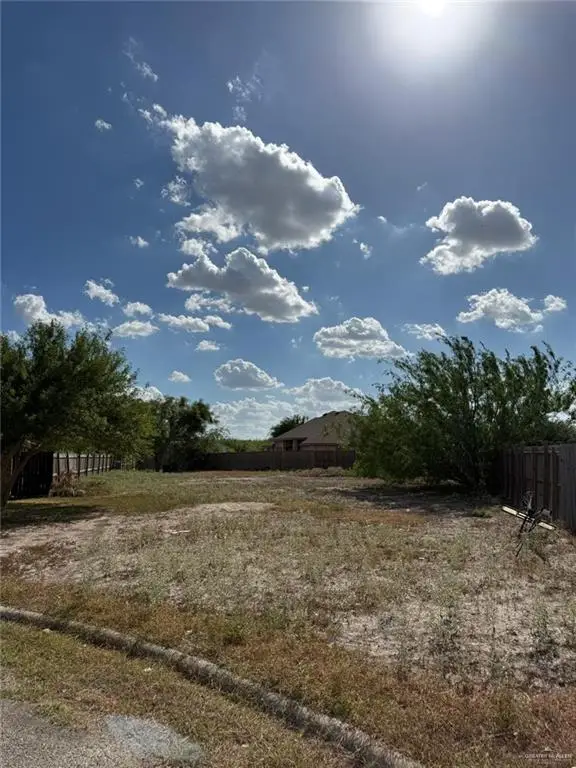 $67,000Active0 Acres
710 S 16th Street, Hidalgo, TX 78557
MLS# 515819Listed by: Keller Williams Realty Rgv - New
 $445,000Active3 beds 3 baths2,642 sq. ft.
315 N 17th Street, Hidalgo, TX 78577
MLS# 515110Listed by: Keller Williams Realty Rgv


Protect your home and budget from life's surprises with an Assurant Home Warranty, backed by a partner that supports you through every step of homeownership. Explore Plans.
©2026 Century 21 Real Estate LLC. All rights reserved. CENTURY 21®, the CENTURY 21 Logo and C21® are service marks owned by Century 21 Real Estate LLC. Century 21 Real Estate LLC fully supports the principles of the Fair Housing Act and the Equal Opportunity Act. Each office is independently owned and operated. Listing information is deemed reliable but not guaranteed accurate.