
2905 E Sabinal Avenue, Hidalgo, TX 78557
Local realty services provided by:CENTURY 21 Johnston Company
2905 E Sabinal Avenue,Hidalgo, TX 78557
$285,000
- 4 Beds
- 2 Baths
- 1,555 sq. ft.
- Single family
- Active
Listed by: katty valdez
Office: blue diamond realty group llc
MLS#:519493
Source:TX_GMAR
Price summary
- Price:$285,000
- Price per sq. ft.:$183.28
About this home
Imagine coming home to a space where modern sophistication meets natural warmth. Located in Hidalgo, TX, this beautifully designed home is currently under construction, with every detail coming together to create a truly special space. Featuring organic-inspired finishes, striking black fixtures, and soaring ceilings, this home is designed to offer the perfect balance of elegance and comfort. With 4 spacious bedrooms and 2 full bathrooms, it promises a thoughtfully crafted layout for everyday living. The landscaped front yard and carefully selected design elements will add to its inviting curb appeal. While still a work in progress, this home is taking shape beautifully and will soon offer a warm, modern, and stylish backdrop for making lasting memories.
Contact an agent
Home facts
- Year built:2026
- Listing ID #:519493
- Added:1 day(s) ago
- Updated:November 03, 2026 at 10:45 PM
Rooms and interior
- Bedrooms:4
- Total bathrooms:2
- Full bathrooms:2
- Flooring:Tile
- Dining Description:1 Dining Area(s)
- Kitchen Description:Countertops (Granite), Electric Water Heater
- Bedroom Description:Walk-In Closet(s)
- Living area:1,555 sq. ft.
Heating and cooling
- Cooling:Ceiling Fan(s), Central Air
- Heating:Central
- Central air:Yes
Structure and exterior
- Roof:Shingle
- Year built:2026
- Building area:1,555 sq. ft.
- Lot Features:Professional Landscaping, Sidewalks, Sprinkler System
- Construction Materials:Stucco
- Exterior Features:Covered Patio, Patio Slab, Professional Landscaping, Sidewalks, Sprinkler System
- Foundation Description:Slab
Schools
- High school:Valley View H.S.
- Middle school:Valley View Junior High
- Elementary school:Valley View
Utilities
- Water:Electric Water Heater, Public Water
Finances and disclosures
- Price:$285,000
- Price per sq. ft.:$183.28
- Tax amount:$995
Features and amenities
- Appliances:No Conveying Appliances
- Laundry features:Laundry Room, Washer/Dryer Connection
- Amenities:Sidewalks, Sprinkler System, Street Lights
Parking
- Parking description:Attached
- Garage:Yes
- Garage spaces:2
New listings near 2905 E Sabinal Avenue
- New
 $265,000Active3 beds 3 baths1,506 sq. ft.
714 N Las Palmas Avenue, Hidalgo, TX 78557
MLS# 518708Listed by: Dominion Real Estate - New
 $265,000Active4 beds 2 baths1,858 sq. ft.
2309 N 27th Street, Hidalgo, TX 78557
MLS# 518895Listed by: Ursa Real Estate 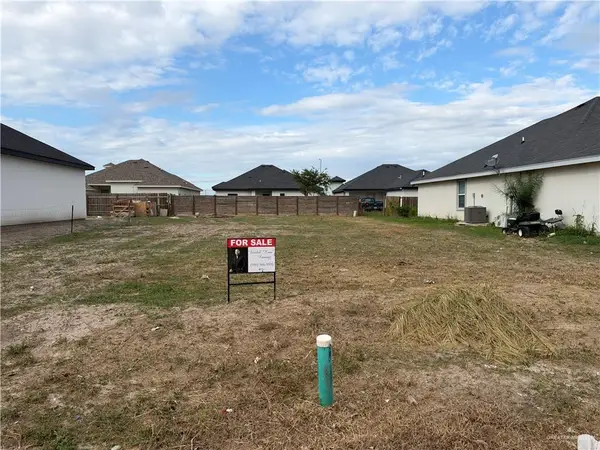 $65,000Active0 Acres
3107 E Uva Avenue, Hidalgo, TX 78577
MLS# 518667Listed by: Encore Fine Properties $277,000Active3 beds 2 baths1,798 sq. ft.
3009 E Ebano Avenue, Hidalgo, TX 78557
MLS# 518420Listed by: Saneti Realty Group $278,000Active3 beds 2 baths1,805 sq. ft.
3103 E Ebano Avenue, Hidalgo, TX 78557
MLS# 518421Listed by: Saneti Realty Group $276,000Active3 beds 2 baths1,755 sq. ft.
3105 E Ebano Avenue, Hidalgo, TX 78557
MLS# 518413Listed by: Saneti Realty Group $269,999Active3 beds 4 baths1,503 sq. ft.
2810 Fresno Avenue, Hidalgo, TX 78557
MLS# 516941Listed by: Pinnacle Realty Advisors $268,000Active3 beds 2 baths1,392 sq. ft.
2313 E Tamarindo Avenue, Hidalgo, TX 78557
MLS# 515616Listed by: Winners Circle $335,000Active4 beds 3 baths1,887 sq. ft.
2805 E Sabinal Avenue, Hidalgo, TX 78557
MLS# 517830Listed by: Blue Diamond Realty Group Llc


Protect your home and budget from life's surprises with an Assurant Home Warranty, backed by a partner that supports you through every step of homeownership. Explore Plans.
©2026 Century 21 Real Estate LLC. All rights reserved. CENTURY 21®, the CENTURY 21 Logo and C21® are service marks owned by Century 21 Real Estate LLC. Century 21 Real Estate LLC fully supports the principles of the Fair Housing Act and the Equal Opportunity Act. Each office is independently owned and operated. Listing information is deemed reliable but not guaranteed accurate.