
315 N 17th Street, Hidalgo, TX 78577
Local realty services provided by:CENTURY 21 Johnston Company
315 N 17th Street,Hidalgo, TX 78577
$445,000
- 3 Beds
- 3 Baths
- 2,642 sq. ft.
- Single family
- Active
Listed by: jaime gonzalez
Office: keller williams realty rgv
MLS#:515110
Source:TX_GMAR
Price summary
- Price:$445,000
- Price per sq. ft.:$168.43
- Monthly HOA dues:$29.17
About this home
Welcome to this beautiful Hidalgo home, ideally situated on two lots and offering an abundance of space both inside and out. Featuring 3 bedrooms, 2.5 baths, private office, and a spacious kitchen with ample cabinet space and granite countertops. Outside, the large backayrd offers plenty of room to enjoy the pool, and plenty of space for entertaining. Situated in a gated community, this property offers a private and comfortable setting with plenty of room to enjoy.
Contact an agent
Home facts
- Year built:2013
- Listing ID #:515110
- Added:1 day(s) ago
- Updated:September 17, 2026 at 09:49 PM
Rooms and interior
- Bedrooms:3
- Total bathrooms:3
- Full bathrooms:2
- Half bathrooms:1
- Flooring:Hardwood, Tile
- Dining Description:2 Dining Area(s)
- Bathrooms Description:Double Vanity, Separate Shower, Whirlpool Jets
- Kitchen Description:Countertops (Granite), Dishwasher, Electric Water Heater, Microwave, Oven-Single, Stove/Range-Electric Smooth
- Bedroom Description:Outside Access, Private Commode, Split Bedrooms, Walk-In Closet(s)
- Living area:2,642 sq. ft.
Heating and cooling
- Cooling:Central Air, Electric
- Heating:Central, Electric
- Central air:Yes
Structure and exterior
- Roof:Composition Shingle
- Year built:2013
- Building area:2,642 sq. ft.
- Lot Features:Corner Lot, Curb & Gutters, Mature Trees, Sidewalks
- Construction Materials:Brick, Stone
- Exterior Features:Covered Patio, Curb & Gutters, Mature Trees, Motorized Gate, Patio Slab, Sidewalks, Sprinkler System
- Foundation Description:Slab
Schools
- High school:Valley View H.S.
- Middle school:Valley View Junior High
- Elementary school:Valley View
Utilities
- Water:Electric Water Heater, Public Water, Water Heater (In Garage)
- Sewer:City Sewer
Finances and disclosures
- Price:$445,000
- Price per sq. ft.:$168.43
- Tax amount:$8,935
Features and amenities
- Appliances:Microwave, Oven-Single, Stove/Range-Electric Smooth
- Laundry features:Laundry Room, Washer/Dryer Connection
- Amenities:Curbs, Dishwasher, Entrance Foyer, Gated, Mature Trees, Motorized Gate, Plantation Shutters, Sidewalks, Sprinkler System, Street Lights, Water Heater (In Garage)
- Pool features:In Ground, Outdoor Pool
Parking
- Parking description:Attached, Garage Faces Side
- Garage:Yes
- Garage spaces:2
New listings near 315 N 17th Street
- New
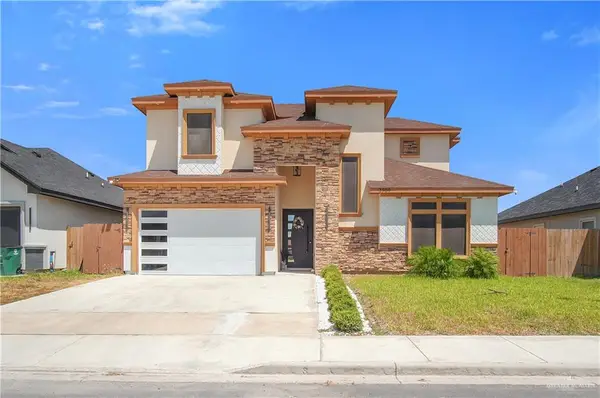 $390,000Active4 beds 4 baths2,779 sq. ft.
2909 E Palo Blanco Avenue, Hidalgo, TX 78557
MLS# 515160Listed by: Blue Diamond Realty Group Llc - New
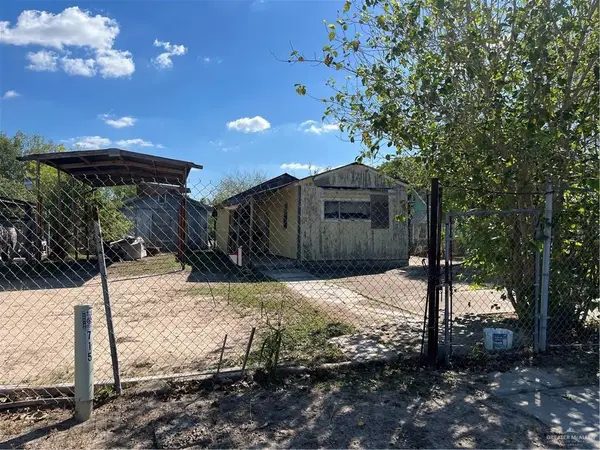 $50,000Active0 Acres
705 S 5th Street, Hidalgo, TX 78557
MLS# 515284Listed by: Top Tier Real Estate Group Llc - New
 $275,000Active3 beds 3 baths1,569 sq. ft.
307 N 32nd Street, Hidalgo, TX 78557
MLS# 514793Listed by: Coldwell Banker La Mansion - New
 $65,000Active0 Acres
3107 Zarzamora Avenue, Hidalgo, TX 78557
MLS# 514570Listed by: Monarca Real Estate Group Llc  $287,000Active3 beds 2 baths1,798 sq. ft.
3009 E Ebano Avenue, Hidalgo, TX 78557
MLS# 514535Listed by: Saneti Realty Group $288,000Active3 beds 2 baths1,805 sq. ft.
3103 E Ebano Avenue, Hidalgo, TX 78557
MLS# 514536Listed by: Saneti Realty Group $286,000Active3 beds 2 baths1,755 sq. ft.
3105 E Ebano Avenue, Hidalgo, TX 78557
MLS# 514537Listed by: Saneti Realty Group $179,000Active3 beds 2 baths1,425 sq. ft.
3410 E Granjeno Avenue, Hidalgo, TX 78557
MLS# 514418Listed by: Dominion Real Estate $255,000Active3 beds 2 baths1,400 sq. ft.
2307 E Tamarindo Street, Hidalgo, TX 78503
MLS# 514351Listed by: Pinnacle Realty Advisors


Protect your home and budget from life's surprises with an Assurant Home Warranty, backed by a partner that supports you through every step of homeownership. Explore Plans.
©2026 Century 21 Real Estate LLC. All rights reserved. CENTURY 21®, the CENTURY 21 Logo and C21® are service marks owned by Century 21 Real Estate LLC. Century 21 Real Estate LLC fully supports the principles of the Fair Housing Act and the Equal Opportunity Act. Each office is independently owned and operated. Listing information is deemed reliable but not guaranteed accurate.