
408 S 29th Street, Hidalgo, TX 78557
Local realty services provided by:CENTURY 21 Johnston Company
408 S 29th Street,Hidalgo, TX 78557
$219,000
- 3 Beds
- 2 Baths
- 1,524 sq. ft.
- Single family
- Active
Listed by: marina garcia
Office: red & co realty services
MLS#:510947
Source:TX_GMAR
Price summary
- Price:$219,000
- Price per sq. ft.:$143.7
About this home
Beautiful 3-bedroom, 2-bath home offering 1,524 sq. ft. of well-designed living space, conveniently located near shopping, schools, and just minutes from the Mexico border. The spacious primary suite features a walk-in closet, double vanity, and an updated ADA-accessible walk-in shower. The open living and dining areas are perfect for everyday living and entertaining, while the kitchen offers tile countertops, recently painted cabinets, and a recently replaced stove/range. Elegant architectural niches add charm and character throughout the home. Enjoy the covered patio, storage shed, mature fruit trees, and spacious backyard. A carport added in 2023 provides extra covered parking. Seller concessions available! Don't miss this great opportunity—schedule your private showing today!
Contact an agent
Home facts
- Year built:2004
- Listing ID #:510947
- Added:45 day(s) ago
- Updated:September 16, 2026 at 02:47 AM
Rooms and interior
- Bedrooms:3
- Total bathrooms:2
- Full bathrooms:2
- Flooring:Tile
- Dining Description:1 Dining Area(s)
- Bathrooms Description:Double Vanity, Master - Shower Only
- Kitchen Description:Countertops (Tile), Stove/Range
- Bedroom Description:Walk-In Closet(s)
- Living area:1,524 sq. ft.
Heating and cooling
- Cooling:Ceiling Fan(s), Central Air
- Heating:Central
- Central air:Yes
Structure and exterior
- Roof:Shingle
- Year built:2004
- Building area:1,524 sq. ft.
- Lot Features:Sidewalks
- Construction Materials:Brick
- Exterior Features:Covered Patio, Mature Trees, Patio Slab, Sidewalks, Sprinkler System
- Foundation Description:Slab
Schools
- High school:Valley View H.S.
- Middle school:Diaz
- Elementary school:Valley View South
Utilities
- Water:Water Heater (In Garage)
- Sewer:City Sewer
Finances and disclosures
- Price:$219,000
- Price per sq. ft.:$143.7
- Tax amount:$3,914
Features and amenities
- Appliances:Stove/Range
- Laundry features:Laundry Closet, Washer/Dryer Connection
- Amenities:Mature Trees, Mini Blinds, Partial Window Coverings, Sidewalks, Sprinkler System, Street Lights, Water Heater (In Garage)
Parking
- Parking description:Attached, Garage Faces Front
- Garage:Yes
- Garage spaces:1
New listings near 408 S 29th Street
- New
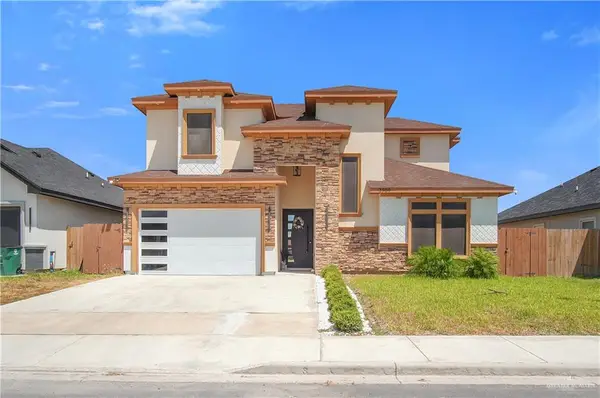 $390,000Active4 beds 4 baths2,779 sq. ft.
2909 E Palo Blanco Avenue, Hidalgo, TX 78557
MLS# 515160Listed by: Blue Diamond Realty Group Llc - New
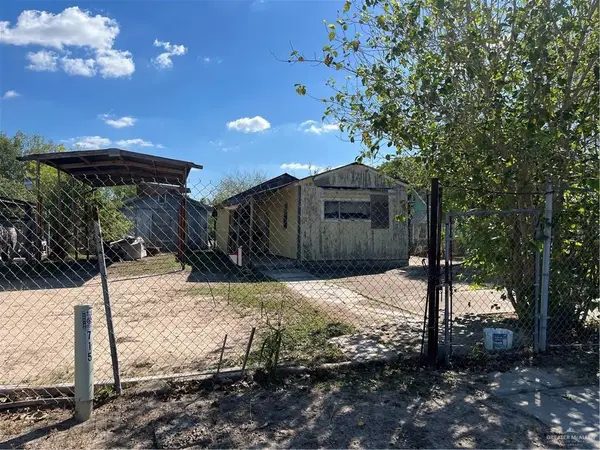 $50,000Active0 Acres
705 S 5th Street, Hidalgo, TX 78557
MLS# 515284Listed by: Top Tier Real Estate Group Llc - New
 $275,000Active3 beds 3 baths1,569 sq. ft.
307 N 32nd Street, Hidalgo, TX 78557
MLS# 514793Listed by: Coldwell Banker La Mansion - New
 $65,000Active0 Acres
3107 Zarzamora Avenue, Hidalgo, TX 78557
MLS# 514570Listed by: Monarca Real Estate Group Llc - New
 $287,000Active3 beds 2 baths1,798 sq. ft.
3009 E Ebano Avenue, Hidalgo, TX 78557
MLS# 514535Listed by: Saneti Realty Group - New
 $288,000Active3 beds 2 baths1,805 sq. ft.
3103 E Ebano Avenue, Hidalgo, TX 78557
MLS# 514536Listed by: Saneti Realty Group - New
 $286,000Active3 beds 2 baths1,755 sq. ft.
3105 E Ebano Avenue, Hidalgo, TX 78557
MLS# 514537Listed by: Saneti Realty Group  $179,000Active3 beds 2 baths1,425 sq. ft.
3410 E Granjeno Avenue, Hidalgo, TX 78557
MLS# 514418Listed by: Dominion Real Estate $255,000Active3 beds 2 baths1,400 sq. ft.
2307 E Tamarindo Street, Hidalgo, TX 78503
MLS# 514351Listed by: Pinnacle Realty Advisors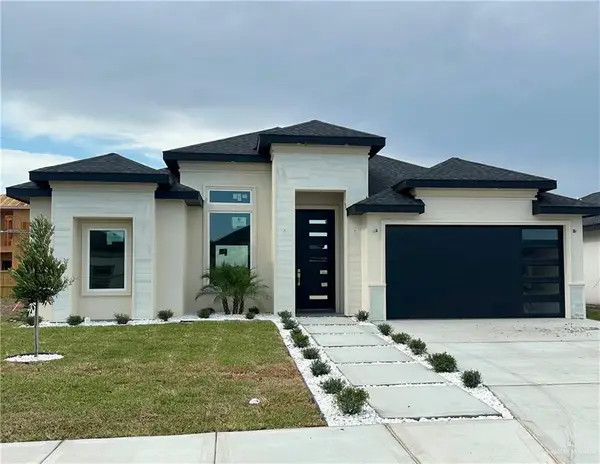 $282,600Active3 beds 3 baths1,570 sq. ft.
3007 E Retama Street, Hidalgo, TX 78557
MLS# 513828Listed by: Monarca Real Estate Group Llc


Protect your home and budget from life's surprises with an Assurant Home Warranty, backed by a partner that supports you through every step of homeownership. Explore Plans.
©2026 Century 21 Real Estate LLC. All rights reserved. CENTURY 21®, the CENTURY 21 Logo and C21® are service marks owned by Century 21 Real Estate LLC. Century 21 Real Estate LLC fully supports the principles of the Fair Housing Act and the Equal Opportunity Act. Each office is independently owned and operated. Listing information is deemed reliable but not guaranteed accurate.