
4301 Lomo Alto Drive #B, Highland Park, TX 75219
Local realty services provided by:CENTURY 21 Mike Bowman, Inc.
Listed by: alvin cooper
Office: berkshire hathawayhs penfed tx
MLS#:21391972
Source:GDAR
Price summary
- Price:$1,600,000
- Price per sq. ft.:$582.24
- Monthly HOA dues:$342
About this home
Exquisite condo in Highland Park! Stone and stucco exterior with iron and glass front door and gracious balcony. Living is sumptuous and easy in this tri-level 3-bedroom, 3½-bath home with ELEVATOR! Magnificent wide spiral staircase lit by gorgeous chandelier leads to the large family room with fireplace and built-ins. Chef's island kitchen with granite countertops. En suites for each bedroom, and the primary is fabulous!
Contact an agent
Home facts
- Year built:2006
- Subdivision & Development:Bonterra Condos
- Listing ID #:21391972
- Added:1 day(s) ago
- Updated:September 28, 2026 at 12:58 PM
Rooms and interior
- Bedrooms:3
- Total bathrooms:4
- Full bathrooms:3
- Half bathrooms:1
- Flooring:Carpet, Ceramic Tile, Wood
- Kitchen Description:Dishwasher, Disposal, Double Oven, Electric Oven, Gas Cooktop, Ice Maker, Microwave, Refrigerator
- Living area:2,748 sq. ft.
Heating and cooling
- Cooling:Central Air
- Heating:Central
- Central air:Yes
Structure and exterior
- Roof:Tile
- Year built:2006
- Building area:2,748 sq. ft.
- Lot area:0.36 Acres
- Architectural Style:Mediterranean
- Construction Materials:Stone Veneer, Stucco
- Foundation Description:Slab
Schools
- High school:Highland Park
- Middle school:Highland Park,Mcculloch
- Elementary school:Bradfield
Finances and disclosures
- Price:$1,600,000
- Price per sq. ft.:$582.24
- Tax amount:$24,827
Features and amenities
- Appliances:Dishwasher, Disposal, Double Oven, Electric Oven, Electric Water Heater, Gas Cooktop, Ice Maker, Microwave, Refrigerator
- Amenities:Security System, Security System Owned, Smoke Detectors
Parking
- Garage:Yes
- Garage spaces:2
 Information provided, in part, by North Texas Real Estate Information Systems, Inc. Last Updated September 28, 2026 Listings with the NTREIS logo are listed by brokerages other than CENTURY 21 Mike Bowman, Inc.. GDAR Member Broker: Dave Bowman
New listings near 4301 Lomo Alto Drive #B
- Open Tue, 9:30 to 11:30amNew
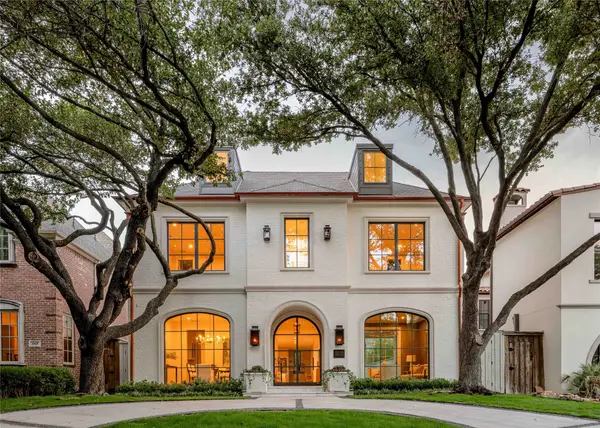 $5,649,000Active5 beds 6 baths5,469 sq. ft.
3106 Cornell Avenue, Highland Park, TX 75205
MLS# 21388733Listed by: COMPASS RE TEXAS, LLC. - New
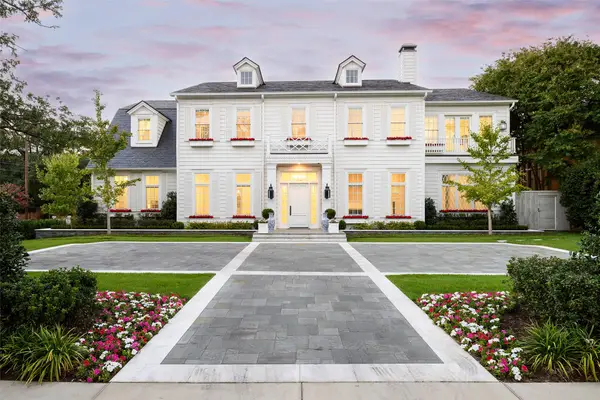 $17,500,000Active7 beds 8 baths10,914 sq. ft.
3736 Potomac Avenue, Highland Park, TX 75205
MLS# 21391905Listed by: ALLIE BETH ALLMAN & ASSOC. - New
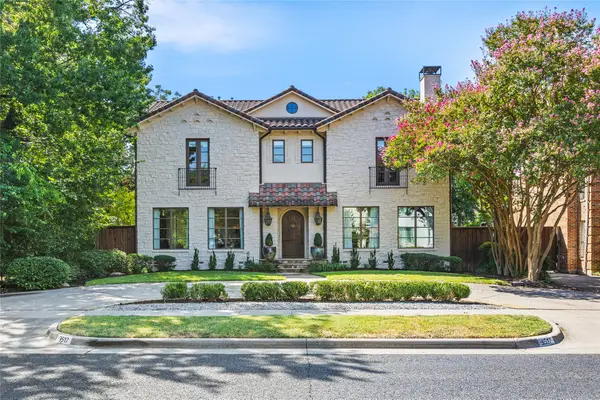 $3,550,000Active5 beds 7 baths6,058 sq. ft.
3517 Mockingbird Lane, Highland Park, TX 75205
MLS# 21381203Listed by: COMPASS RE TEXAS, LLC. - New
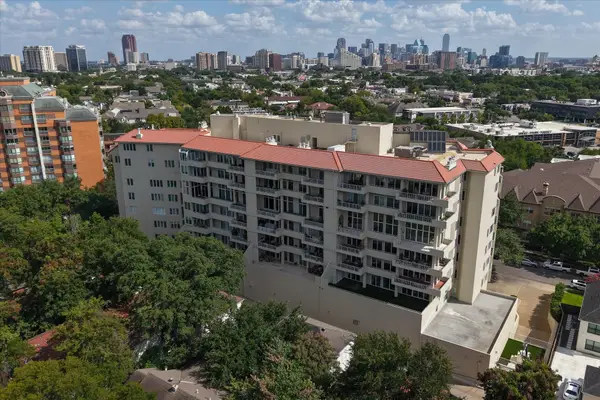 $1,095,000Active2 beds 3 baths1,985 sq. ft.
4500 Roland Avenue #807, Highland Park, TX 75219
MLS# 21384019Listed by: LAURA CROWL - New
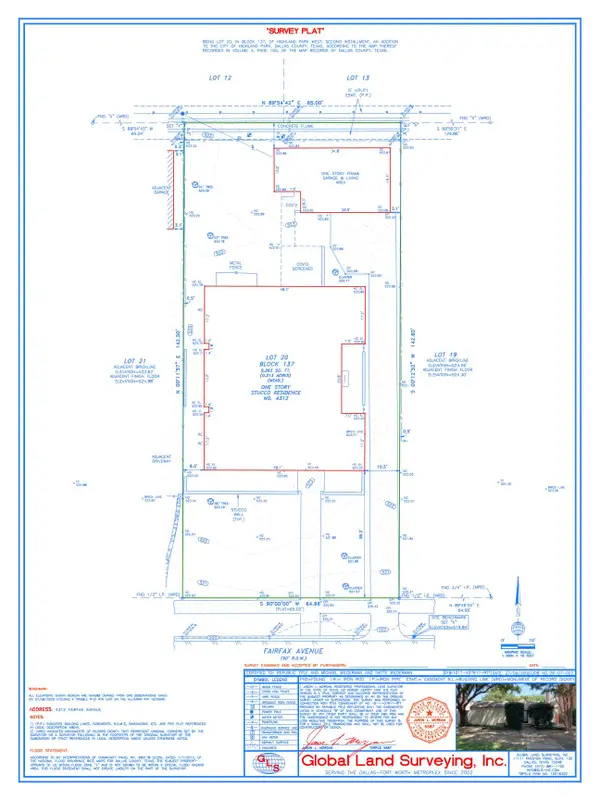 $3,500,000Active0.21 Acres
4312 Fairfax Avenue, Highland Park, TX 75205
MLS# 21389987Listed by: COMPASS RE TEXAS, LLC. 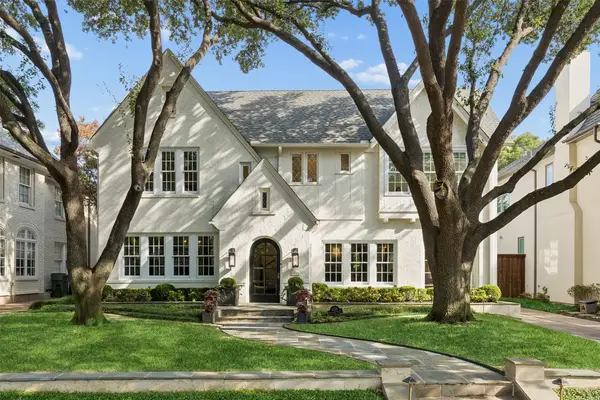 $4,995,000Pending4 beds 5 baths3,926 sq. ft.
4336 Edmondson Avenue, Highland Park, TX 75205
MLS# 21385904Listed by: COMPASS RE TEXAS, LLC.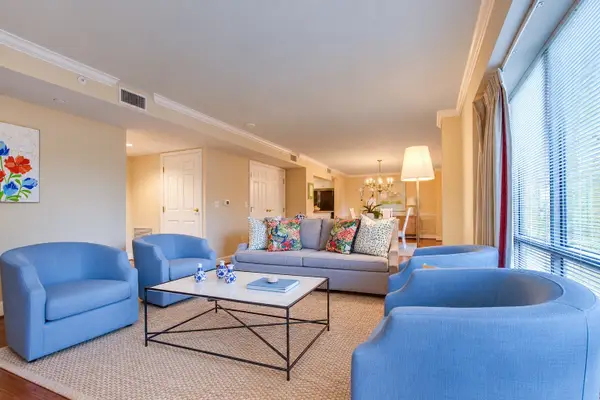 $375,000Active1 beds 1 baths1,308 sq. ft.
4242 Lomo Alto Drive #N13, Highland Park, TX 75219
MLS# 21386179Listed by: COMPASS RE TEXAS, LLC.- Open Tue, 9:30 to 11:30am
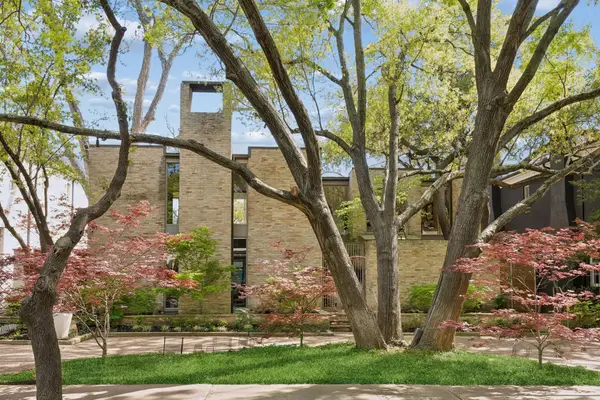 $4,500,000Active4 beds 5 baths4,271 sq. ft.
3615 Dartmouth Avenue, Highland Park, TX 75205
MLS# 21386718Listed by: ALLIE BETH ALLMAN & ASSOC.  $5,199,000Active4 beds 6 baths5,169 sq. ft.
4636 Belclaire Avenue, Highland Park, TX 75209
MLS# 21380169Listed by: COMPASS RE TEXAS, LLC.


Protect your home and budget from life's surprises with an Assurant Home Warranty, backed by a partner that supports you through every step of homeownership. Explore Plans.
©2026 Century 21 Real Estate LLC. All rights reserved. CENTURY 21®, the CENTURY 21 Logo and C21® are service marks owned by Century 21 Real Estate LLC. Century 21 Real Estate LLC fully supports the principles of the Fair Housing Act and the Equal Opportunity Act. Each office is independently owned and operated. Listing information is deemed reliable but not guaranteed accurate.