
111 N Clearwater Drive, Highland Village, TX 75077
Local realty services provided by:CENTURY 21 Judge Fite Company
111 N Clearwater Drive,Highland Village, TX 75077
$807,500
- 5 Beds
- 4 Baths
- 2,954 sq. ft.
- Single family
- Active
Upcoming open houses
- Sun, May 3101:00 pm - 03:00 pm
Listed by: lisa golding, catlin golding
Office: keller williams realty-fm
MLS#:21272506
Source:GDAR
Price summary
- Price:$807,500
- Price per sq. ft.:$273.36
About this home
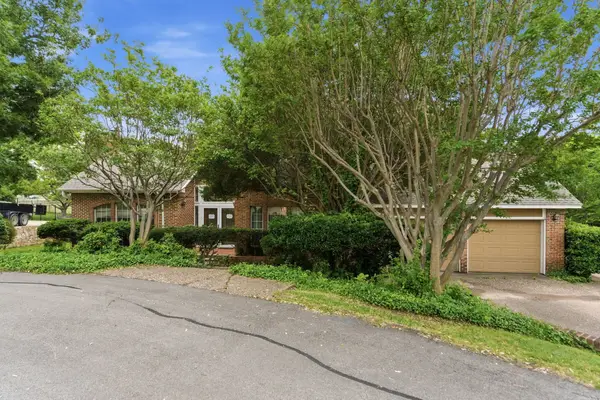
Beautifully renovated 1-story home showcasing timeless craftsmanship and modern updates thru, nestled on a premium corner lot in sought-after Highland Village. Offered with the adjoining lot, this rare property spans just under half acre, is zoned for exemplary schools, all within walking distance to Lake Lewisville & miles of scenic trails. Extensively renovated inside and out over the past 8 years, the home welcomes you with a redesigned front porch, new walkway, fresh landscaping, and fresh interior paint. Inside, enjoy a blend of wood-look tile, ceramic tile, brick and carpet flooring. The chef’s kitchen is truly the heart of the home, featuring a massive island with breakfast bar seating, quartz counters, travertine backsplash, SSAs, a 5-burner gas range with double ovens, wine fridge, butler’s pantry & full wall pantry with pull-out drawers. Designed for entertaining, the breakfast area & great room flow seamlessly together and open thru 2 sets of patio doors. The main living room is anchored by a charming brick fireplace, creating a warm & inviting gathering space. This versatile floorplan offers 5 bedrooms and 4 updated baths, including 2 private primary suites with walk-in closets & renovated ensuite baths. The original owner’s retreat features its own private exterior entrance, making it ideal for multigenerational living or guests. Step outside and discover an outdoor oasis with a covered raised deck, dual gazebo areas, firepit, and wrought iron fencing surrounded by mature trees. Beyond brand-new patio doors, enjoy an oversized 2-car garage with epoxy flooring, gated rear parking, storage shed, and ample room for RVs, boats, and multiple vehicles. A private well services the expansive lot to help keep the grounds lush year-round. This is truly a must-see property to fully appreciate the unique overall setup, versatility of the floorplan, exceptional outdoor living spaces, and the rare expansive corner lot offering endless possibilities. Welcome home....
Contact an agent
Home facts
- Year built:1975
- Listing ID #:21272506
- Added:1 day(s) ago
- Updated:May 30, 2026 at 03:49 AM
Rooms and interior
- Bedrooms:5
- Total bathrooms:4
- Full bathrooms:4
- Flooring:Brick, Carpet, Ceramic Tile, Wood
- Kitchen Description:Dishwasher, Disposal, Double Oven, Gas Range, Wine Cooler
- Living area:2,954 sq. ft.
Heating and cooling
- Cooling:Ceiling Fans, Central Air, Electric
- Heating:Central, Natural Gas
- Central air:Yes
Structure and exterior
- Roof:Composition
- Year built:1975
- Building area:2,954 sq. ft.
- Lot area:0.5 Acres
- Lot Features:Corner Lot, Few Trees, Landscaped, Sprinkler System, Subdivision
- Architectural Style:Ranch, Traditional
- Construction Materials:Brick, Cedar, Wood Siding
- Foundation Description:Pillar Post Pier, Slab
- Levels:1 Story
Schools
- High school:Marcus
- Middle school:Briarhill
- Elementary school:Mcauliffe
Utilities
- Water:Well
Finances and disclosures
- Price:$807,500
- Price per sq. ft.:$273.36
- Tax amount:$13,825
Features and amenities
- Appliances:Dishwasher, Disposal, Double Oven, Gas Range, Gas Water Heater, Plumbed For Gas, Some Gas Appliances, Wine Cooler
- Amenities:Irrigation Equipment, Skylights, Window Coverings
Parking
- Garage:Yes
- Garage spaces:2
 Information provided, in part, by North Texas Real Estate Information Systems, Inc. Last Updated May 30, 2026 Listings with the NTREIS logo are listed by brokerages other than CENTURY 21 Judge Fite Company. GDAR Member Broker: Ashley Conlon
New listings near 111 N Clearwater Drive
- New
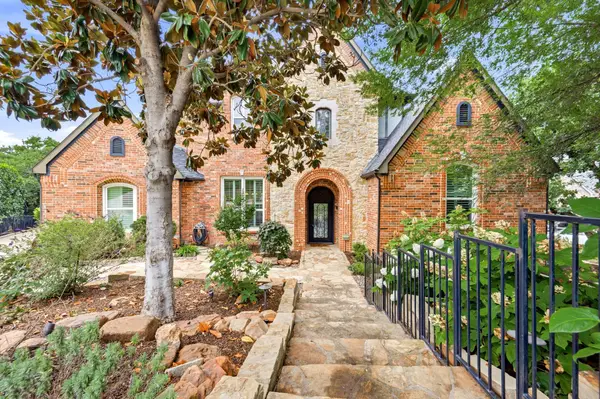 $1,795,000Active5 beds 5 baths4,668 sq. ft.
3091 Whispering Oaks Drive, Highland Village, TX 75077
MLS# 21283186Listed by: KELLER WILLIAMS REALTY - Open Sun, 2 to 4pmNew
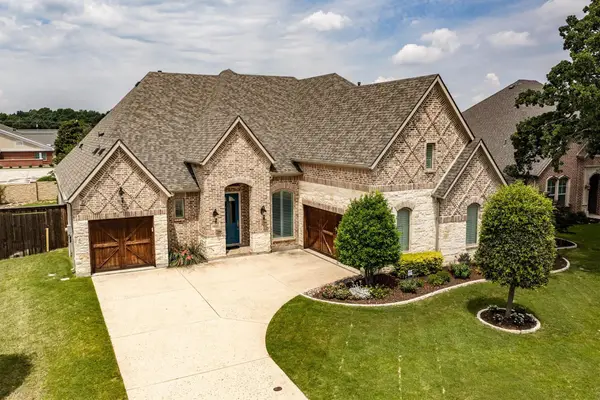 $975,000Active4 beds 4 baths3,053 sq. ft.
4003 Preston Lane, Highland Village, TX 75077
MLS# 21282084Listed by: COLDWELL BANKER APEX, REALTORS - New
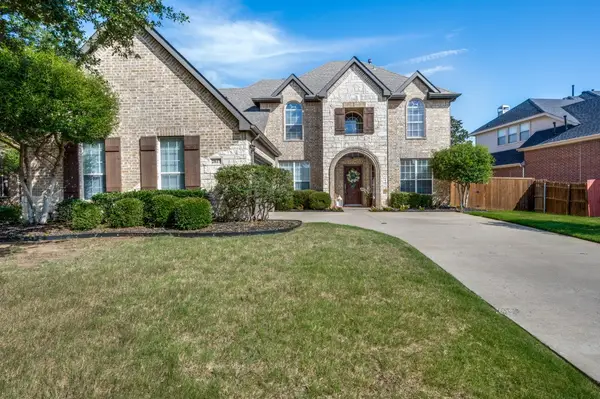 $729,900Active4 beds 3 baths3,351 sq. ft.
2817 Butterfield Stage Road, Highland Village, TX 75077
MLS# 21284959Listed by: REAL ESTATE 365 - New
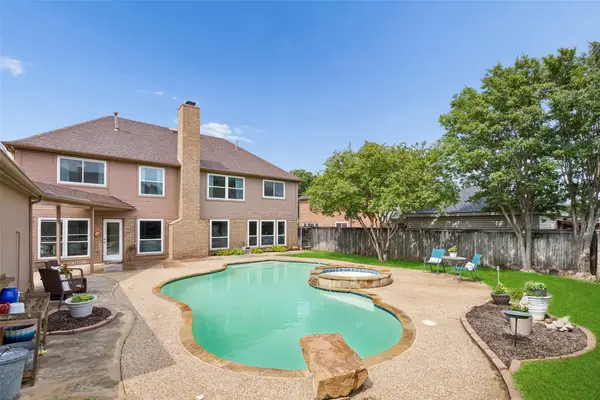 $649,900Active4 beds 3 baths3,328 sq. ft.
703 Foxmoor Drive, Highland Village, TX 75077
MLS# 21281844Listed by: ASTRA REALTY LLC - Open Sun, 1 to 3pmNew
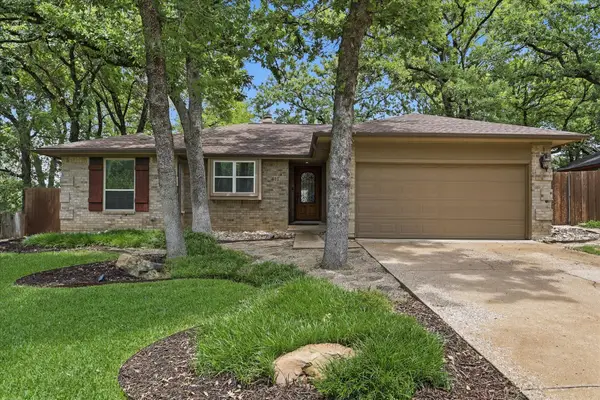 $465,000Active3 beds 2 baths1,573 sq. ft.
411 Lake Vista E, Highland Village, TX 75077
MLS# 21267814Listed by: EBBY HALLIDAY, REALTORS - New
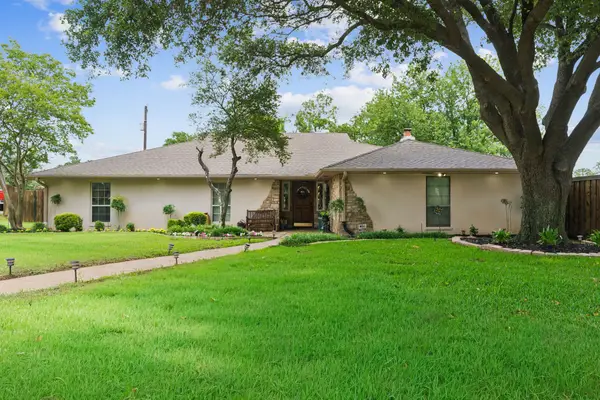 $700,000Active4 beds 2 baths2,549 sq. ft.
582 Perro Place, Highland Village, TX 75077
MLS# 21272232Listed by: COLDWELL BANKER APEX, REALTORS - New
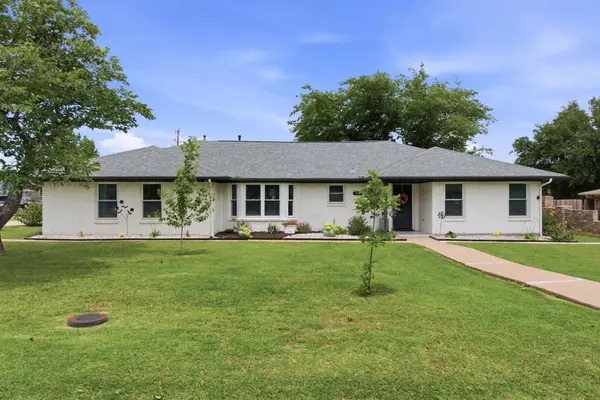 $555,000Active3 beds 2 baths2,001 sq. ft.
125 Villa Park Drive, Highland Village, TX 75077
MLS# 21276835Listed by: BERKSHIRE HATHAWAYHS PENFED TX - New
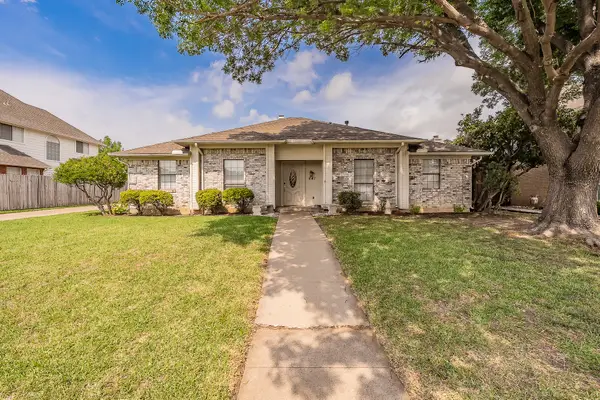 $406,900Active3 beds 3 baths2,144 sq. ft.
641 Park Lane, Highland Village, TX 75077
MLS# 21276338Listed by: EXP REALTY, LLC - New
 $565,000Active4 beds 3 baths2,908 sq. ft.
428 Moran Drive, Highland Village, TX 75077
MLS# 21273786Listed by: FATHOM REALTY, LLC


Protect your home and budget from life's surprises with an Assurant Home Warranty, backed by a partner that supports you through every step of homeownership. Explore Plans.
©2026 Century 21 Real Estate LLC. All rights reserved. CENTURY 21®, the CENTURY 21 Logo and C21® are service marks owned by Century 21 Real Estate LLC. Century 21 Real Estate LLC fully supports the principles of the Fair Housing Act and the Equal Opportunity Act. Each office is independently owned and operated. Listing information is deemed reliable but not guaranteed accurate.