
4003 Preston Lane, Highland Village, TX 75077
Local realty services provided by:CENTURY 21 Alliance Properties
4003 Preston Lane,Highland Village, TX 75077
$975,000Last list price
- 4 Beds
- 4 Baths
- - sq. ft.
- Single family
- Sold
Listed by: ashley alford
Office: coldwell banker apex, realtors
MLS#:21282084
Source:GDAR
Sorry, we are unable to map this address
Price summary
- Price:$975,000
- Monthly HOA dues:$50
About this home
Step inside this one-story Highland Village gem and be captivated by the open-concept living spaces accentuated with hand-scraped hardwood flooring. This home is designed for effortless entertaining and everyday living. The gourmet kitchen, featuring quartz countertops, stainless steel appliances, gas cooktop and an island with bar seating, seamlessly flows into the airy family room adorned with a cozy gas fireplace. Open the expansive sliding glass doors to discover the stunning luxury and comfort of a backyard ready to enjoy. This sanctuary offers a wood-burning fireplace, an extraordinary summer kitchen and custom stone work. A perfect spot for outdoor dining, entertaining and relaxation.
The primary suite is a private oasis, offering a generous walk-in closet, with utility room access, and a luxurious ensuite bath. Dual vanities, a soaking tub, and a separate shower allow for ultimate serenity.
With an en-suite jack and jill bathroom, the 4th bedroom allows for your creativity to run wild. This bedroom is perfect for a media room, game room, nursery, in-home gym, craft room, 2nd office, playroom or just a relaxing bedroom.
Exterior features include a blend of classic brick and elegant stone, punctuated by lush greenery that enhances the home’s curb appeal. The three-car garage provides abundant storage, and the epoxy garage flooring allows for easy clean up.
Experience the charm and sophistication of this beautiful residence where every detail is thoughtfully curated for the utmost in comfort and style. Make this extraordinary home your next haven in one of Texas' most sought-after locales....
Contact an agent
Home facts
- Year built:2016
- Subdivision & Development:Highland Oaks Highland Villag
- Listing ID #:21282084
- Added:64 day(s) ago
- Updated:August 02, 2026 at 06:35 AM
Rooms and interior
- Bedrooms:4
- Total bathrooms:4
- Full bathrooms:3
- Half bathrooms:1
- Flooring:Carpet, Tile, Wood
- Kitchen Description:Dishwasher, Disposal, Double Oven, Gas Cooktop, Microwave
Heating and cooling
- Cooling:Electric
- Heating:Natural Gas
Structure and exterior
- Roof:Composition
- Year built:2016
- Lot Features:Interior Lot, Landscaped, Level, Sprinkler System
- Architectural Style:Traditional
- Construction Materials:Brick, Stone
- Foundation Description:Slab
- Levels:1 Story
Schools
- High school:Marcus
- Middle school:Briarhill
- Elementary school:Heritage
Finances and disclosures
- Price:$975,000
- Tax amount:$15,898
Features and amenities
- Appliances:Dishwasher, Disposal, Double Oven, Gas Cooktop, Microwave
Parking
- Garage:Yes
- Garage spaces:3
 Information provided, in part, by North Texas Real Estate Information Systems, Inc. Last Updated August 2, 2026 Listings with the NTREIS logo are listed by brokerages other than CENTURY 21 Alliance Properties. GDAR Member Broker: Roger Del Brandt II
New listings near 4003 Preston Lane
- New
 $1,295,000Active5 beds 4 baths4,089 sq. ft.
133 Chisholm Trail, Highland Village, TX 75077
MLS# 21347478Listed by: HICOR REALTY GROUP, LLC - Open Sun, 1 to 4pmNew
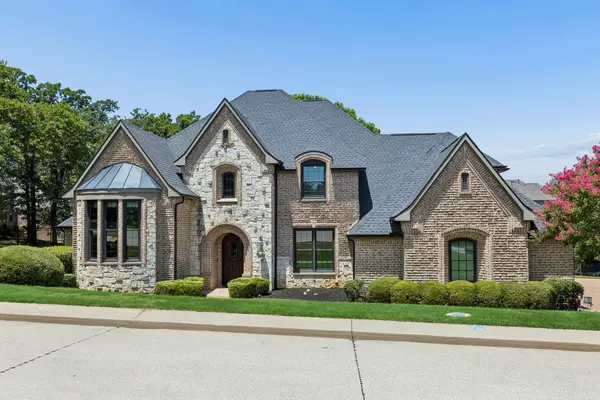 $1,300,000Active4 beds 4 baths4,642 sq. ft.
3075 Whispering Oaks Drive, Highland Village, TX 75077
MLS# 21346385Listed by: KELLER WILLIAMS REALTY - Open Sun, 1 to 3pmNew
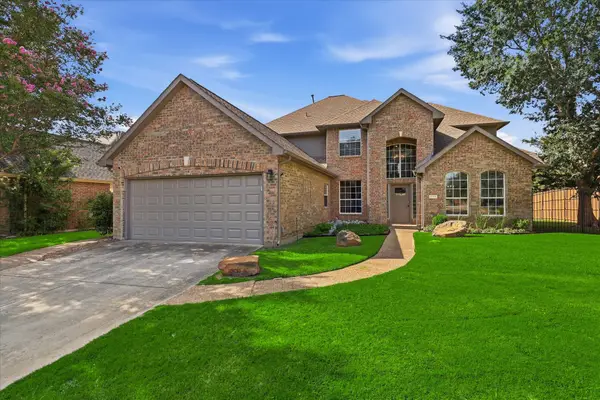 $639,900Active5 beds 4 baths3,563 sq. ft.
217 Patricia Lane, Highland Village, TX 75077
MLS# 21331102Listed by: ALL CITY REAL ESTATE LTD. CO - New
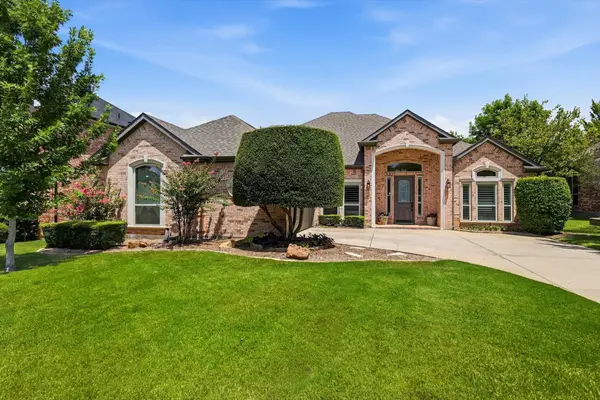 $675,000Active4 beds 3 baths3,133 sq. ft.
3409 Falken Court, Highland Village, TX 75077
MLS# 21324991Listed by: REPEAT REALTY, LLC - Open Sun, 2 to 4pmNew
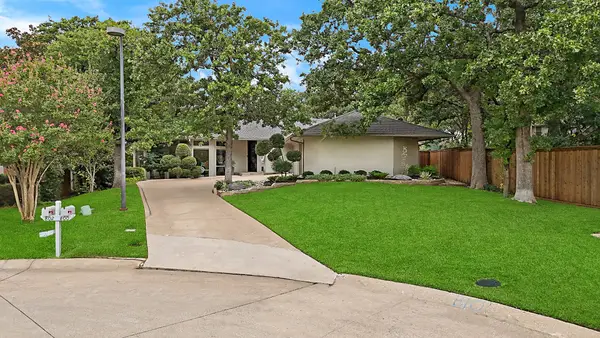 $895,000Active4 beds 3 baths3,353 sq. ft.
800 Shady Bend Court, Highland Village, TX 75077
MLS# 21342219Listed by: THE AGENCY FRISCO - New
 $924,900Active5 beds 4 baths3,776 sq. ft.
648 Timbercrest Circle, Highland Village, TX 75077
MLS# 21342521Listed by: KELLER WILLIAMS REALTY-FM - Open Sun, 1 to 3pmNew
 $485,000Active3 beds 2 baths2,042 sq. ft.
810 Highland Hills Lane, Highland Village, TX 75077
MLS# 21343672Listed by: COLDWELL BANKER REALTY - New
 $550,000Active4 beds 2 baths2,063 sq. ft.
2265 Glen Ridge Drive, Highland Village, TX 75077
MLS# 21322822Listed by: COMPASS RE TEXAS, LLC - New
 $1,175,000Active4 beds 4 baths3,566 sq. ft.
805 Lake Breeze Drive, Highland Village, TX 75077
MLS# 21339901Listed by: CALLAHAN REALTY GROUP - Open Sun, 3 to 5pmNew
 $1,399,000Active4 beds 5 baths5,095 sq. ft.
801 Shady Bend Court, Highland Village, TX 75077
MLS# 21339906Listed by: COLDWELL BANKER APEX, REALTORS


Protect your home and budget from life's surprises with an Assurant Home Warranty, backed by a partner that supports you through every step of homeownership. Explore Plans.
©2026 Century 21 Real Estate LLC. All rights reserved. CENTURY 21®, the CENTURY 21 Logo and C21® are service marks owned by Century 21 Real Estate LLC. Century 21 Real Estate LLC fully supports the principles of the Fair Housing Act and the Equal Opportunity Act. Each office is independently owned and operated. Listing information is deemed reliable but not guaranteed accurate.