2250 Strathmore Drive, Highland Village, TX 75077
Local realty services provided by:CENTURY 21 Elite
Listed by: tammy carlson
Office: keller williams realty-fm
MLS#:21383500
Source:GDAR
Price summary
- Price:$655,000
- Price per sq. ft.:$180.44
About this home
Looking for one of the absolute best locations in Highland Village? This home is within walking distance of the elementary and middle schools and just steps away from the popular Kids Kastle, Briarhill Dog Park, and a stocked fishing pond. Spend your summers making unforgettable memories in your private back yard oasis featuring a custom cedar-covered patio and an updated deep pool featuring a Mediterranean designer surface, custom flagstone, tile, and a diving rock. Adding stamped concrete to complete this back yard transformation.
Inside, retreat to the spacious primary bedroom and bathroom suite. Upstairs features four generous bedrooms—one ideal for a quiet home office, craft room, or bonus space—plus a large secondary living area offering incredible flexibility.
A rare find for the neighborhood, this property includes an oversized 3-car garage with epoxy flooring. Major updates are already done, with recently replaced HVAC systems and water heaters so you can enjoy total peace of mind. Easy access to local shopping, parks, trails, and I-35E. Schedule your tour today—this home won't last long!...
Contact an agent
Home facts
- Year built:1987
- Subdivision & Development:Briarhill Estates 1
- Listing ID #:21383500
- Added:1 day(s) ago
- Updated:September 15, 2026 at 04:48 AM
Rooms and interior
- Bedrooms:5
- Total bathrooms:4
- Full bathrooms:3
- Half bathrooms:1
- Flooring:Carpet, Ceramic Tile, Wood
- Kitchen Description:Dishwasher, Disposal, Electric Cooktop, Electric Oven
- Living area:3,630 sq. ft.
Heating and cooling
- Cooling:Ceiling Fans, Central Air, Electric
- Heating:Central, Natural Gas
- Central air:Yes
Structure and exterior
- Roof:Composition
- Year built:1987
- Building area:3,630 sq. ft.
- Lot area:0.22 Acres
- Lot Features:Interior Lot, Landscaped, Subdivision
- Architectural Style:Traditional
- Construction Materials:Brick, Wood Siding
- Foundation Description:Slab
- Levels:2 Story
Schools
- High school:Marcus
- Middle school:Briarhill
- Elementary school:Heritage
Finances and disclosures
- Price:$655,000
- Price per sq. ft.:$180.44
- Tax amount:$8,570
Features and amenities
- Appliances:Dishwasher, Disposal, Electric Cooktop, Electric Oven
Parking
- Garage:Yes
- Garage spaces:3
 Information provided, in part, by North Texas Real Estate Information Systems, Inc. Last Updated September 15, 2026 Listings with the NTREIS logo are listed by brokerages other than CENTURY 21 Elite. GDAR Member Broker: Mike Salter
New listings near 2250 Strathmore Drive
- Open Sat, 1 to 3pmNew
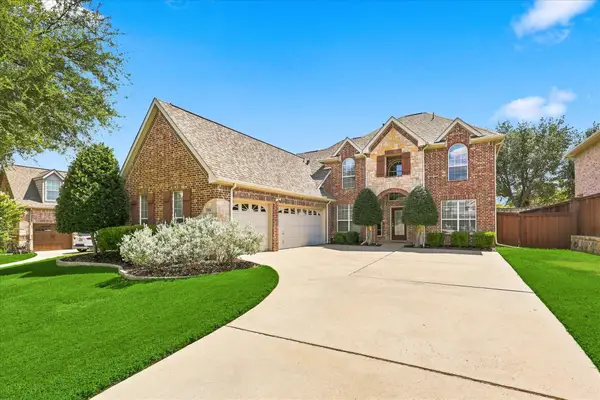 $729,000Active4 beds 3 baths3,350 sq. ft.
2810 Butterfield Stage Road, Highland Village, TX 75077
MLS# 21380673Listed by: KELLER WILLIAMS REALTY-FM - Open Sat, 12 to 2pmNew
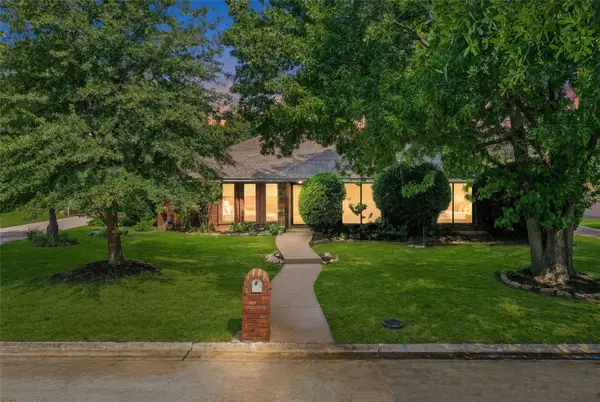 $510,000Active3 beds 3 baths2,164 sq. ft.
229 Turpin Drive, Highland Village, TX 75077
MLS# 21382858Listed by: RE/MAX TRINITY - New
 $497,000Active4 beds 3 baths2,584 sq. ft.
520 Rosedale Street, Highland Village, TX 75077
MLS# 21383678Listed by: HOMESTEAD REALTORS - New
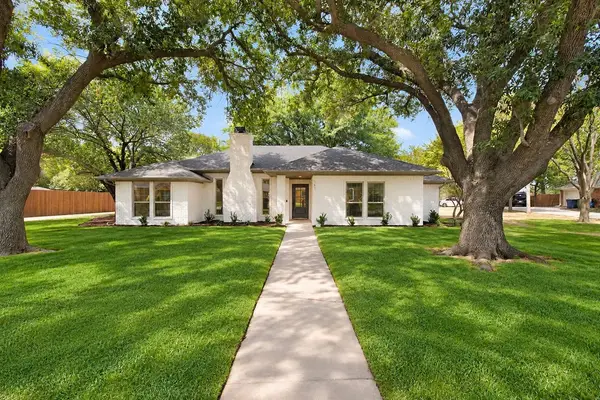 $499,000Active3 beds 2 baths1,842 sq. ft.
141 Baird Circle, Highland Village, TX 75077
MLS# 21384272Listed by: SNT REAL ESTATE AGENCY LLC - New
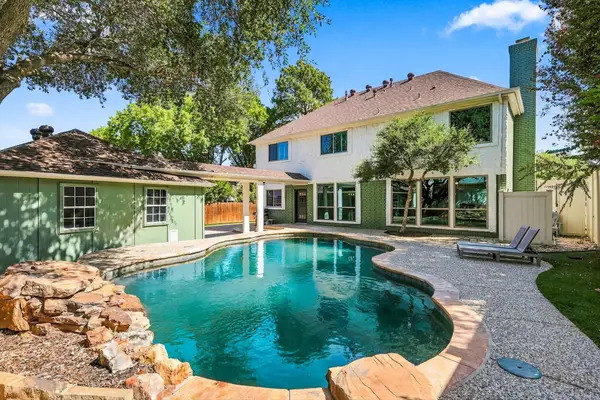 $619,900Active4 beds 3 baths3,461 sq. ft.
2385 Dundee Drive, Highland Village, TX 75077
MLS# 21383831Listed by: HOMESMART - New
 $849,900Active6 beds 4 baths4,267 sq. ft.
3416 Brighton Court, Highland Village, TX 75077
MLS# 21382890Listed by: FATHOM REALTY - New

 $775,000Active4 beds 3 baths2,747 sq. ft.
2816 Garrett Drive, Highland Village, TX 75077
MLS# 21367114Listed by: CENTURY 21 JUDGE FITE CO. - New
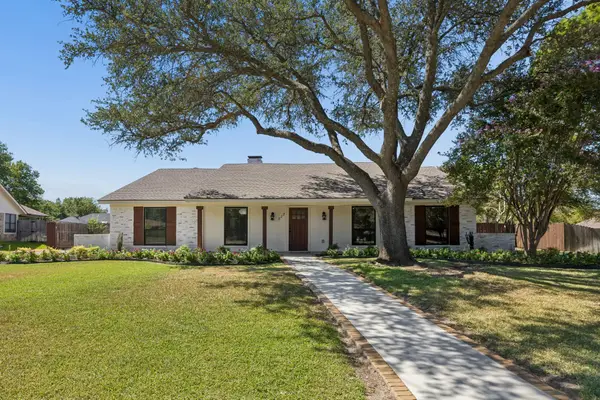 $675,000Active4 beds 3 baths2,459 sq. ft.
317 Pebble Knoll, Highland Village, TX 75077
MLS# 21364111Listed by: LOKATION REAL ESTATE, LLC 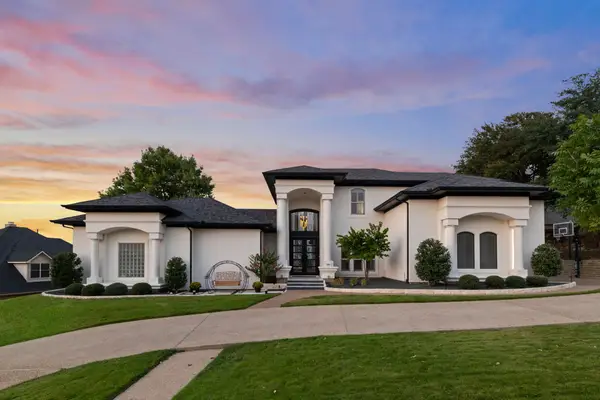 $1,290,000Active5 beds 4 baths4,888 sq. ft.
3102 Forest Shores Lane, Highland Village, TX 75077
MLS# 21376721Listed by: AGENCY DALLAS PARK CITIES, LLC


Protect your home and budget from life's surprises with an Assurant Home Warranty, backed by a partner that supports you through every step of homeownership. Explore Plans.
©2026 Century 21 Real Estate LLC. All rights reserved. CENTURY 21®, the CENTURY 21 Logo and C21® are service marks owned by Century 21 Real Estate LLC. Century 21 Real Estate LLC fully supports the principles of the Fair Housing Act and the Equal Opportunity Act. Each office is independently owned and operated. Listing information is deemed reliable but not guaranteed accurate.