
700 Strathmore Drive, Highland Village, TX 75077
Local realty services provided by:CENTURY 21 Harvey Properties
Listed by: kimber fox, linda nguyen
Office: homesmart stars
MLS#:21424228
Source:GDAR
Price summary
- Price:$515,000
- Price per sq. ft.:$249.03
About this home
Turnkey and Ready for You! No HOA! Bring your vision to life in this charming home in Highland Village. Standout features of this 3-bedroom, 2-bathroom home include the fully updated kitchen with 2026 LG appliances, the mix of decorative and natural lighting, a side and back yard plus a 3-car garage. Additional touches throughout this split layout home include fresh paint, new trim and flooring, and hardware finishes to match. The primary en-suite stands out with the vaulted ceilings, double vanities, duo closet system, and walk-in shower. Only a short distance from Lake Dallas, multiple Lewisville parks, and easy access to restaurants, shopping, entertainment, and IH-35. Whether you are looking to downsize, purchase your first home, or start building your investment portfolio, 700 Strathmore is the place for you! Schedule your private showing today.
Contact an agent
Home facts
- Year built:1992
- Subdivision & Development:Briarhill Estates 2
- Listing ID #:21424228
- Added:1 day(s) ago
- Updated:October 30, 2026 at 01:36 PM
Rooms and interior
- Bedrooms:3
- Total bathrooms:2
- Full bathrooms:2
- Kitchen Description:Dishwasher, Disposal, Electric Cooktop, Electric Oven, Electric Range, Microwave
- Living area:2,068 sq. ft.
Structure and exterior
- Year built:1992
- Building area:2,068 sq. ft.
- Lot Features:Corner Lot, Landscaped
- Construction Materials:Brick, Concrete, Wood Siding
- Foundation Description:Slab
- Levels:1 Story
Schools
- High school:Marcus
- Middle school:Briarhill
- Elementary school:Heritage
Finances and disclosures
- Price:$515,000
- Price per sq. ft.:$249.03
- Tax amount:$8,612
Features and amenities
- Appliances:Dishwasher, Disposal, Electric Cooktop, Electric Oven, Electric Range, Gas Water Heater, Microwave
Parking
- Garage:Yes
- Garage spaces:3
 Information provided, in part, by North Texas Real Estate Information Systems, Inc. Last Updated October 30, 2026 Listings with the NTREIS logo are listed by brokerages other than CENTURY 21 Harvey Properties. GDAR Member Broker: Renee Harvey
New listings near 700 Strathmore Drive
- New
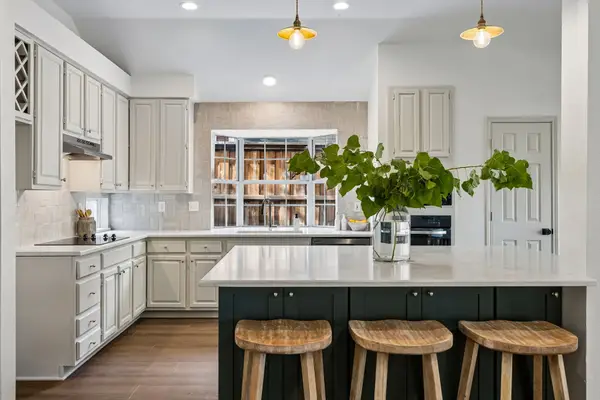 $549,900Active4 beds 2 baths2,100 sq. ft.
2631 Creekside Way, Highland Village, TX 75077
MLS# 21421956Listed by: COMPASS RE TEXAS, LLC - New
 $629,900Active4 beds 3 baths3,170 sq. ft.
807 Woodside Court, Highland Village, TX 75077
MLS# 21421994Listed by: COMPASS RE TEXAS, LLC. - New
 $584,900Active4 beds 4 baths2,861 sq. ft.
806 Woodside Court, Highland Village, TX 75077
MLS# 21422659Listed by: PAX REALTY - New
 $675,000Active5 beds 4 baths3,251 sq. ft.
4107 Thornberry Trail, Highland Village, TX 75077
MLS# 21422345Listed by: FATHOM REALTY, LLC - New
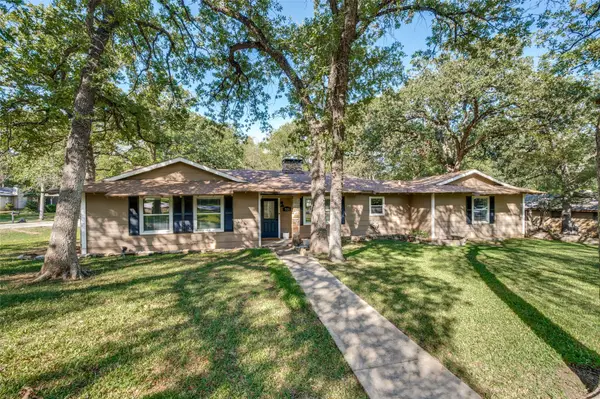 $420,000Active4 beds 2 baths2,014 sq. ft.
521 Greenbriar Lane, Highland Village, TX 75077
MLS# 21416794Listed by: FATHOM REALTY LLC - New
 $835,000Active4 beds 3 baths4,065 sq. ft.
3107 Hillside Drive, Highland Village, TX 75077
MLS# 21414682Listed by: THE AGENCY FRISCO - Open Sat, 12 to 2pmNew
 $449,999Active3 beds 2 baths2,229 sq. ft.
654 Park Lane, Highland Village, TX 75077
MLS# 21414011Listed by: REAL BROKER, LLC - New
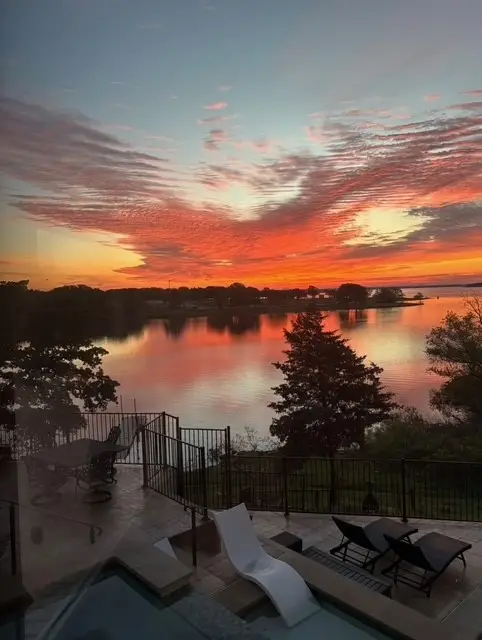 $1,975,000Active4 beds 4 baths4,215 sq. ft.
3097 Whispering Oaks Drive, Highland Village, TX 75077
MLS# 21397152Listed by: COLDWELL BANKER REALTY 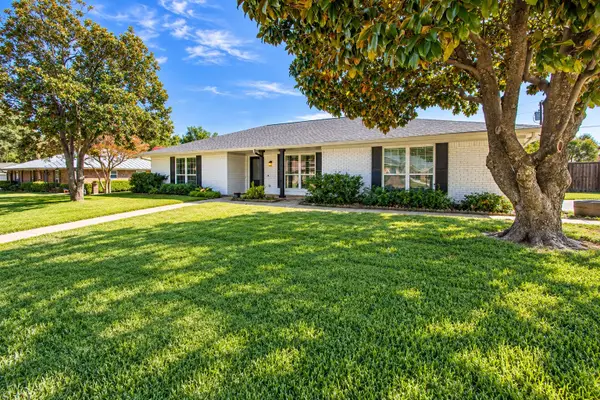 $559,000Active4 beds 2 baths2,087 sq. ft.
146 Village Estates Drive, Highland Village, TX 75077
MLS# 21413839Listed by: KELLER WILLIAMS REALTY


Protect your home and budget from life's surprises with an Assurant Home Warranty, backed by a partner that supports you through every step of homeownership. Explore Plans.
©2026 Century 21 Real Estate LLC. All rights reserved. CENTURY 21®, the CENTURY 21 Logo and C21® are service marks owned by Century 21 Real Estate LLC. Century 21 Real Estate LLC fully supports the principles of the Fair Housing Act and the Equal Opportunity Act. Each office is independently owned and operated. Listing information is deemed reliable but not guaranteed accurate.