805 Lake Breeze Drive, Highland Village, TX 75077
Local realty services provided by:CENTURY 21 Elite
Listed by: matt callahan
Office: callahan realty group
MLS#:21339901
Source:GDAR
Price summary
- Price:$1,175,000
- Price per sq. ft.:$329.5
- Monthly HOA dues:$72.5
About this home
Get ready buyers! This completely updated, former New Haven custom home, sits on a stunning, tranquil, private lot steps from Lake Lewisville. Fall in love the moment you see the home's impressive elevation with its tiered lush landscaping and gorgeous stonework and stepped path to the front arched entry. The character and style of the home and all it has to offer, make it truly special. Buyer's will love the various shaded areas and majestic, mature oak trees. As you enter, stunning new hardwoods await. You will love all the architectural details including cathedral ceilings in the living room and great lines and luxurious design choices throughout. This home has it all featuring 2 dining areas and a stunning chef's kitchen. There are wonderful spacious areas for entertaining, and buyers will love the high-end feel around every corner including built-ins, a custom dry bar and stately his or her office. The Primary bedroom downstairs is stunning with views to the pool behind motorized shade system. The en-suite bath looks like something you'd see on the cover of a magazine with its custom and exquisite selections. The beautiful staircase in the heart of the home is a great focal point that separates living space from downstairs to up. There you will find 3 large secondary bedrooms, Jack-and-Jill bath, bonus storage room and secondary living space. The backyard is a dream and has the feel of a resort with various areas to entertain and hang out with family or friends. There are upgrades galore in this home! Some of the other more notable improvements include updated interior and exterior doors, new carpets, flooring, updated cabinets, stunning Taj Mahal quartzite, all new windows, custom closets, tankless water heater, air-conditioned bonus storage room, custom shutters, totally revamped landscaping, all new remodeled bathrooms, new lighting fixtures, new roof, freshly painted exterior, new pool equipment and an AC system that was replaced roughly 3 years ago....
Contact an agent
Home facts
- Year built:1998
- Subdivision & Development:Highland Shores Ph 12l
- Listing ID #:21339901
- Added:52 day(s) ago
- Updated:September 15, 2026 at 07:48 AM
Rooms and interior
- Bedrooms:4
- Total bathrooms:4
- Full bathrooms:3
- Half bathrooms:1
- Flooring:Carpet, Ceramic Tile
- Kitchen Description:Convection Oven, Dishwasher, Disposal, Gas Range, Microwave, Vented Exhaust Fan
- Living area:3,566 sq. ft.
Heating and cooling
- Cooling:Ceiling Fans, Central Air
- Heating:Central
- Central air:Yes
Structure and exterior
- Roof:Composition
- Year built:1998
- Building area:3,566 sq. ft.
- Lot area:0.33 Acres
- Lot Features:Few Trees, Interior Lot, Landscaped, Many Trees, Sloped, Sprinkler System, Subdivision
- Architectural Style:Traditional
- Construction Materials:Brick
- Foundation Description:Slab
- Levels:2 Story
Schools
- High school:Marcus
- Middle school:Briarhill
- Elementary school:Mcauliffe
Finances and disclosures
- Price:$1,175,000
- Price per sq. ft.:$329.5
- Tax amount:$13,734
Features and amenities
- Appliances:Convection Oven, Dishwasher, Disposal, Gas Range, Microwave, Vented Exhaust Fan
- Amenities:Bay Windows, Carbon Monoxide Detectors, Fire Alarm, Prewired, Security System, Smoke Detectors, Window Coverings
Parking
- Garage:Yes
- Garage spaces:3
 Information provided, in part, by North Texas Real Estate Information Systems, Inc. Last Updated September 15, 2026 Listings with the NTREIS logo are listed by brokerages other than CENTURY 21 Elite. GDAR Member Broker: Mike Salter
New listings near 805 Lake Breeze Drive
- New
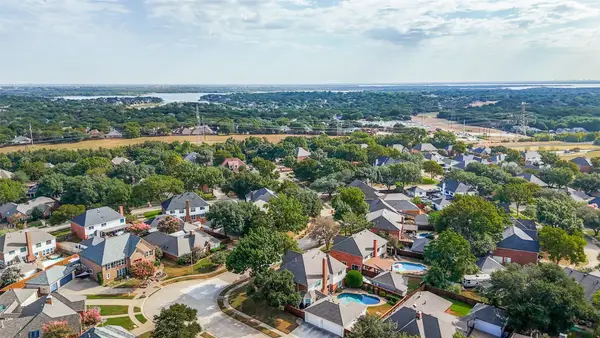 $655,000Active5 beds 4 baths3,630 sq. ft.
2250 Strathmore Drive, Highland Village, TX 75077
MLS# 21383500Listed by: KELLER WILLIAMS REALTY-FM - Open Sat, 1 to 3pmNew
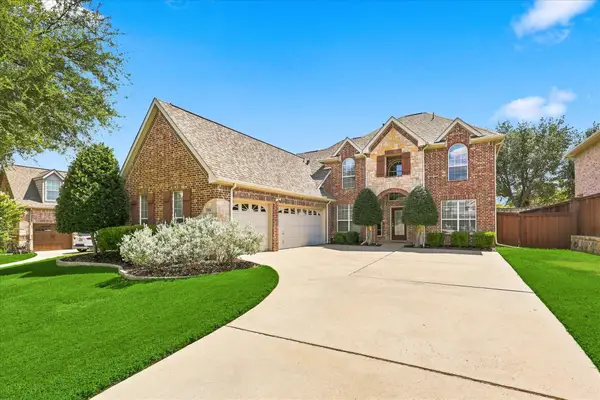 $729,000Active4 beds 3 baths3,350 sq. ft.
2810 Butterfield Stage Road, Highland Village, TX 75077
MLS# 21380673Listed by: KELLER WILLIAMS REALTY-FM - Open Sat, 12 to 2pmNew
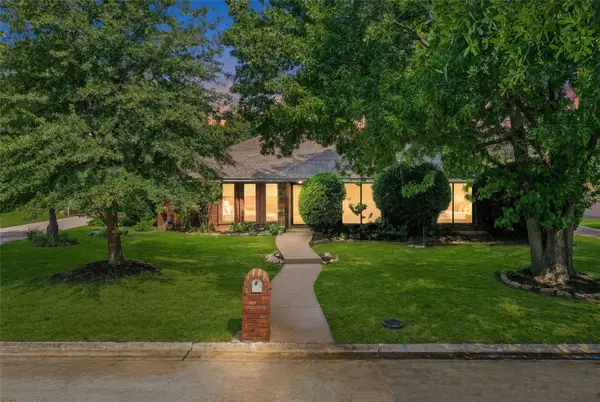 $510,000Active3 beds 3 baths2,164 sq. ft.
229 Turpin Drive, Highland Village, TX 75077
MLS# 21382858Listed by: RE/MAX TRINITY - New
 $497,000Active4 beds 3 baths2,584 sq. ft.
520 Rosedale Street, Highland Village, TX 75077
MLS# 21383678Listed by: HOMESTEAD REALTORS - New
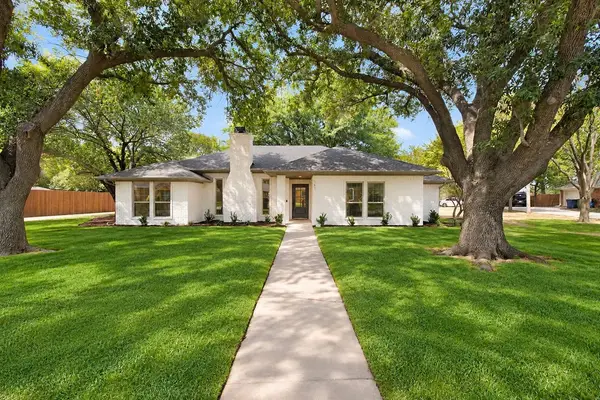 $499,000Active3 beds 2 baths1,842 sq. ft.
141 Baird Circle, Highland Village, TX 75077
MLS# 21384272Listed by: SNT REAL ESTATE AGENCY LLC - New
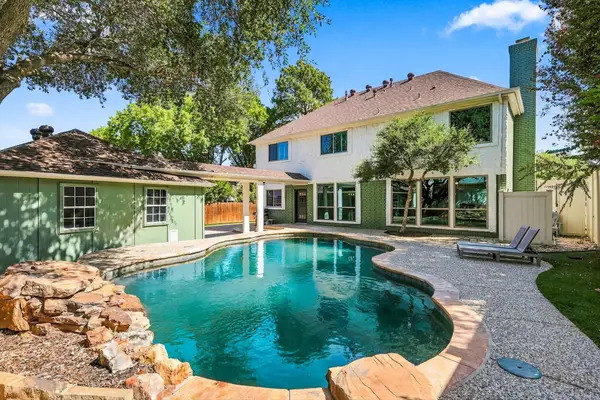 $619,900Active4 beds 3 baths3,461 sq. ft.
2385 Dundee Drive, Highland Village, TX 75077
MLS# 21383831Listed by: HOMESMART - New
 $849,900Active6 beds 4 baths4,267 sq. ft.
3416 Brighton Court, Highland Village, TX 75077
MLS# 21382890Listed by: FATHOM REALTY - New

 $775,000Active4 beds 3 baths2,747 sq. ft.
2816 Garrett Drive, Highland Village, TX 75077
MLS# 21367114Listed by: CENTURY 21 JUDGE FITE CO. - New
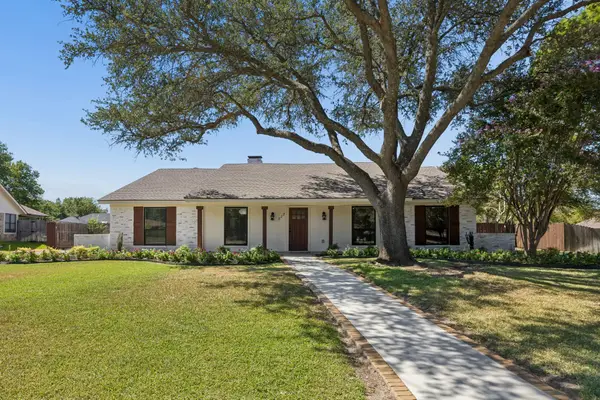 $675,000Active4 beds 3 baths2,459 sq. ft.
317 Pebble Knoll, Highland Village, TX 75077
MLS# 21364111Listed by: LOKATION REAL ESTATE, LLC 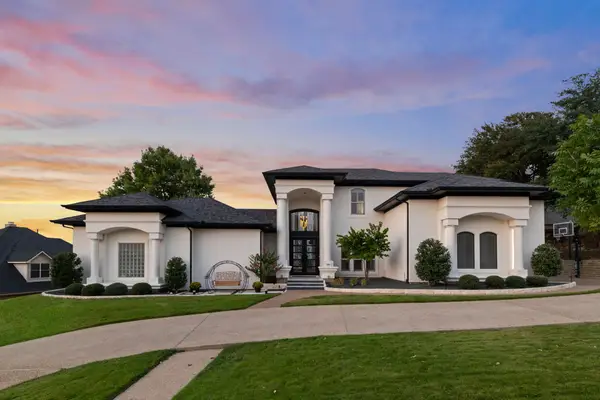 $1,290,000Active5 beds 4 baths4,888 sq. ft.
3102 Forest Shores Lane, Highland Village, TX 75077
MLS# 21376721Listed by: AGENCY DALLAS PARK CITIES, LLC


Protect your home and budget from life's surprises with an Assurant Home Warranty, backed by a partner that supports you through every step of homeownership. Explore Plans.
©2026 Century 21 Real Estate LLC. All rights reserved. CENTURY 21®, the CENTURY 21 Logo and C21® are service marks owned by Century 21 Real Estate LLC. Century 21 Real Estate LLC fully supports the principles of the Fair Housing Act and the Equal Opportunity Act. Each office is independently owned and operated. Listing information is deemed reliable but not guaranteed accurate.